We've tightened what earns a Pursue. A home now needs a published valuation, a strategy that still makes money after real running costs and lender stress tests, and no listing problems that would stop a mortgage. You'll see fewer Pursues, and each one has been checked harder.
See how verdicts work2-bedroom house · TR14 8TS
For saleReduced £7.5k (−4.4%) on 3 JulListed 229 days
Opportunity summary
See Archie’s verdict, returns by strategy and what to check before viewing.
About
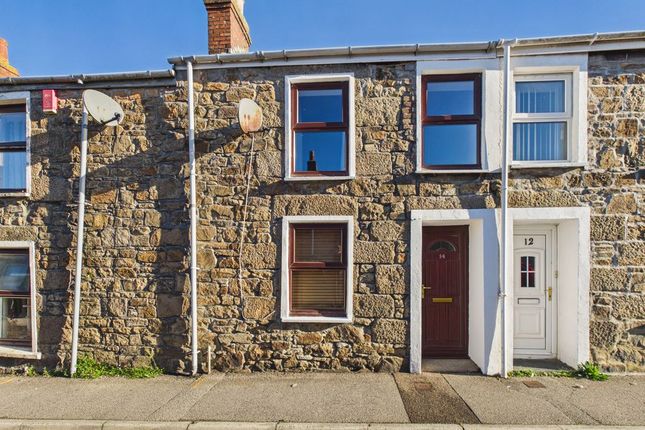
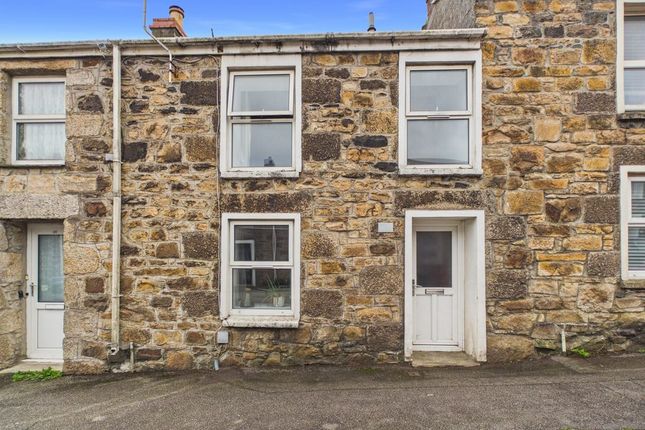
Offered for sale chain free and to cash purchasers due to its construction, this terraced house has been the subject of a major renovation and now presents as a contemporary style home ideal as a rental property or for those looking for a lower priced home to live in.
One will find two bedrooms on the first floor, the combined lounge/diner offers a bright and airy space with stairs to the first floor and with doors opening off to a remodelled contemporary style bathroom and fitted kitchen.
The property benefits from uPVC double glazing and as part of the renovation, gas heating via a combination boiler has been installed.
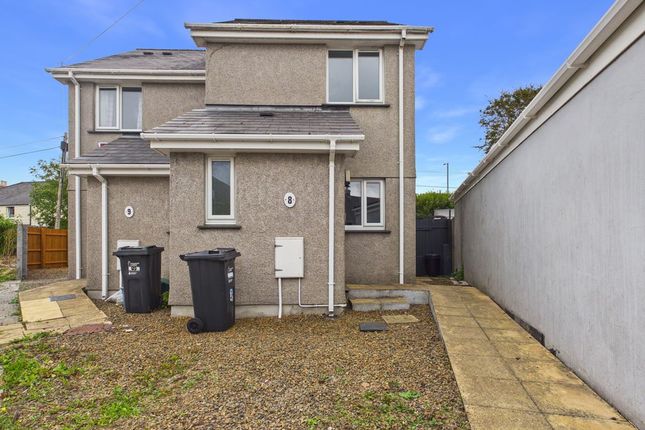
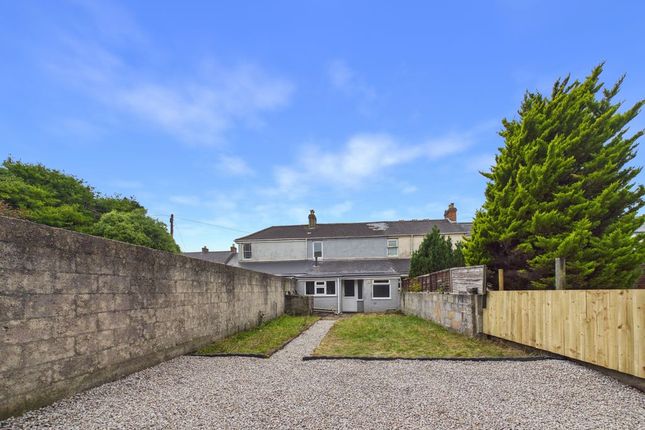
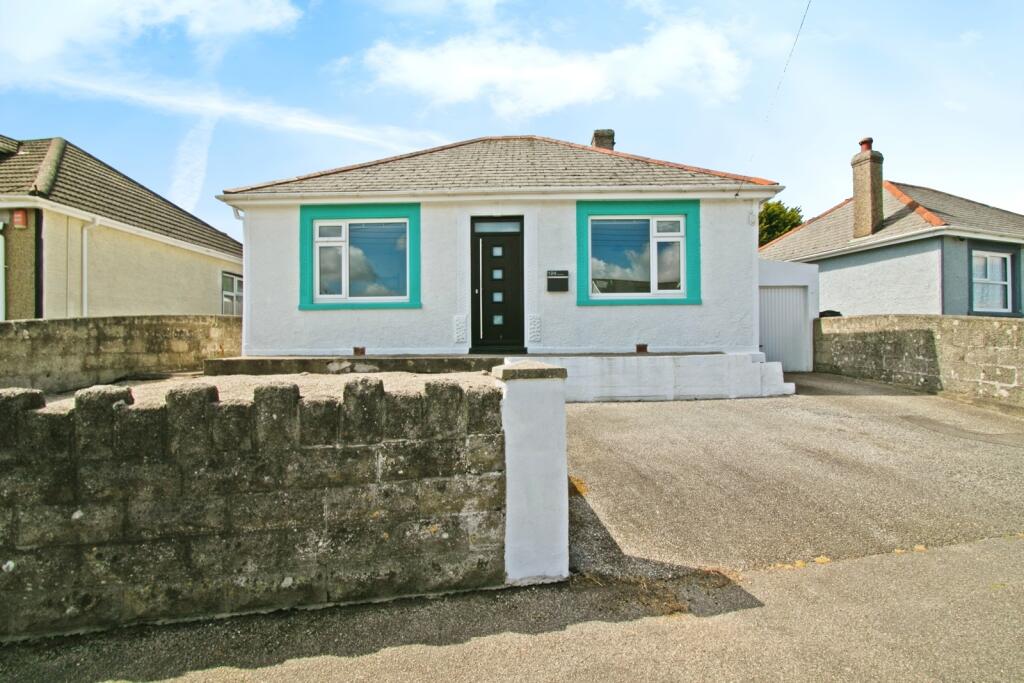
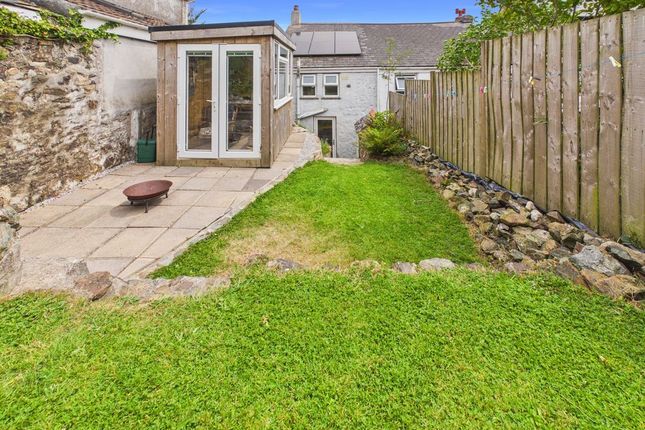
To the outside, the property is set back from the road by a mainly paved garden whilst to the rear is an enclosed garden featuring a patio from the kitchen and at the bottom of the garden is a garage in need of some attention.
In summary, a superb home all be it suitable for cash purchasers only, requiring a closer inspection to be fully appreciated.
Interested parties are strongly recommended to view our interactive virtual tour prior to arranging a closer inspection.
Conveniently located for access to the town, Camborne offers an eclectic mix of both local and national shopping outlets, there is a mainline railway station which connects to London Paddington and the north of England and the A30 can be accessed within half of a mile.
Well suited for commuting to Truro, which is the administrative and cultural centre of Cornwall, the university town of Falmouth on the south coast is within a similar commute and the north coast of Portreath, which is noted for its active harbour and sandy beach will be found within five miles.
Accommodation Comprises Composite double glazed door into :- Entrance Vestibule With an original Victorian style tiled floor and part glazed door with panels opening to :- Lounge/Diner (19' 1'' x 12' 10'' (5.81m x 3.91m)) UPVC double glazed bay window to the front.
Stairs to first floor with storage cupboard beneath. Recessed storage cupboard. Radiator and spotlights. Doors open to :- Kitchen (11' 1'' x 6' 7'' (3.38m x 2.01m)) UPVC double glazed door to rear.
Refitted with a range of eye level and base gloss white units with adjoining square edge beach block working surfaces incorporating an inset one and half bowl stainless steel sink unit with mixer tap.
Built in stainless steel oven with ceramic hob and stainless steel hood over, wall mounted combination boiler and space and plumbing for an automatic washing machine.
Recess suitable for fridge/freezer. Bathroom UPVC double glazed window to the rear.
Refitted in a contemporary style with a close couple wc, vanity wash hand basin with mixer tap and panelled path with plumbed rain head shower over.
Extensive ceramic tiled splashback, towel radiator and spot lighting. First Floor Landing A central landing with uPVC double glazed window to the rear.
Doors open off to :- Bedroom One (13' 0'' x 11' 0'' (3.96m x 3.35m)) Two uPVC double glazed windows to the front. Radiator and access to loft space.
Bedroom Two (10' 11'' x 7' 3'' (3.32m x 2.21m)) UPVC double glazed window to the rear. Radiator. Inset spotlighting. Front Garden The garden is enclosed and largely paved for ease of maintenance.
Rear Garden The rear garden is again enclosed, there is a raised patio which is ideal for sitting out on sunny days and leads to the remainder of the garden which has a range of mature shrubs.
To the bottom of the garden is a garage which is in need of some attention (not inspected or measured).
Agent's Notes Please be advised that enhanced ai photographs with furniture have been used to enhance the visual imaging of the property.
It should also be noted that whilst the property has not recently been tested for mundic block content, our vendors inform us that they are confident that it is of mundic block/mass concrete construction.
Our lettings manager, Ben Nichols, advises that the property would generate a rental income in the region of of £950/£1000 per month.
Please be advised that the property's Council Tax band is band 'A'. Services The property benefits from mains water (metred), mains electricity, mains gas and mains drainage.
Directions From Tesco car park, turn left and at a set of traffic lights turn left again taking the first exit at a roundabout into Wesley street, take the first right into Albert Street and at a staggered junction go straight across into Park Road, at the next over junction take the first left into Eastern Lane and at the entrance to Hughville Street, the property will be on the left hand side and will be identified by a For Sale board.
If using What3Words:- Ridiculed.Region.Hoaxes.
Value & comps
No previous sales on record.
Returns
Set an offer; the calculator follows it.
We're still gathering serviced-accommodation data for this area.
Archie refurb estimate: a Pro feature
0.0% below asking
This is not financial or investment advice. Prop AI Deals is not authorised by the Financial Conduct Authority (FCA) to provide investment advice.
All investment calculators, property analyses, and AI-generated insights are for informational purposes only. Property investment carries risk and may result in financial loss. All calculations should be independently verified and you should consult with FCA-authorised financial advisers before making any investment decisions.
Past performance does not guarantee future results. Tax implications vary by individual circumstances.
Deal
Properties like this can earn 2–3x BTL yields when converted to HMO, with retrofit costs around £10k/room. Sign in to see the full tier, yield projection, and cost breakdown.
Commercial properties like this can earn 30-50% higher yields when converted to residential under Class MA / Q / P / PA, with prior approval costing ~GBP 96/unit. Sign in to see the recommended route, yield uplift, and cost breakdown.
BRRR-suited properties can recycle 80-100% of investor capital on refi, leaving a high-yielding rental with most of the money out. Sign in to see the refurb cost stack, ARV projection, and refinance maths.
Detached + large garden = sub-division play. Pro tier unlocks the tier badge, plot size, uplift estimate, and regional land benchmark.
Short-lease flats trade at deep discount, but extending under the 1993 Act often costs far less than the discount. Pro tier unlocks the tier badge, premium breakdown, long-lease ARV and arbitrage maths.
See projected short-stay revenue vs a vanilla BTL for this property.
See real sub-let margins (HMO room rates & SA nightly rates) vs the landlord rent.
Area
Agent & docs

FAQ
About 51, Hughville Street, Camborne
Explore nearby