We've tightened what earns a Pursue. A home now needs a published valuation, a strategy that still makes money after real running costs and lender stress tests, and no listing problems that would stop a mortgage. You'll see fewer Pursues, and each one has been checked harder.
See how verdicts work2-bedroom house · TR14 8NN
Listing removedListed 95 days
Opportunity summary
See Archie’s verdict, returns by strategy and what to check before viewing.
About
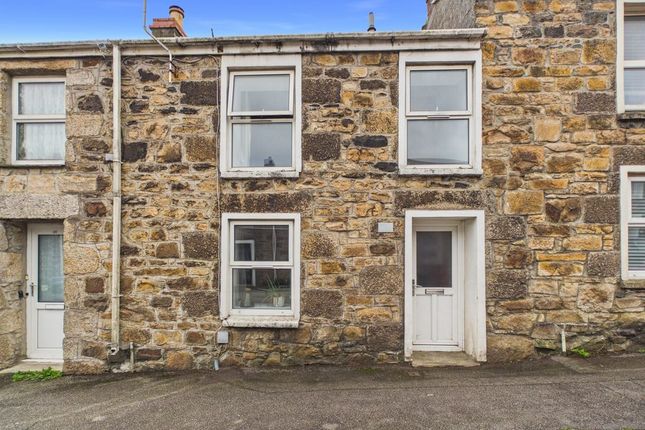
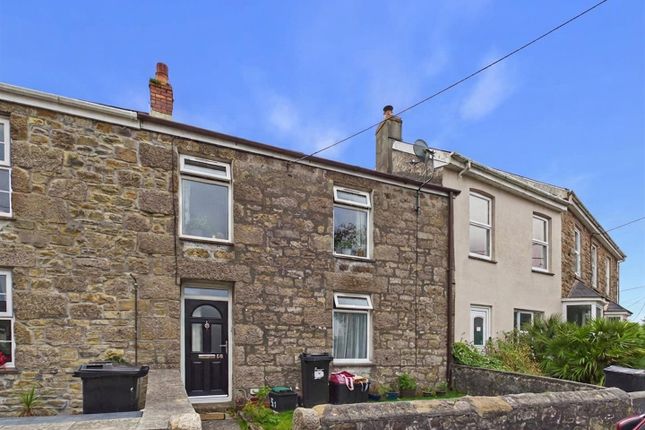
Beautifully transformed by the current owners from what was a shell of a property, this end-terrace Cornish cottage is being offered for sale chain-free and is in a convenient location with excellent access to the A30 trunk road.
On the ground floor, the accommodation comprises of a light and spacious open-plan lounge/diner with a fireplace housing an electric wood burner opening through to a beautifully fitted country style kitchen which leads out to the rear garden.
On the first floor, one will find a generous principal bedroom benefiting from built-in floor-to-ceiling wardrobes and a second bedroom which is perfect as a study, child’s bedroom or even a walk-in wardrobe.
The terraced garden is south-facing and has been beautifully landscaped offering a patio, established planting and a fantastic studio ideal as a home office, studio or hobby room.
The home benefits from owned solar panels and is Council Tax band 'A'. For those who enjoy walking, Tuckingmill Valley Nature Park and nearby woodland trails are close by.
There are multiple primary and secondary schools all within a ten-minute drive as well as a couple of further education colleges.
Situated in an ideal position for accessing the town centres of both Camborne and Redruth and being only a few minutes away from the A30 trunk road taking you to the city of Truro which is approximately fifteen miles away.
Camborne is a historic mining town with a rich industrial history - reminders being evident around the local area with former engine houses and mine workings.
Within the town centre, there are a number of well known high street shops as well as independent retailers along with access to the mainline Railway Station with direct links to London Paddington and the north of England.
Tehidy Woods is also within close proximity being a popular destination for families to enjoy this wooded country park and is also the gateway to the north coast with its incredible clifftop walks and beaches such as Portreath and Porthtowan.
Accommodation Comprises Composite door with glass panels opening to:- Entrance Hall Providing privacy from the main living space and featuring painted concrete flooring and a storage cupboard with shelving for coats and shoes.
Door opening to:- Lounge/Diner (15' 7'' x 12' 0'' (4.75m x 3.65m) maximum measurements, plus recess) A light and spacious room with a uPVC double glazed window to the front.
The focal point comprises of a fireplace housing an electric wood burner and alcove shelving along with storage cupboards to each side.
Ample space for a large three-piece suite as well as a dining room table. Painted concrete flooring and modern electric radiator.
Door with glass panels opening to:- Kitchen (12' 3'' x 9' 8'' (3.73m x 2.94m)) A beautiful contemporary country style kitchen with a uPVC double glazed eye level window and door with a large glazed panel to the rear overlooking the garden.
Wood effect laminate working surfaces having a selection of shaker style base and eye level units and incorporating a Belfast China sink unit with a Victorian style sanitaryware.
Space for a freestanding fridge/freezer and oven. Curved working surface providing a breakfast bar area and subway style tiled splashbacks.
Tiled flooring and a understairs utility space with plumbing for a washing machine. Exposed pained beams, concrete flooring and positive input ventilation system.
Pine stairs to:- First Floor Landing A split-level landing with doors off to:- Principal Bedroom One (11' 8'' x 8' 8'' (3.55m x 2.64m)) A generous double bedroom with a uPVC double glazed window to the front with a deep pine sill.
Featuring exposed painted floorboards and floor-to-ceiling fitted wardrobes along one wall providing excellent storage. Modern radiator and an access hatch to the loft.
Bedroom Two (10' 0'' x 4' 6'' (3.05m x 1.37m) plus doorway recess, restricted headroom to one wall) A single bedroom which can also be used as a home office or a walk-in wardrobe.
The high ceiling offers the opportunity to incorporate a raised captain’s bed creating a useful space underneath for a desk or additional storage, making it an excellent option for a child’s bedroom.
Shower Room UPVC double glazed window to the rear.
Continuing the attractive wooden floorboards, the shower room is fitted with a Victorian style WC and pedestal wash hand basin with a traditional Victorian style mixer tap.
A large corner shower cubicle offers an electric shower. Electric heated towel rail, built-in storage cupboard and positive input ventilation system.
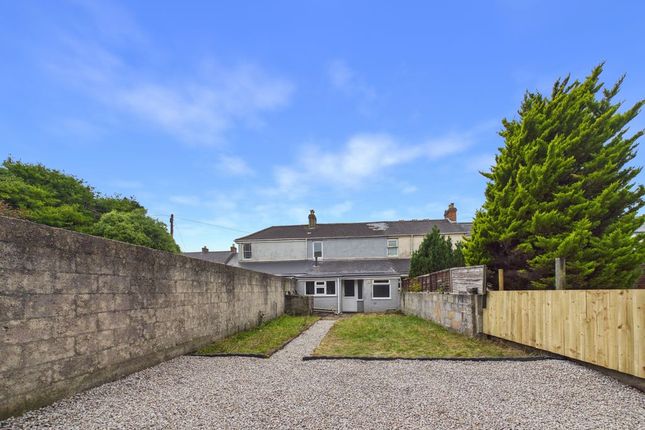
Rear Garden The beautiful rear garden can be accessed from the front of the property via a gated walkway and also from the kitchen.
Steps bordered by mature planted beds with attractive granite edging lead up through the lawned terraced garden with a sun terrace, creating the perfect spot for outdoor dining or relaxing.
Running along the rear of the garden, there is a series of raised planted beds full of beautiful flowers and attractive planting. High fences and walls offer a great degree of privacy.
The garden is a real sun trap and must be seen to be fully appreciated. Small outside store (old outside WC).
Studio (9' 0'' x 5' 8'' (2.74m x 1.73m)) An attractive wooden clad studio which is a wonderful addition to any home and with a large uPVC double glazed window looking out to the garden.
The studio is currently being utilised as an artist studio and a desk runs along one wall.
This is a versatile space with light and would be perfect as home office, creative workspace or even for storage. Services Mains water, mains electricity mains drainage and modern electric heating.
Agent's Notes The Council Tax band for this property is Band 'A'. The property has owned solar panels.
There is a historic right-of-way for the neighbours to the left of the property and is accessed via on the left-hand side and allowing rear access to the garden from the front.
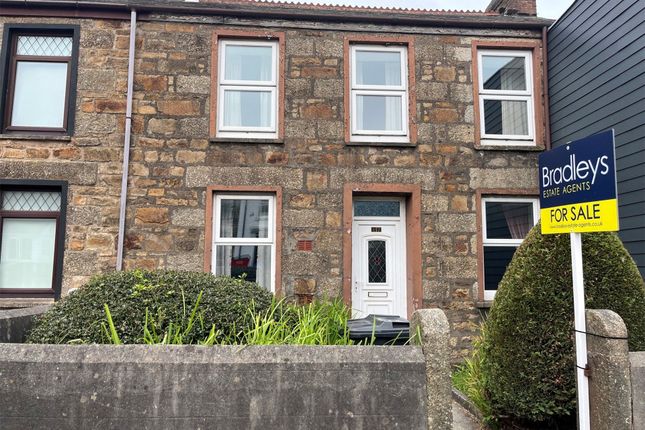
Directions From the top of Tuckingmill Hill, at the traffic lights, turn towards Camborne. Continue down the hill and the property will be identified on the right-hand side by a 'For Sale' board.
If using What3words: Marked.width.images
Value & comps
No previous sales on record.
Returns
Set an offer; the calculator follows it.
We're still gathering serviced-accommodation data for this area.
Archie refurb estimate: a Pro feature
0.0% below asking
This is not financial or investment advice. Prop AI Deals is not authorised by the Financial Conduct Authority (FCA) to provide investment advice.
All investment calculators, property analyses, and AI-generated insights are for informational purposes only. Property investment carries risk and may result in financial loss. All calculations should be independently verified and you should consult with FCA-authorised financial advisers before making any investment decisions.
Past performance does not guarantee future results. Tax implications vary by individual circumstances.
Deal
Properties like this can earn 2–3x BTL yields when converted to HMO, with retrofit costs around £10k/room. Sign in to see the full tier, yield projection, and cost breakdown.
Commercial properties like this can earn 30-50% higher yields when converted to residential under Class MA / Q / P / PA, with prior approval costing ~GBP 96/unit. Sign in to see the recommended route, yield uplift, and cost breakdown.
BRRR-suited properties can recycle 80-100% of investor capital on refi, leaving a high-yielding rental with most of the money out. Sign in to see the refurb cost stack, ARV projection, and refinance maths.
Detached + large garden = sub-division play. Pro tier unlocks the tier badge, plot size, uplift estimate, and regional land benchmark.
Short-lease flats trade at deep discount, but extending under the 1993 Act often costs far less than the discount. Pro tier unlocks the tier badge, premium breakdown, long-lease ARV and arbitrage maths.
See projected short-stay revenue vs a vanilla BTL for this property.
See real sub-let margins (HMO room rates & SA nightly rates) vs the landlord rent.
Area
Agent & docs

FAQ
About 95a, Pendarves Street, Camborne
Explore nearby