2-bedroom terraced house · TR14 7UP
For saleListed 243 days
Opportunity summary
See Archie’s verdict, returns by strategy and what to check before viewing.
About
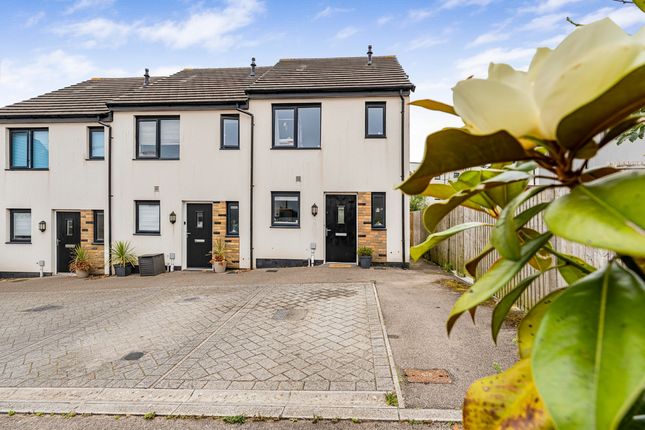
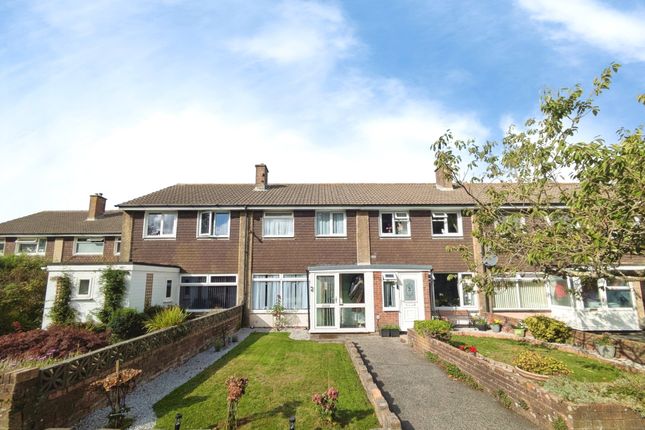
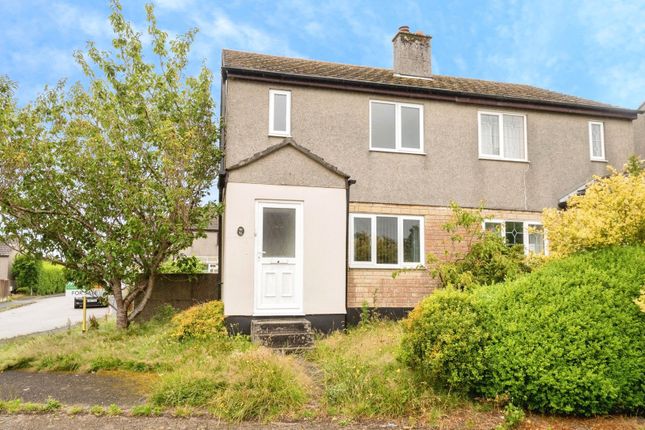
Ideal for first time buyers or investment purposes, this modern end terraced house is offered for sale with no onward chain.
The property benefits from two bedrooms with a first floor bathroom, a lounge, a fitted kitchen/diner and a ground floor wc. It is double glazed and this is complemented by gas heating.
Externally there are low maintenance gardens to both front and rear with the bonus of an allocated parking space.
Offered with no onward chain, we are very pleased to bring to market this very practical two bedroomed family home set within a small cul-de-sac of similar properties.
Sited in a most convenient location, this house would make an ideal first purchase. On entry, there is a hallway with the added convenience of a downstairs cloakroom/WC with a wash hand basin.
An internal front door takes you into the lounge/living room which also gives access to the first floor.
From the lounge, a clear casement glazed door opens into the kitchen/diner which has a range of eye level storage cupboards and base level storage cupboards and drawers.
A door accesses the rear garden. To the first floor, there are two bedrooms complemented by a family bathroom with an electric shower over the bath.
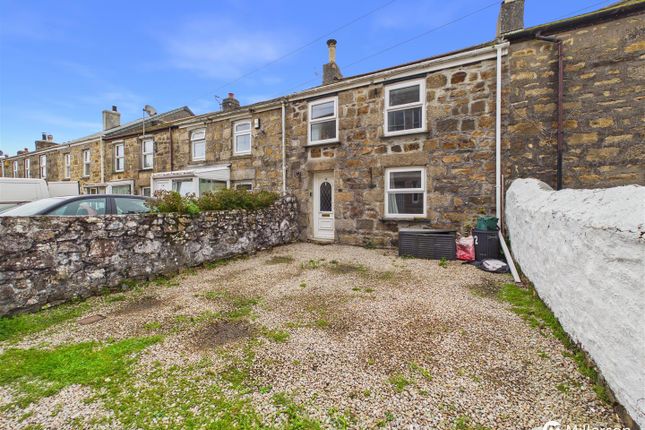
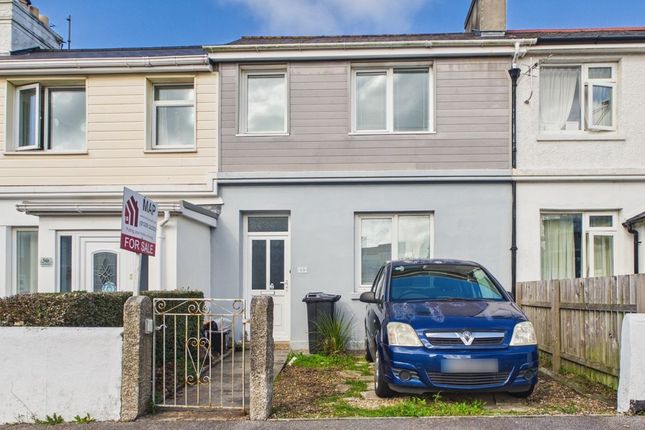
Externally, there is a concrete ramp style pathway to the front door and low maintenance areas of shingle with a front hedged border.
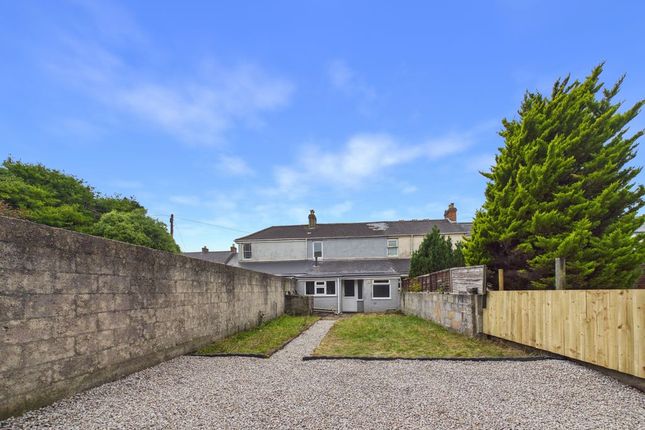
A pathway leads to a side gate which gives access to the rear fully enclosed and low maintenance courtyard garden which has high traditional walled borders on two sides.
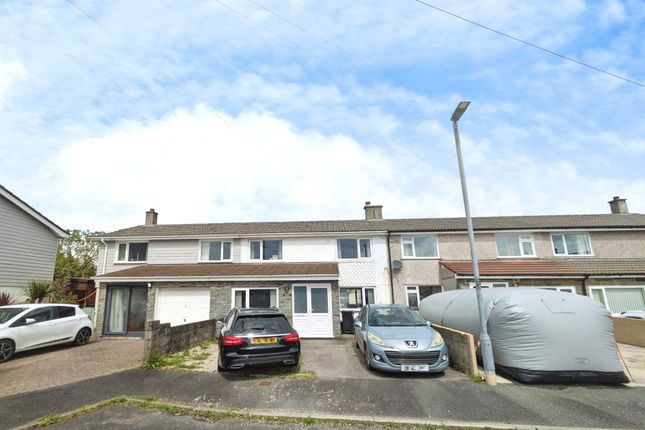
There is also an allocated parking space to the front.
Located on the outskirts of Camborne in Pengegon, we consider this to be a very convenient location with a major supermarket being within a ten minute walk or a two minute drive with a further larger supermarket being around a five minute drive.
There is a fish and chip shop and a park nearby.
Camborne town centre, with many local amenities including doctor’s surgeries, dentists plus many retail businesses including chain stores and independents, is within one mile distant and less than a twenty minute walk or short drive.
Camborne also offers a mainline railway station that can be reached on foot in under twenty minutes and there is also a bus station.
Further afield, Portreath with its beach and access to the South West Coastal Path can be reached in less than fifteen minutes by car along with Tehidy Country Park and Tehidy Park Golf Club which are within a similar distance.
Upvc front door with obscure double glazed panels opens to: Entrance Hallway Door to: Wc Low level wc and a wash hand basin with a tiled splash back.
Radiator, a upvc obscure double glazed window to the front aspect and a Manrose extractor fan.
Lounge (4.21m x 3.49m (13'9" x 11'5")) Radiator below a upvc double glazed window overlooking the front garden and aspect. Stairs to the first floor, a radiator and a mains EI optical smoke alarm.
Casement glazed door to: Kitchen/Diner (4.21m x 2.92m (13'9" x 9'6")) Radiator and a upvc door with a clear double glazed panel leads out to the rear garden.
Fitted with a range of eye level storage cupboards and base level storage cupboards and drawers with roll edge work surfaces and tiled splash backs.
Worcester boiler and a single stainless steel sink and drainer below a upvc double glazed window overlooking the rear garden and aspect. Integrated extractor hood.
First Floor Landing Loft access hatch and a mains EI optical smoke alarm. Radiator.
Bedroom 1 (3.18m x 3.05m (10'5" x 10'0")) A radiator below a upvc double glazed window overlooking the front garden and aspect.
Second upvc double glazed window overlooking the front garden and aspect.
Bedroom 2 (2,23m x 3.43m (6'6", 75'5" x 11'3")) Upvc double glazed window overlooking the rear courtyard garden with a radiator below.
Bathroom (1.90m x 1.91m (6'2" x 6'3")) Low level wc and a wash hand basin with a tiled splash back and a glass shelf above.
Bath with a Mira Jump electric shower over, hinged glass shower screen and a tiled splash back. Upvc obscure double glazed window to the rear aspect, Manrose extractor fan and a radiator.
Outside To the front there is an allocated parking space. The front garden is low maintenance with a ramped pathway to the front door that splits areas of gravel and shingle.
There is a front border of mature bushes and shrubs and a pathway leads to the side with gated access to the rear garden.
The rear courtyard garden is low maintenance with traditional high walls to two sides with a further fenced border to the remaining side. There is a slabbed patio area with a gravelled border.
External light and an external tap. Directions Proceeding from the Redruth direction take the first exit at Camborne Tesco roundabout and proceed straight on at the traffic lights into Kerrier Way.
Continue along and turn right into Lower Pengegon. Proceed over the railway line and take the second turning left into Stablys Dolcoath where the property will be facing you.
Agents Note Tenure: Freehold. Council tax band: A. Services Mains drainage, mains water, mains electricity and mains gas heating.
Please note that any services, heating system or appliances have not been tested, and no warranty can be given or implied as to their working order.
Broadband highest available download speeds - Standard 13 Mpbs, Superfast 80 Mpbs (sourced from Ofcom).
Mobile signal - EE - Good outdoor, Three - Good outdoor & indoor, O2 - Good outdoor & indoor, Vodafone - Good outdoor & indoor (sourced from Ofcom).
Value & comps
No previous sales on record.
Returns
Set an offer; the calculator follows it.
We're still gathering serviced-accommodation data for this area.
Archie refurb estimate: a Pro feature
0.0% below asking
This is not financial or investment advice. Prop AI Deals is not authorised by the Financial Conduct Authority (FCA) to provide investment advice.
All investment calculators, property analyses, and AI-generated insights are for informational purposes only. Property investment carries risk and may result in financial loss. All calculations should be independently verified and you should consult with FCA-authorised financial advisors before making any investment decisions.
Past performance does not guarantee future results. Tax implications vary by individual circumstances.
Deal
Properties like this can earn 2–3x BTL yields when converted to HMO, with retrofit costs around £10k/room. Sign in to see the full tier, yield projection, and cost breakdown.
Commercial properties like this can earn 30-50% higher yields when converted to residential under Class MA / Q / P / PA, with prior approval costing ~GBP 96/unit. Sign in to see the recommended route, yield uplift, and cost breakdown.
BRRR-suited properties can recycle 80-100% of investor capital on refi, leaving a high-yielding rental with most of the money out. Sign in to see the refurb cost stack, ARV projection, and refinance maths.
Detached + large garden = sub-division play. Pro tier unlocks the tier badge, plot size, uplift estimate, and regional land benchmark.
Short-lease flats trade at deep discount, but extending under the 1993 Act often costs far less than the discount. Pro tier unlocks the tier badge, premium breakdown, long-lease ARV and arbitrage maths.
See projected short-stay revenue vs a vanilla BTL for this property.
See real sub-let margins (HMO room rates & SA nightly rates) vs the landlord rent.
Area
Agent & docs
FAQ
About 1, Stablys Dolcoath, Camborne
Explore nearby