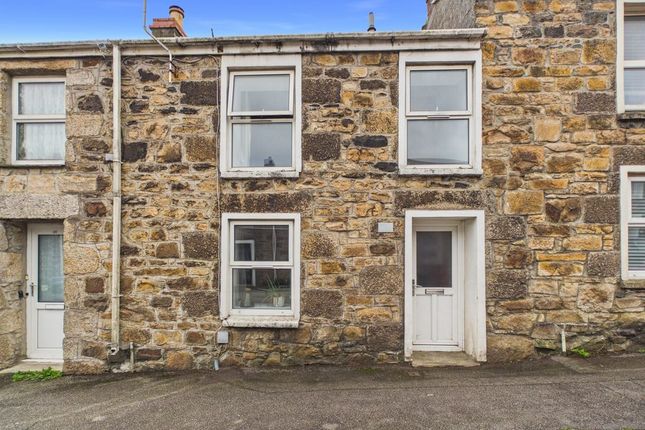
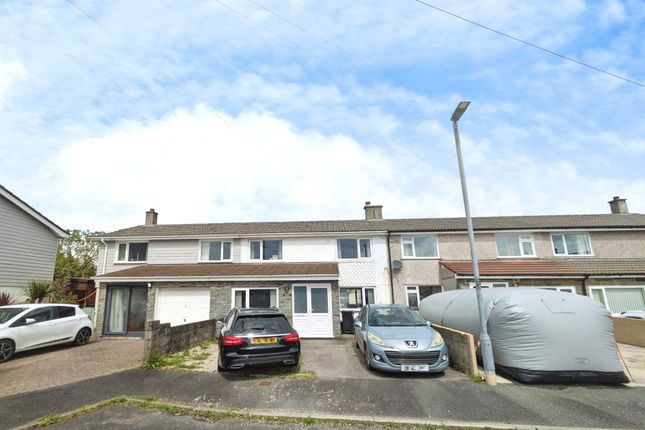
We've tightened what earns a Pursue. A home now needs a published valuation, a strategy that still makes money after real running costs and lender stress tests, and no listing problems that would stop a mortgage. You'll see fewer Pursues, and each one has been checked harder.
See how verdicts work1-bedroom flat · TR14 0RP
For saleListed 40 days
Opportunity summary
See Archie’s verdict, returns by strategy and what to check before viewing.
About
Set within a striking Grade II listed former corn mill, this most spacious apartment is offered for sale in immaculate decorative order.
Accessed via a communal entrance hall, the front door leads into the striking ‘country style’ kitchen with a cream finish.
A generous inner hallway offers extensive storage space with two floor-to-ceiling shelved cupboards with hanging rails and two further storage cupboards.
Set off the hall, one will find the small yet perfectly formed shower room.
An inner hallway leads to the spacious bedroom and generous lounge, which because of the layering of the building, have windows to the first floor enjoying open countryside views.
There are generous communal gardens and a patio as well as a resident's parking area. Set back from the road, Pendarves Mill is a short distance from Camborne.
Camborne offers an eclectic mix of both local and national shopping outlets, there are major banks and a mainline Railway Station which has direct links to London Paddington and the north of England.
The A30 trunk road can be accessed within three quarters of a mile and Truro, the county town of Cornwall which is noted for its shopping, bars and restaurants, is located within commuting distance.
The university town of Falmouth on the south coast is within a similar distance.
The north coast, which is famed for its sandy beach and surfing together with rugged coastal walks, will be found nearby at Portreath which is within a five-mile drive.
Accommodation Comprises Multi-paned doors lead to:- Communal Entrance Hall Further glazed panel door to the garden flat.
Entrance to the property is via the:- Kitchen (12' 1'' x 11' 10'' (3.68m x 3.60m) maximum measurements) Secondary glazed window to the front.
Fitted with a matching range of white shaker style wall and base cupboards having ‘butchers block’ working surfaces and incorporating an inset ceramic butler sink unit.
Built-in electric oven with ceramic hob and extractor fan over, integrated fridge/freezer and space and plumbing for washing machine. Display shelving and laminate flooring.
Door to:- Hallway Secondary glazed window to the side.
This most useful space has a whole array of storage, including two floor-to-ceiling cupboards with hanging rails and shelving, a further double cupboard and eaves storage space.
Door to:- Shower Room Fitted with a contemporary suite comprising of a shower enclosure with glazed screen, close coupled WC and wash hand basin with inset wooden vanity shelf with cupboard under.
Inner Hall Night storage heater. Doors off to:- Bedroom (11' 2'' x 7' 0'' (3.40m x 2.13m)) Secondary glazed window to rear enjoying a rural outlook. Feature panelled walls.
Lounge (14' 2'' x 11' 1'' (4.31m x 3.38m)) Secondary glazed window to the rear with deep sill enjoying a rural outlook.
A spacious and inviting living space with a feature fireplace with wooden surround housing an electric fire. Television point and night storage heater.
Outside To the outside, there are communal gardens and a generous patio seating area. There is also a resident's parking area to the front of the mill.
Leasehold Information The property is being sold with the remainder of a 999-year lease which commenced in 2004. The freehold is shared by the five apartments, each having a fifth share.
The service charge is currently £60.00 per calendar month and is reviewed annually. Services Mains electricity, mains water and private drainage.
Agent's Note The Council Tax Band for this property is Band 'A'. Directions From 'The Shire Horse' Public House, continue west along the B3303.
Upon reaching the sharp left-hand bend, turn right into the development of Pendarves Road. Go through the resident parking area and the property will be seen in front of you.
If using What3words: Fine.invite.parading
Value & comps
No previous sales on record.
Returns
Set an offer; the calculator follows it.
We're still gathering serviced-accommodation data for this area.
Archie refurb estimate: a Pro feature
0.0% below asking
This is not financial or investment advice. Prop AI Deals is not authorised by the Financial Conduct Authority (FCA) to provide investment advice.
All investment calculators, property analyses, and AI-generated insights are for informational purposes only. Property investment carries risk and may result in financial loss. All calculations should be independently verified and you should consult with FCA-authorised financial advisers before making any investment decisions.
Past performance does not guarantee future results. Tax implications vary by individual circumstances.
Deal
Properties like this can earn 2–3x BTL yields when converted to HMO, with retrofit costs around £10k/room. Sign in to see the full tier, yield projection, and cost breakdown.
Commercial properties like this can earn 30-50% higher yields when converted to residential under Class MA / Q / P / PA, with prior approval costing ~GBP 96/unit. Sign in to see the recommended route, yield uplift, and cost breakdown.
BRRR-suited properties can recycle 80-100% of investor capital on refi, leaving a high-yielding rental with most of the money out. Sign in to see the refurb cost stack, ARV projection, and refinance maths.
Detached + large garden = sub-division play. Pro tier unlocks the tier badge, plot size, uplift estimate, and regional land benchmark.
Short-lease flats trade at deep discount, but extending under the 1993 Act often costs far less than the discount. Pro tier unlocks the tier badge, premium breakdown, long-lease ARV and arbitrage maths.
See projected short-stay revenue vs a vanilla BTL for this property.
See real sub-let margins (HMO room rates & SA nightly rates) vs the landlord rent.
Area
Agent & docs

FAQ
About Garden Flat, Camborne
Explore nearby