3-bedroom house · NG34 0RU
For saleReduced £16k (−3.4%) on 6 AugListed 146 days
Opportunity summary
See Archie’s verdict, returns by strategy and what to check before viewing.
About
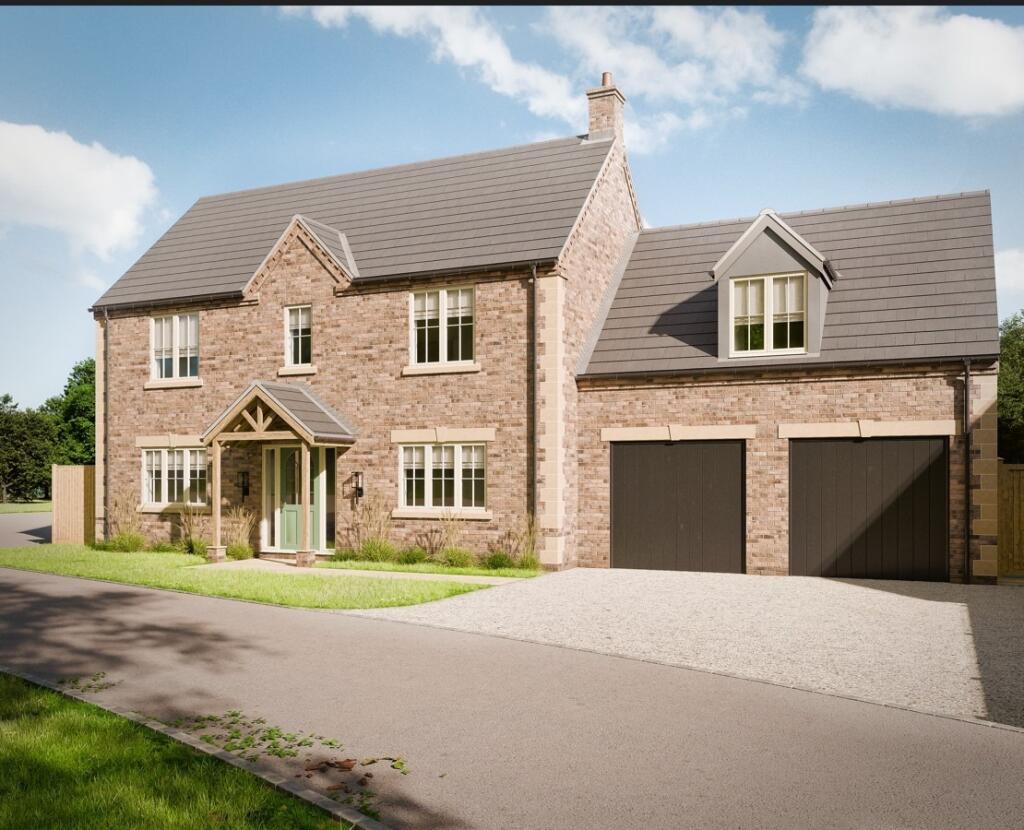
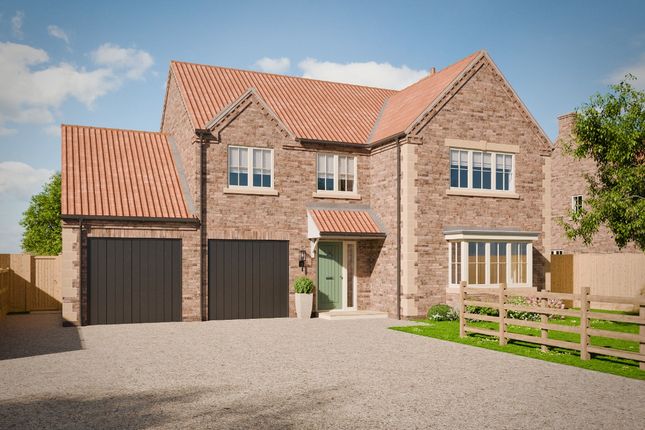
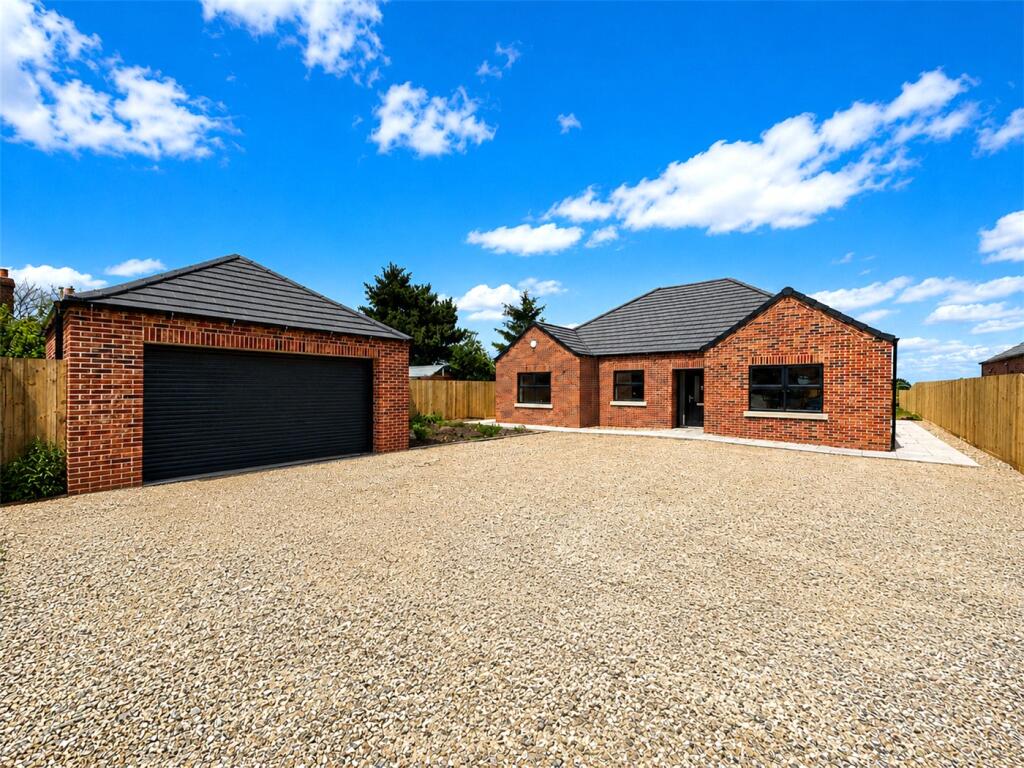
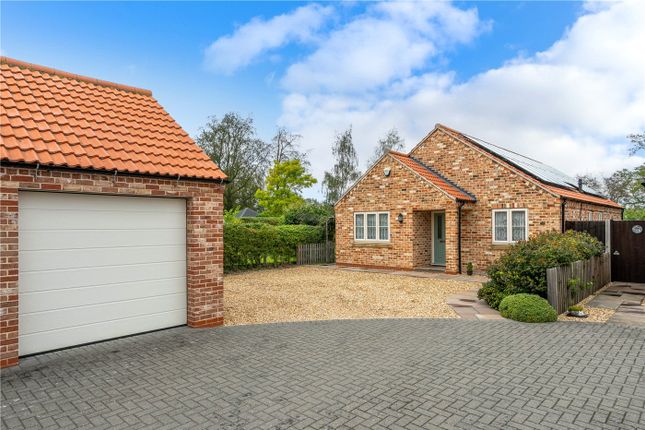
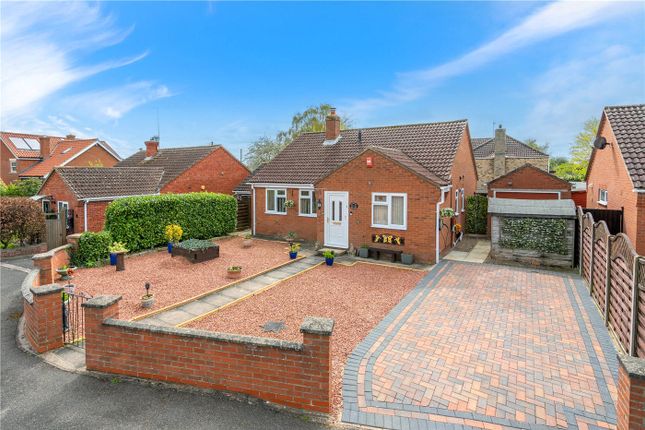
An exceptional brand new detached home in Helpringham, built by a private developer and finished to a high specification throughout.
Offering versatile accommodation ideal for family life or multi-generational living, the property features three double bedrooms, including a ground floor bedroom with en suite, plus two first floor bedrooms, both with en suites.
Further accommodation includes a separate lounge, stunning open-plan kitchen/dining/family space with vaulted ceiling, large utility room and separate WC.
Benefitting from air source heating, underfloor heating downstairs, generous gardens, ample parking and an attached double garage.
A unique opportunity to acquire a high-quality new build in a sought-after village setting.
Set on a private road in the quiet village of Helpringham, the property enjoys a peaceful rural setting whilst remaining well placed for everyday convenience.
Helpringham offers a range of local amenities including a primary school, village pub and shop, with more comprehensive shopping, supermarkets, cafés and leisure facilities available in nearby Sleaford.
The village is well connected via the B1394, providing access to the A17 and A52, while rail services are available from Heckington and Sleaford, offering links to Lincoln, Peterborough, Nottingham and beyond, making this an ideal location for those seeking village living with practical transport connections.
Entrance Hall With Composite Entrance door, Oak stair case with glass panelling to be fitted, storage cupboard under and window to rear garden.
Lounge (5.52m x 3.48m (18'1" x 11'5")) A cosy reception room featuring a brick-built open fireplace with space for a multi-fuel burner, large French doors opening onto the rear patio seating area, creating a seamless connection to the garden, together with a window to the front, TV point and BT point.
Open Plan Kitchen Diner (10.7m x 3.5m (35'1" x 11'6")) A superb open-plan kitchen/dining/family space, forming the heart of the home and designed for modern living.
The kitchen is fitted with a range of base and eye-level units with complementary work surfaces, incorporating a one-and-a-half composite sink, integrated dishwasher, bin storage, eye-level oven with microwave above, four-ring induction hob with built-in extractor, integrated fridge and freezer, and breakfast bar for informal dining.
The dining/family area is enhanced by a vaulted ceiling, floor-to-ceiling glazing, two skylights and bi-fold doors opening onto the patio seating area, flooding the space with natural light and creating a seamless connection to the south-facing garden.
Utility Room/Kitchen (4.72m x 2.62m (15'6" x 8'7")) Currently arranged as a utility room, this versatile space offers excellent potential to serve as a second kitchen if required for annex-style living, subject to individual needs.
Fitted with a range of base-level units with work surfaces over, inset sink with mixer tap and drainer, space and plumbing for a washing machine and a second under-counter appliance, together with a window and glazed door providing access to the side garden.
WC To be fitted with a low level wc and hand wash basin, frosted window to rear garden. Bedroom One (3.8m x 4.29m (12'6" x 14'1")) With TV point, window to front and radiator.
Door through to double garage. There is ample space to create a hallway to the garage and seperate off the bedroom, a rear window would be required for the bedroom in that case.
En Suite Three piece suite comprising mains fed shower, hand wash basin, low level wc, heated towel rail, window to side aspect and extractor fan.
Landing With stairs taken from Entrance, access to large airing cupboard with windows to front and rear aspects.
Bedroom Two (3.95m x 3.48m (13'0" x 11'5")) With TV point, window to front and radiator.
En Suite Four piece suite comprising a rolltop bath walk in mains fed double shower, hand wash basin, low level wc, heated towel rail, window to rear and extractor fan.
Bedroom Three (3.67m x 3.49m (12'0" x 11'5")) With TV point, window to front and radiator.
En Suite Three piece suite comprising mains fed shower, hand wash basin, low level wc, heated towel rail and extractor fan.
Double Garage (6.14m x 6.26m (20'2" x 20'6")) With two electric roller garage doors to be fitted, window to side, strengthened loft space.
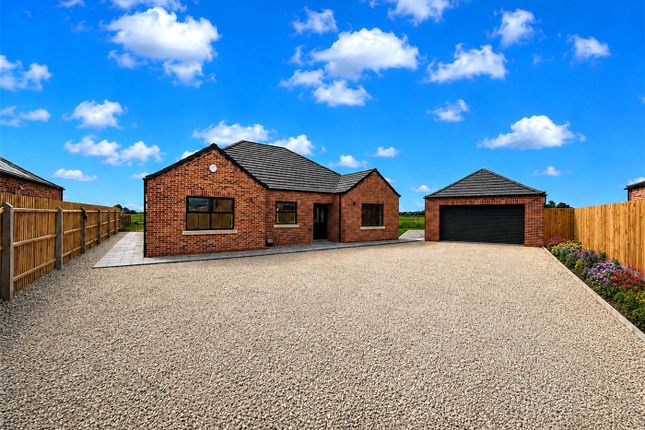
Outside Externally, the property occupies a generous plot and offers extensive outside space, with a large gravel driveway providing ample off-road parking and access to the detached double garage.
There is flexibility to extend the driveway further to either side, or alternatively create additional garden space, depending on individual requirements.
To the rear, the property enjoys a generous south-facing garden with excellent scope for landscaping, entertaining and family use, featuring a patio seating area (to be completed in due course) directly accessed via the French doors and bi-fold doors, creating an ideal space for outdoor dining and summer entertaining.
The remainder of the garden will be mainly laid to lawn, creating a spacious and private outdoor setting, all enclosed by fencing and enjoying a pleasant open aspect.
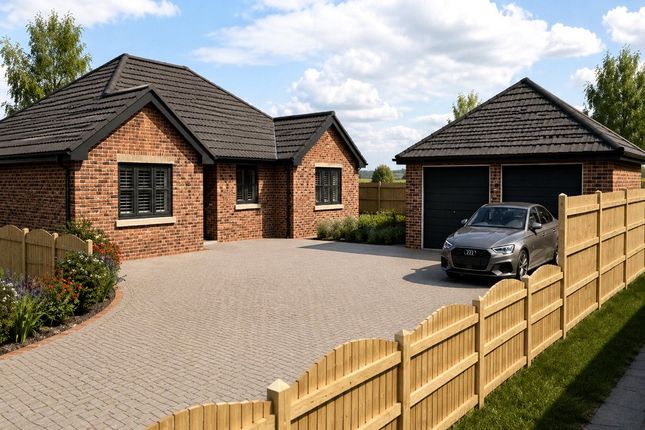
Agents Note Please note that some images used within this marketing material have been digitally enhanced and include ai-generated landscaping concepts to illustrate the potential of the property once completed.
These images are for indicative purposes only and may not represent the final appearance, layout, finishes, boundaries or landscaping.
Prospective purchasers should rely on physical inspection, architectural plans and specifications provided by the developer.
Agents Note These particulars are issued in good faith but do not constitute representations of fact or form part of any offer or contract.
The matters referred to in these particulars should be independently verified by prospective buyers or tenants.
Neither Newton Fallowell nor any of its employees or agents has any authority to make or give any representation or warranty whatever in relation to this property.
Financial Services As part of our continued commitment to providing the best advice to all our clients we work closely with Mortgage Advice Bureau & part of our guaranteed commitment to our vendors is to establish the financial position of any offer received on their home.
Whilst we offer free mortgage advice from any stage of the buying or selling process, we operate a mandatory qualification process on all offers prior to submission of any offer to our vendors.
The mortgage advice bureau is regulated by the financial ombudsman and operate on an independent basis within our premises at 27 Southgate, Sleaford, NG34 7SY.
Value & comps
No previous sales on record.
Returns
Set an offer; the calculator follows it.
We're still gathering serviced-accommodation data for this area.
Archie refurb estimate: a Pro feature
0.0% below asking
This is not financial or investment advice. Prop AI Deals is not authorised by the Financial Conduct Authority (FCA) to provide investment advice.
All investment calculators, property analyses, and AI-generated insights are for informational purposes only. Property investment carries risk and may result in financial loss. All calculations should be independently verified and you should consult with FCA-authorised financial advisors before making any investment decisions.
Past performance does not guarantee future results. Tax implications vary by individual circumstances.
Deal
Properties like this can earn 2–3x BTL yields when converted to HMO, with retrofit costs around £10k/room. Sign in to see the full tier, yield projection, and cost breakdown.
Commercial properties like this can earn 30-50% higher yields when converted to residential under Class MA / Q / P / PA, with prior approval costing ~GBP 96/unit. Sign in to see the recommended route, yield uplift, and cost breakdown.
BRRR-suited properties can recycle 80-100% of investor capital on refi, leaving a high-yielding rental with most of the money out. Sign in to see the refurb cost stack, ARV projection, and refinance maths.
Detached + large garden = sub-division play. Pro tier unlocks the tier badge, plot size, uplift estimate, and regional land benchmark.
Short-lease flats trade at deep discount, but extending under the 1993 Act often costs far less than the discount. Pro tier unlocks the tier badge, premium breakdown, long-lease ARV and arbitrage maths.
See projected short-stay revenue vs a vanilla BTL for this property.
See real sub-let margins (HMO room rates & SA nightly rates) vs the landlord rent.
Area
Agent & docs

FAQ
About 16, Shepherds Lane, Helpringham
Explore nearby