We've tightened what earns a Pursue. A home now needs a published valuation, a strategy that still makes money after real running costs and lender stress tests, and no listing problems that would stop a mortgage. You'll see fewer Pursues, and each one has been checked harder.
See how verdicts work2-bedroom house · NG4 2DW
For saleListed 76 days
Opportunity summary
See Archie’s verdict, returns by strategy and what to check before viewing.
About
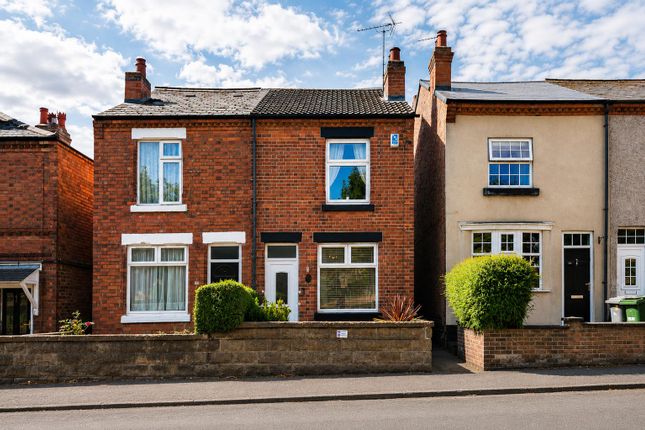
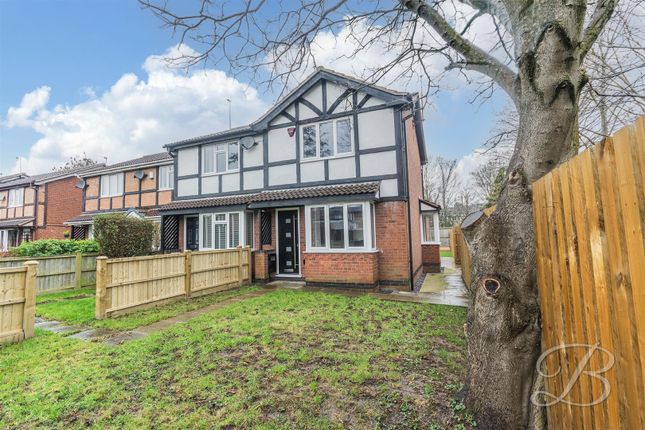
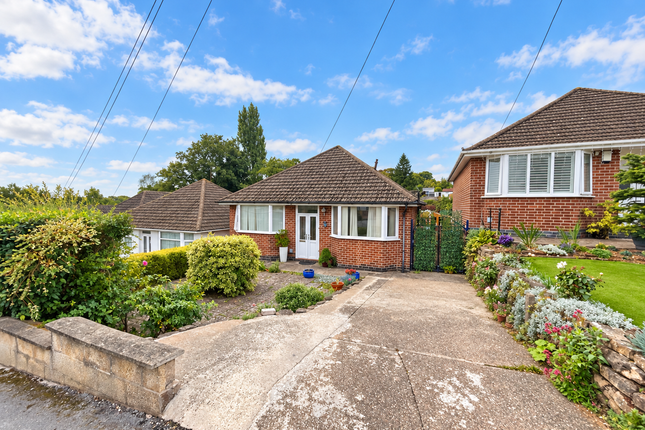
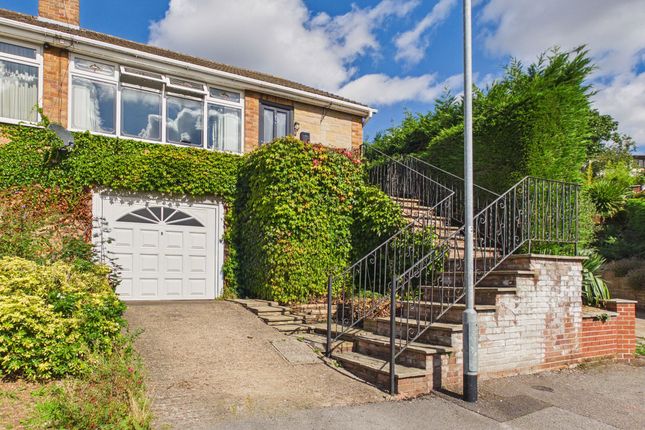
Guide price £220,000-£230,000 Welcome to this two-bedroom semi-detached home - presenting an ideal opportunity for a variety of buyers including first-time purchasers, commuters and those looking to downsize With the stunning Colwick Country Park on the doorstep , the house is also conveniently positioned for nearby supermarkets, Victoria Retail Park as well as excellent transport links to Nottingham city centre!
The property is approached via a side entrance, leading into the welcoming lounge.
This inviting space benefits from an abundance of natural light through a box window overlooking the front elevation, while a feature fireplace provides an attractive focal point.
Engineered oak flooring flows seamlessly throughout the hallway, lounge and breakfast kitchen.
To the rear, the modernised breakfast kitchen is fitted with a range of wood-grain effect wall and base units, complemented by integrated cooking appliances and practical work surfaces.
There is space for a small breakfast table and chairs, providing a sociable area for everyday dining, while a rear-facing window enjoys views over the garden.
A partially glazed uPVC door offers convenient access to the outside. Moving upstairs, the carpeted landing provides access to two well-proportioned bedrooms.
The principal bedroom is a comfortable double room featuring fitted wardrobes and a window overlooking the front elevation, while the second bedroom is positioned to the rear and would lend itself equally well to use as a nursery, guest bedroom or home office.
The well-appointed bathroom is fitted with a white three-piece suite comprising a panelled bath with electric shower over, wash hand basin with vanity unit and WC.
The room is finished with attractive marble-effect mosaic flooring, partial wall tiling around the wet areas and a rear-facing privacy window.
Further benefits include electric heating and a hot water cylinder replaced in 2025.
The loft is partially boarded, providing useful additional storage, while solid oak doors feature throughout the first floor with oak-clad doors to the ground floor.
The enclosed rear garden has been thoughtfully designed for outdoor entertaining, featuring an extensive paved seating and dining area with a retractable canopy providing welcome shade on sunnier days.
Fencing creates a good degree of privacy, while a substantial timber garden outbuilding offers useful additional storage or use as a summerhouse.
To the side of the property is a driveway for multiple vehicles which leads up to further gated and secure hardstanding and in turn the detached garage.
The garage benefits from timber double doors and a separate side access door, providing convenient access and further flexibility.
A versatile home with excellent parking solutions that is sure to appeal to a wide range of buyers - viewing is highly recommended!
Entrance Hallway (1.30m x 1.11m) Lounge (4.85m x 3.78m) Breakfast Kitchen (3.75m x 2.54m) Landing (1.77m x 0.98m) Bedroom One (3.74m x 2.81m) Bedroom Two (3.09m x 1.85m) Bathroom (2.00m x 1.76m) Garage (5.85m x 3.70m) Parking - Driveway Parking - Secure Gated Parking - Garage Disclaimer These particulars are produced in good faith and are set out as a general guide only.
Please note that all measurements quoted are approximate and are the maximum measurements for the space. Floor plans are for illustrative purposes only. Services have not been tested.
David James Estate Agents have established professional relationships with third-party suppliers for the provision of services to Clients.
As remuneration for this professional relationship, the agent receives referral commission from the third-party company.
David James Estate Agents receives the following commission from each third party supplier on a per referral basis: All Moves UK Ltd: 18% including VAT of the invoice total (£107 including VAT average) MoveWithUs Limited: £188 including VAT (average)
Value & comps
No previous sales on record.
Returns
Set an offer; the calculator follows it.
We're still gathering serviced-accommodation data for this area.
Archie refurb estimate: a Pro feature
0.0% below asking
This is not financial or investment advice. Prop AI Deals is not authorised by the Financial Conduct Authority (FCA) to provide investment advice.
All investment calculators, property analyses, and AI-generated insights are for informational purposes only. Property investment carries risk and may result in financial loss. All calculations should be independently verified and you should consult with FCA-authorised financial advisers before making any investment decisions.
Past performance does not guarantee future results. Tax implications vary by individual circumstances.
Deal
Properties like this can earn 2–3x BTL yields when converted to HMO, with retrofit costs around £10k/room. Sign in to see the full tier, yield projection, and cost breakdown.
Commercial properties like this can earn 30-50% higher yields when converted to residential under Class MA / Q / P / PA, with prior approval costing ~GBP 96/unit. Sign in to see the recommended route, yield uplift, and cost breakdown.
BRRR-suited properties can recycle 80-100% of investor capital on refi, leaving a high-yielding rental with most of the money out. Sign in to see the refurb cost stack, ARV projection, and refinance maths.
Detached + large garden = sub-division play. Pro tier unlocks the tier badge, plot size, uplift estimate, and regional land benchmark.
Short-lease flats trade at deep discount, but extending under the 1993 Act often costs far less than the discount. Pro tier unlocks the tier badge, premium breakdown, long-lease ARV and arbitrage maths.
See projected short-stay revenue vs a vanilla BTL for this property.
See real sub-let margins (HMO room rates & SA nightly rates) vs the landlord rent.
Area
Agent & docs

FAQ
About 57 Mile End Road, Nottingham
Explore nearby