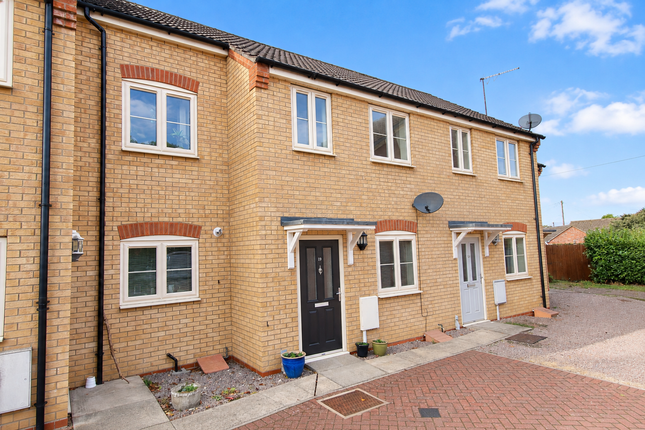
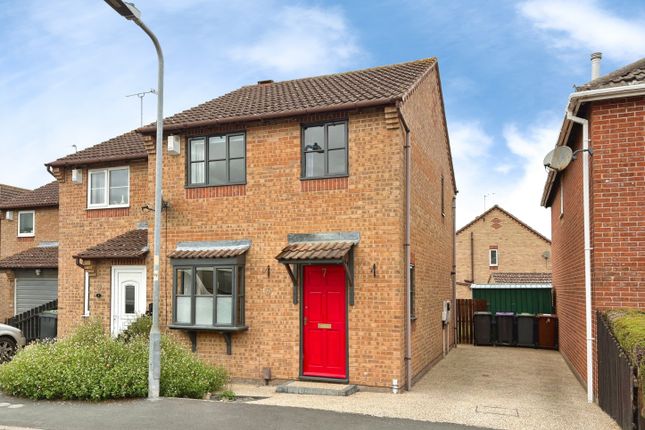
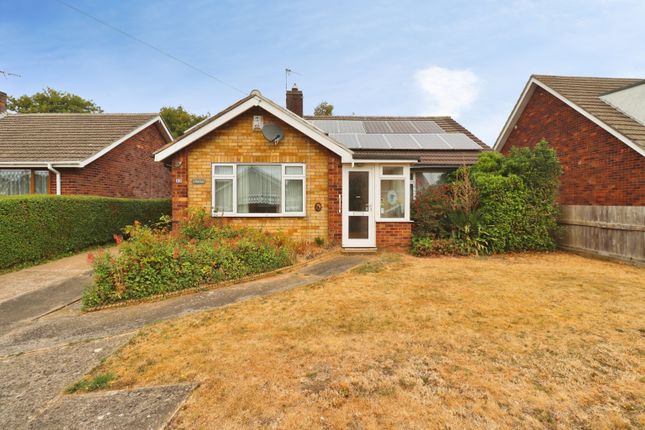
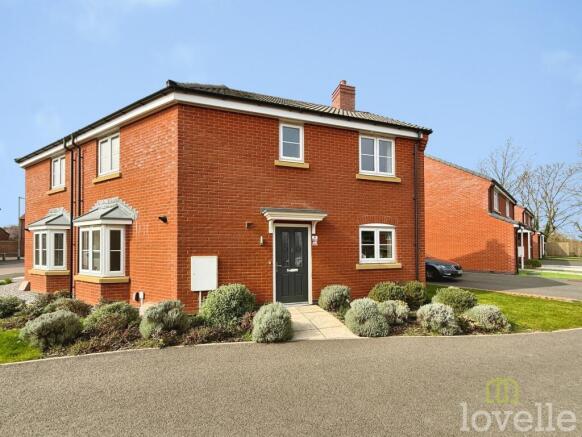
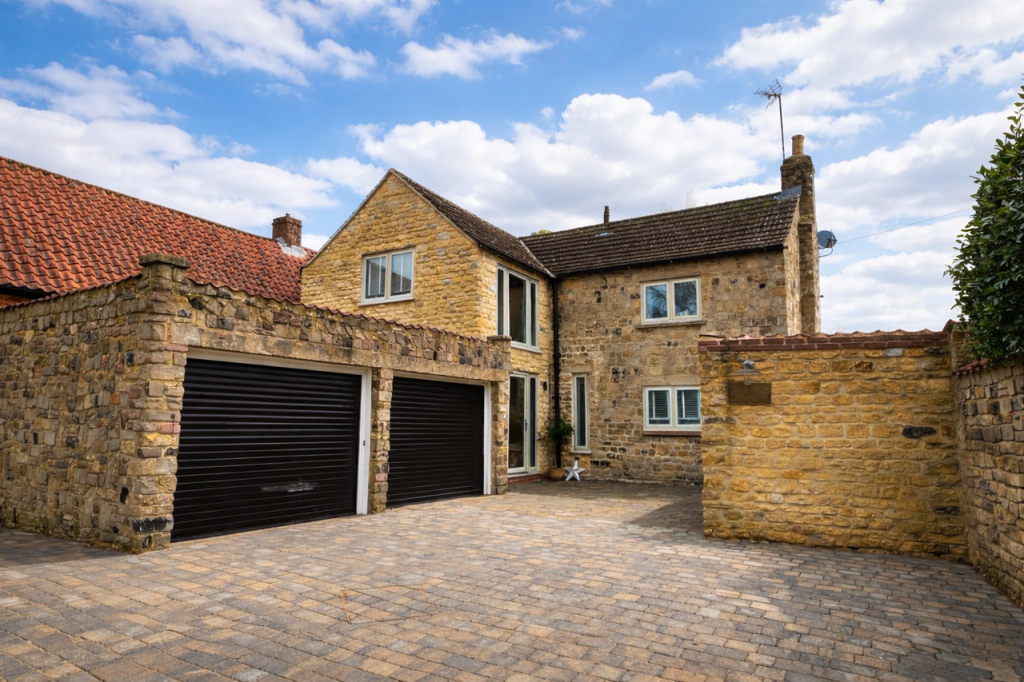
We've tightened what earns a Pursue. A home now needs a published valuation, a strategy that still makes money after real running costs and lender stress tests, and no listing problems that would stop a mortgage. You'll see fewer Pursues, and each one has been checked harder.
See how verdicts work3-bedroom semi-detached house · LN5 9SL
Listing removedListed 263 days
Opportunity summary
See Archie’s verdict, returns by strategy and what to check before viewing.
About
Positioned within the highly desirable village of Harmston , this well-proportioned three-bedroom home occupies a generous plot with open field views to the rear and excellent off-road parking.
Offering spacious accommodation throughout and clear potential for modernisation, this property presents a superb opportunity for buyers looking to personalise a home in one of Lincolnshire’s most popular village locations.
With strong village amenities, excellent commuter links and a peaceful semi-rural setting, this is an ideal purchase for families, professionals and those seeking long-term village living.
What Kinetic Estate Agents Love About This Property Louis Clayton (Sales Executive): “The open views across the fields to the rear really set this home apart and create a wonderful sense of space and privacy.” Matt (Sales Negotiator): “The generous plot, parking and garden give buyers huge potential to enhance and add value.” Charley Moreton (Sales Executive): “It’s a fantastic opportunity to modernise in one of the most sought-after villages around Lincoln.” Step Inside You enter the property via a welcoming entrance hallway , which is carpeted and provides access to the principal ground floor rooms and the staircase rising to the first floor .
Useful under-stairs storage enhances everyday practicality.
The living room (3.70m x 3.60m / 12’2” x 11’10”) is positioned to the front of the property and features a large bay window , allowing natural light to flood the space.
The room is carpeted and centres around a character log burner, which currently forms part of the heating system , creating a warm and inviting focal point.
To the rear of the home sits the kitchen/dining room (5.60m x 3.00m / 18’4” x 9’10”) , offering excellent space for both cooking and dining.
The kitchen is fitted with a range of wall and base units, tiled flooring , space for a double fridge freezer, and room for freestanding appliances .
Sliding doors provide direct access to the garden, making this an ideal space for family life and entertaining. A rear door also leads through to additional storage and outbuildings.
A ground floor WC/utility room (2.35m x 1.80m / 7’9” x 5’11”) provides further convenience, offering plumbing for a washing machine alongside a toilet , wash basin and radiator.
Stairs rise to the first-floor landing, which is carpeted and provides access to all bedrooms and the family bathroom.
Bedroom one (3.70m x 3.20m / 12’2” x 10’6”) is a generous double room overlooking the front of the property, featuring wooden flooring , built-in storage, a radiator and ample space for wardrobes and furniture .
Bedroom two (3.30m x 3.00m / 10’10” x 9’10”) is another well-proportioned double bedroom, positioned to the rear with pleasant views over the garden and surrounding fields .
The room benefits from fitted wardrobes, carpeted flooring and a radiator.
Bedroom three (2.50m x 2.20m / 8’2” x 7’3”) is a large single bedroom with a front-facing uPVC window, fitted carpet and radiator, making it ideal for a child’s room , home office or dressing room.
The family bath room (2.20m x 2.00m / 7’3” x 6’7”) is fitted with a bath, WC, wash basin, tiled flooring, heated towel rail and frosted rear window .
Outside To the front of the property, there is off-road parking for two to three vehicles , providing excellent practicality for families and visitors .
The rear garden is a standout feature of the home . Generous in size and enjoying lovely open views across neighbouring fields, the garden offers a wonderful sense of privacy and space .
It is mainly laid to lawn with patio seating areas, making it ideal for outdoor dining , entertaining and family use. Additional sheds and storage buildings provide further functionality.
The property also benefits from rear access from the parking area , enhancing convenience and accessibility.
Life in Harmston, Lincoln Harmston is one of the most sought-after villages south of Lincoln, offering a strong sense of community , excellent local amenities, and easy access to the A46, RAF Waddington and Lincoln city centre.
The village benefits from a well-regarded primary school , local pub, village hall and scenic countryside walks, making it particularly popular with families and professionals alike.
Combining village charm with strong connectivity, Harmston remains a consistently desirable location.
Material Information Part A – Key Facts Tenure: Freehold Council Tax Band: A Property Type: Semi-Detached House Bedrooms: Three Bathrooms: One shower room and ground floor WC Parking: Off-road parking for 2–3 vehicles Garden: Large rear garden with open views Part B – Utilities & Services Electricity: Mains Water Supply: Mains Drainage: Mains Heating: Log burner system (currently forms main heating source) Glazing: uPVC double glazing Broadband: Superfast broadband available Mobile Coverage: Good across major networks Part C – Other Relevant Factors EPC Rating: TBC Flood Risk: Low Rights & Easements: None known Covenants: None known Accessibility: Two-storey layout Disclaimer These particulars are intended to give a fair and accurate description of the property, but their accuracy cannot be guaranteed.
They do not form part of any offer or contract. Purchasers must rely upon their own inspections and enquiries. None of the services, systems, or appliances have been tested.
Buyers are advised to seek independent surveys and legal advice prior to purchase.
Value & comps
No previous sales on record.
Returns
Set an offer; the calculator follows it.
We're still gathering serviced-accommodation data for this area.
Archie refurb estimate: a Pro feature
0.0% below asking
This is not financial or investment advice. Prop AI Deals is not authorised by the Financial Conduct Authority (FCA) to provide investment advice.
All investment calculators, property analyses, and AI-generated insights are for informational purposes only. Property investment carries risk and may result in financial loss. All calculations should be independently verified and you should consult with FCA-authorised financial advisers before making any investment decisions.
Past performance does not guarantee future results. Tax implications vary by individual circumstances.
Deal
Properties like this can earn 2–3x BTL yields when converted to HMO, with retrofit costs around £10k/room. Sign in to see the full tier, yield projection, and cost breakdown.
Commercial properties like this can earn 30-50% higher yields when converted to residential under Class MA / Q / P / PA, with prior approval costing ~GBP 96/unit. Sign in to see the recommended route, yield uplift, and cost breakdown.
BRRR-suited properties can recycle 80-100% of investor capital on refi, leaving a high-yielding rental with most of the money out. Sign in to see the refurb cost stack, ARV projection, and refinance maths.
Detached + large garden = sub-division play. Pro tier unlocks the tier badge, plot size, uplift estimate, and regional land benchmark.
Short-lease flats trade at deep discount, but extending under the 1993 Act often costs far less than the discount. Pro tier unlocks the tier badge, premium breakdown, long-lease ARV and arbitrage maths.
See projected short-stay revenue vs a vanilla BTL for this property.
See real sub-let margins (HMO room rates & SA nightly rates) vs the landlord rent.
Area
Agent & docs

FAQ
About Vicarage Lane, Harmston
Explore nearby