4-bedroom detached house · BH22 9RN
For saleListed 130 days
Opportunity summary
See Archie’s verdict, returns by strategy and what to check before viewing.
About
This exceptional, individually designed residence extends to approximately 3,489 sq. ft. and was entirely rebuilt in 2015/16 upon the original foundations.
This approach allowed for complete modernisation while retaining its established position.
The layout is defined by square-orientated rooms, maximising usable space and natural light, while a new 100mm cavity with high-performance insulation delivers excellent thermal efficiency - placing the property just shy of an EPC ‘B’ rating.
Vaulted features in the reception hall and principal bedroom add architectural drama and a true sense of scale, with every element designed for longevity and modern living.
A welcoming reception hall, finished with Woodpecker oak flooring and a sweeping staircase, leads to the heart of the home.
The German-designed Häcker kitchen, in rich Cognac oak veneers with striking Cosmic Black Brazilian granite, forms the centrepiece.
A full suite of Siemens integrated appliances, a central island and a Grohe instant boiling water tap combine practicality with luxury.
Full-width bi-fold doors, alongside additional French doors, open onto the rear terrace, creating a seamless connection for alfresco living.
The lounge features a Contura 180° curved log burner, creating a warm, balanced atmosphere suited to both entertaining and relaxation.
Further ground floor accommodation includes a generous formal dining room, a versatile study or fifth bedroom, and a downstairs bathroom completing the ground floor.
The principal suite provides a true sanctuary, with a vaulted ceiling, bespoke Juliet balcony and a luxurious en-suite featuring a two-metre walk-in rain shower.
A guest suite also benefits from its own en-suite, while two further double bedrooms are served by a stylish family bathroom.
All suites are finished in a consistent boutique style, with Porcelanosa tiling, Pelipal furniture and Grohe fittings.
Accessed via the garage, the utility/secondary kitchen offers a practical and well-considered addition.
Fully equipped with a gas cooker, dishwasher and laundry facilities, it allows food preparation to be handled away from the main kitchen.
With direct garden access, it also serves as a wash-down area when returning from the adjoining nature reserve, keeping the primary living spaces pristine.
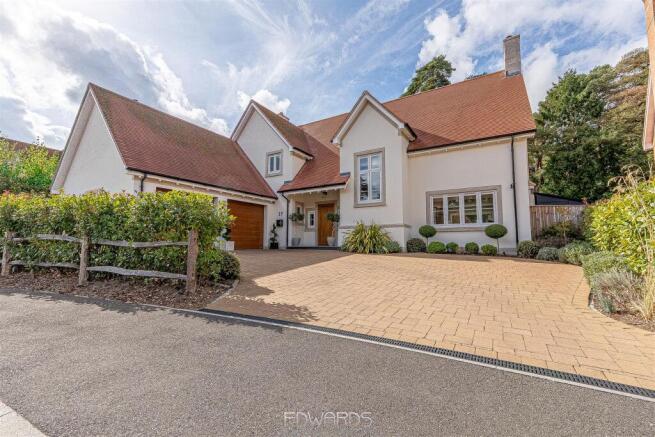
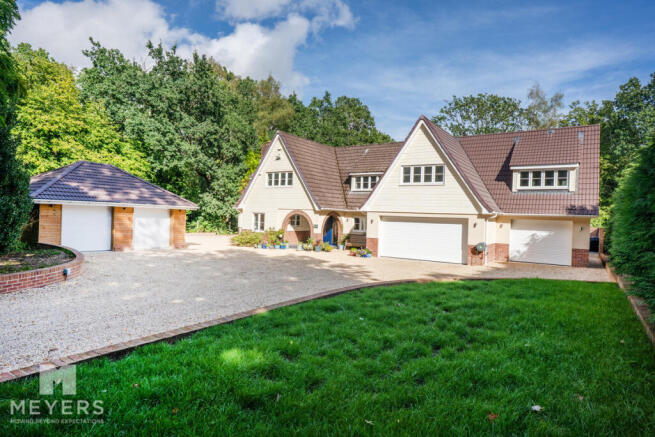
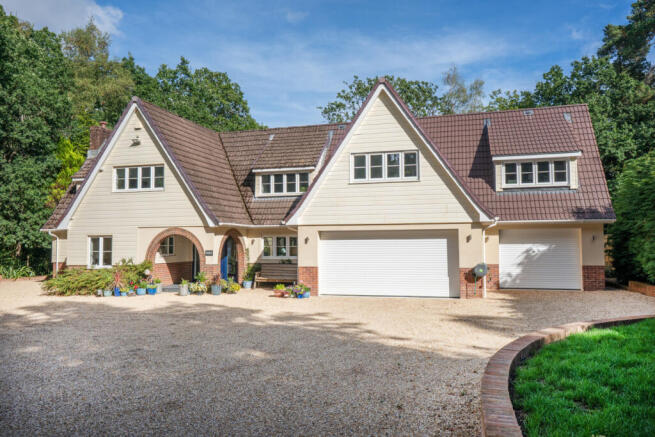
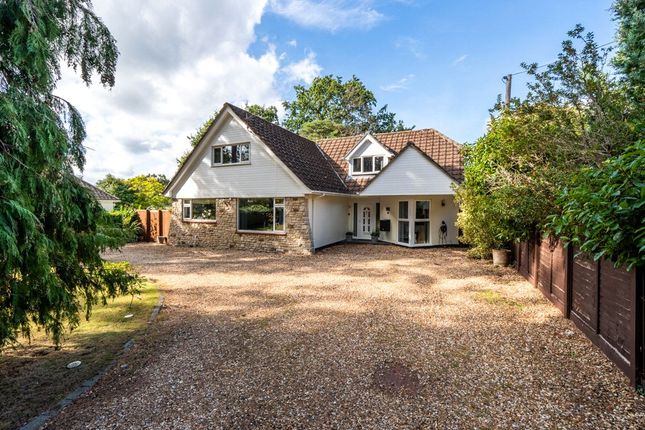
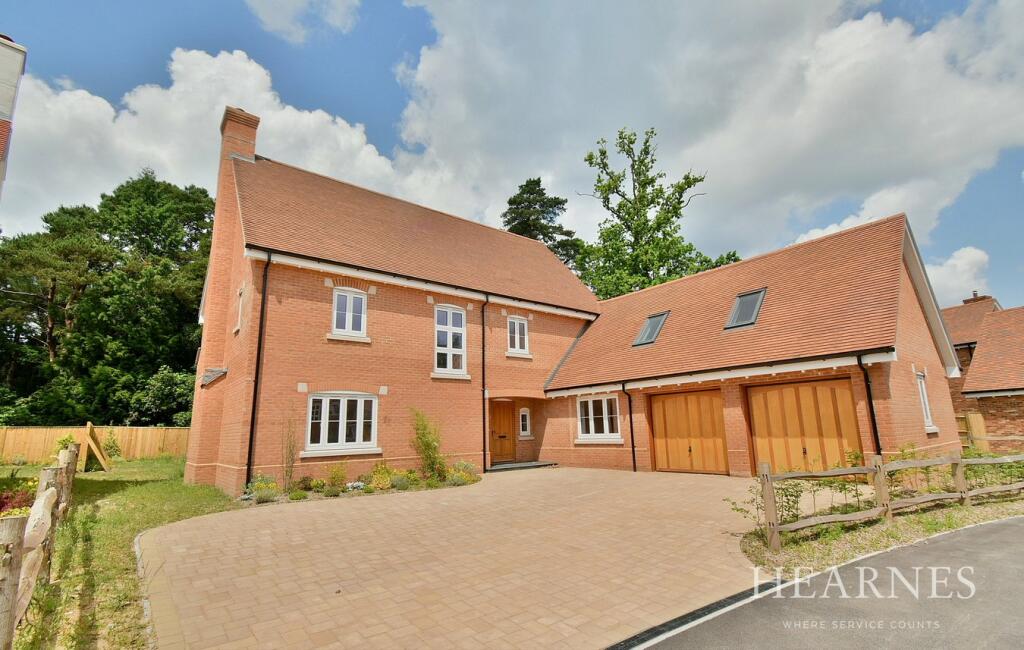
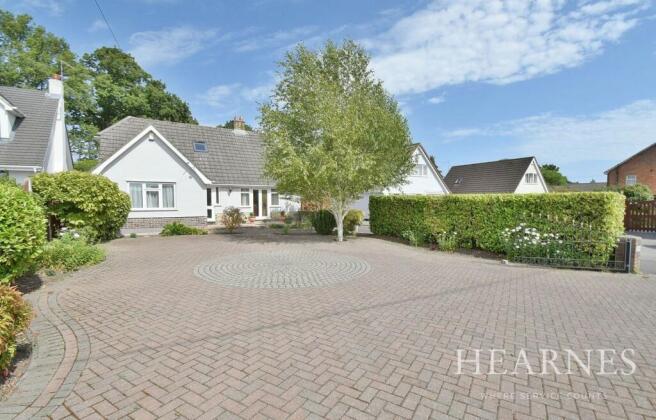
The property is set behind bespoke sliding gates, offering excellent privacy, ample parking and an integral garage.
A paved entrance with a pedestrian gate provides easy access, while neatly landscaped lawns add greenery and strong kerb appeal.
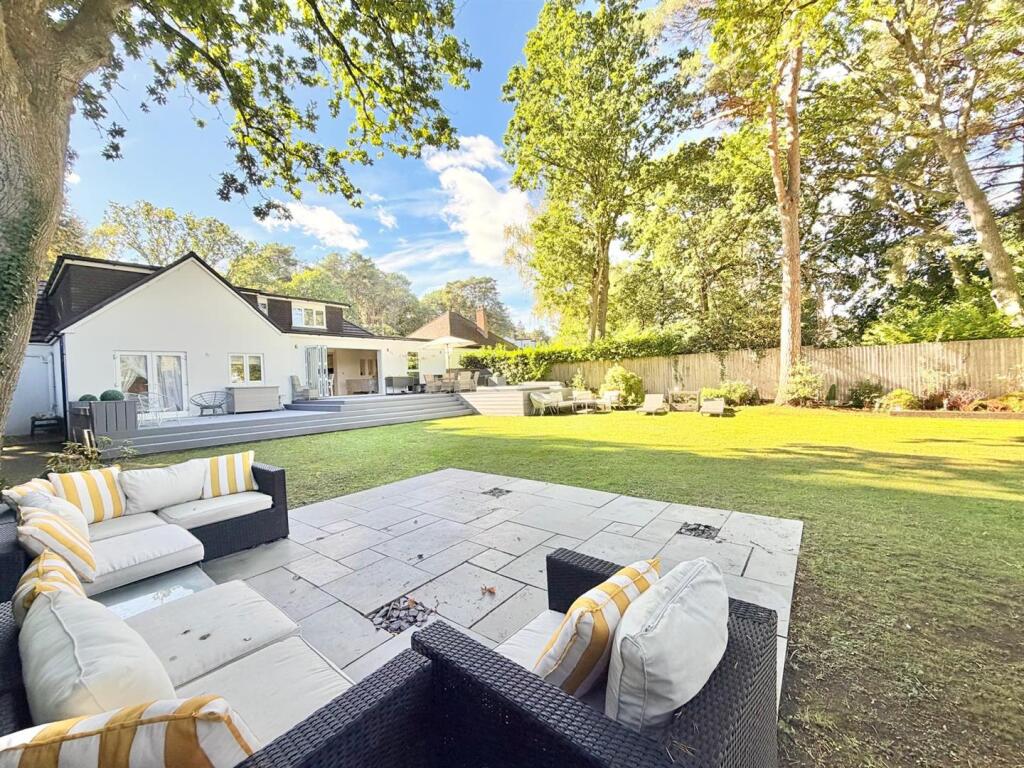
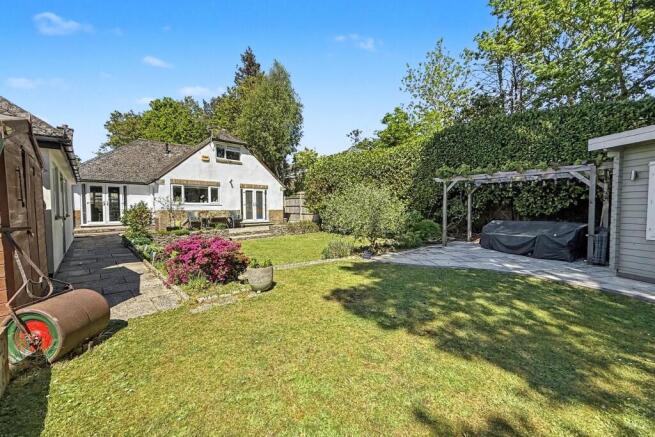
The rear garden is predominantly laid to lawn and complemented by a raised terrace spanning the width of the property, ideal for outdoor entertaining.
A composite detached studio provides year-round versatility and, reflecting the specification of the main house, includes CAT 5 Ethernet ports for ultra-stable, high-speed connectivity.
The grounds also benefit from a private rear gate providing direct access to over 20 hectares of protected SSSI nature reserve.
Value & comps
No previous sales on record.
Returns
Set an offer; the calculator follows it.
We're still gathering serviced-accommodation data for this area.
Archie refurb estimate: a Pro feature
0.0% below asking
This is not financial or investment advice. Prop AI Deals is not authorised by the Financial Conduct Authority (FCA) to provide investment advice.
All investment calculators, property analyses, and AI-generated insights are for informational purposes only. Property investment carries risk and may result in financial loss. All calculations should be independently verified and you should consult with FCA-authorised financial advisors before making any investment decisions.
Past performance does not guarantee future results. Tax implications vary by individual circumstances.
Deal
Properties like this can earn 2–3x BTL yields when converted to HMO, with retrofit costs around £10k/room. Sign in to see the full tier, yield projection, and cost breakdown.
Commercial properties like this can earn 30-50% higher yields when converted to residential under Class MA / Q / P / PA, with prior approval costing ~GBP 96/unit. Sign in to see the recommended route, yield uplift, and cost breakdown.
BRRR-suited properties can recycle 80-100% of investor capital on refi, leaving a high-yielding rental with most of the money out. Sign in to see the refurb cost stack, ARV projection, and refinance maths.
Detached + large garden = sub-division play. Pro tier unlocks the tier badge, plot size, uplift estimate, and regional land benchmark.
Short-lease flats trade at deep discount, but extending under the 1993 Act often costs far less than the discount. Pro tier unlocks the tier badge, premium breakdown, long-lease ARV and arbitrage maths.
See projected short-stay revenue vs a vanilla BTL for this property.
See real sub-let margins (HMO room rates & SA nightly rates) vs the landlord rent.
Area
Agent & docs
FAQ
About Beaufoys Avenue, Ferndown, BH22
Explore nearby