We've tightened what earns a Pursue. A home now needs a published valuation, a strategy that still makes money after real running costs and lender stress tests, and no listing problems that would stop a mortgage. You'll see fewer Pursues, and each one has been checked harder.
See how verdicts work4-bedroom detached house · BH22 9LP
For saleListed 43 days
Opportunity summary
See Archie’s verdict, returns by strategy and what to check before viewing.
About
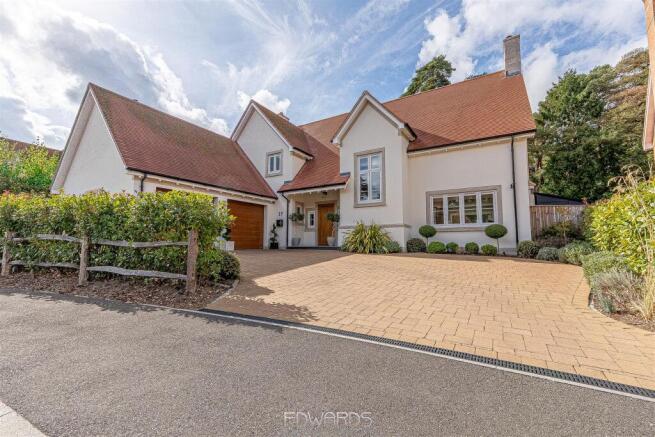
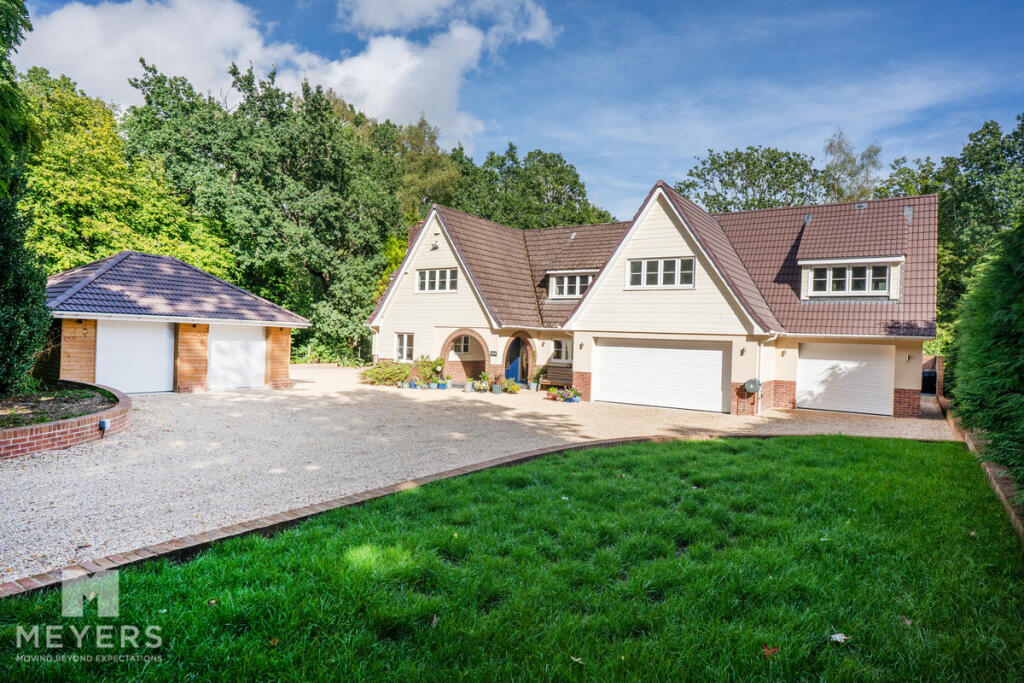
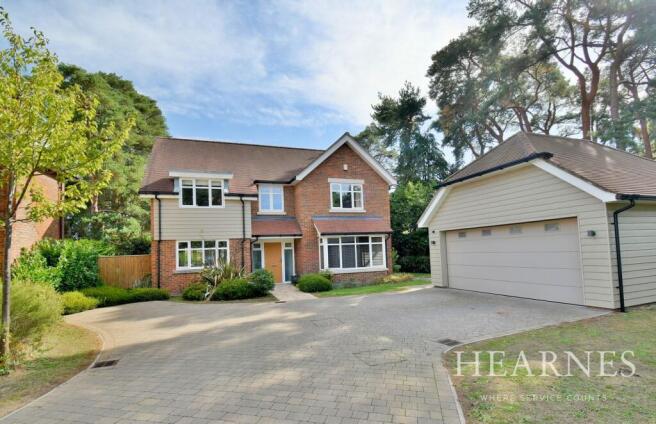
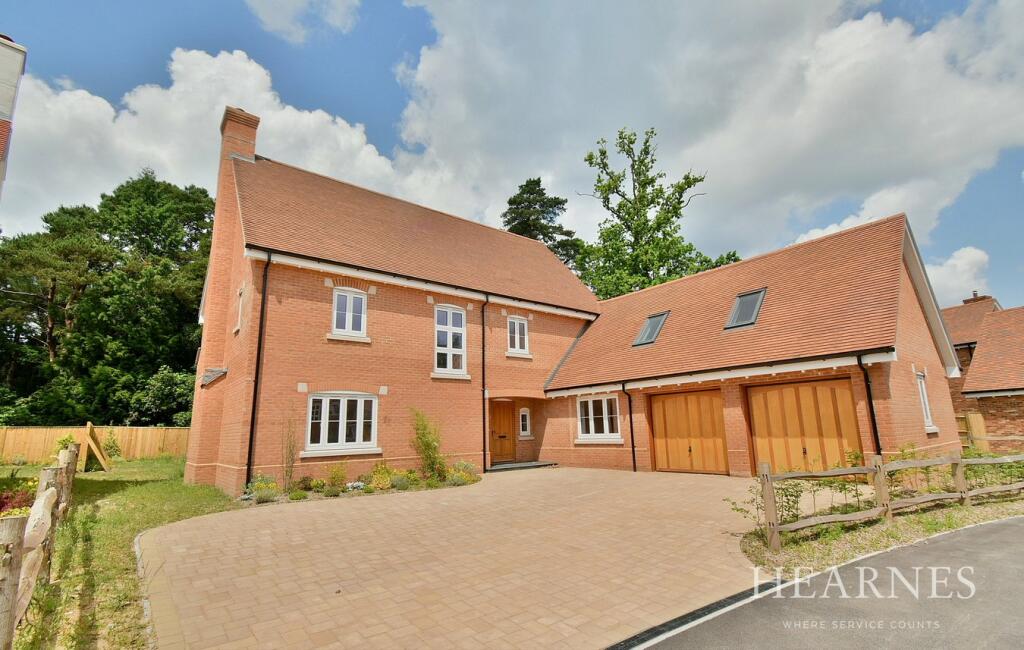
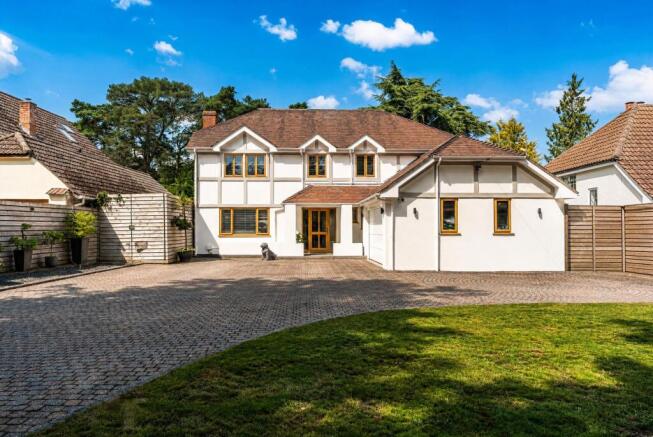
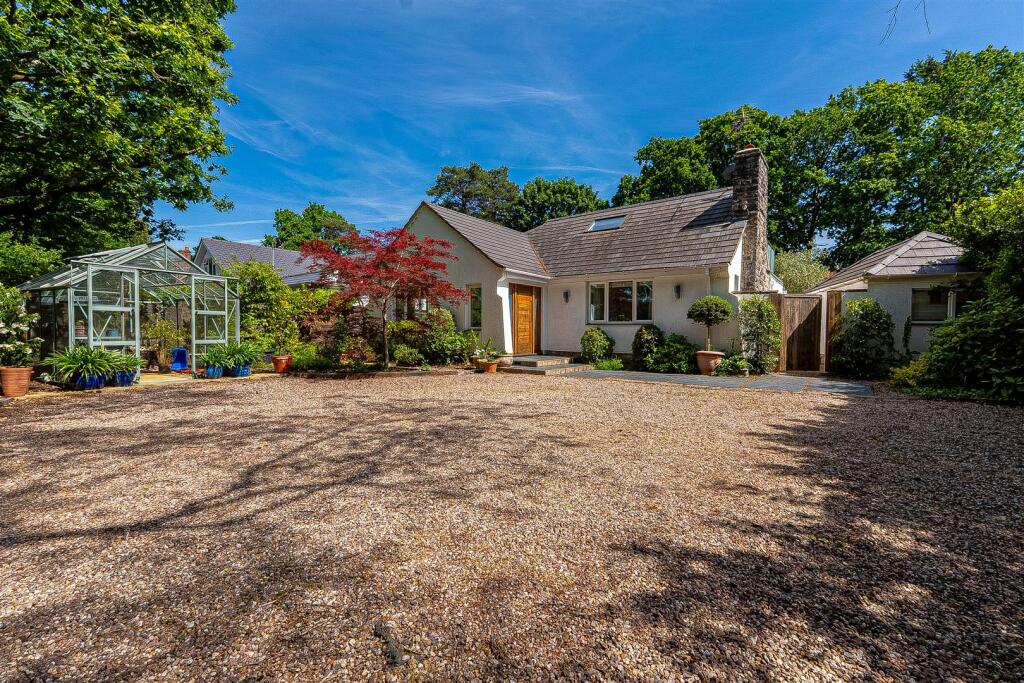
Situated at the end of this sought-after private road, this exceptional 3,500 sq ft home occupies a secluded 0.47-acre plot with over 1,100 sq ft of garaging.
Woodend has undergone an extraordinary transformation by the current owners, having been completely remodelled, substantially extended and comprehensively refurbished to create an exceptional contemporary family home.
Virtually every element of the property is new, with considerable thought given not only to its finish, but to creating a layout that works beautifully for modern family life.
Extending to over 3,500 sq ft of internal living accommodation, the sense of space is immediately apparent.
At the heart of the home is an impressive open-plan kitchen/dining area, where two large roof lanterns flood the space with natural light and extensive glazing opens directly onto the rear terrace and garden.
The beautifully appointed kitchen features ample cabinetry, a range of integrated appliances including a drinks fridge and dishwasher, and a substantial central island, creating a natural focal point for both everyday living and entertaining.
A utility room leads from the kitchen and blends seamlessly with the overall design, while, from a practical perspective, offering direct access to the terrace and garden beyond - perfect for hanging out washing in the drier months!
A separate 21 ft sitting room provides a fantastic additional reception space, complemented by an adjoining snug, with both rooms benefiting from direct access to the terrace and rear garden.
Also on the ground floor is a generous bedroom suite with its own dressing room and shower room, offering excellent flexibility for guests, older children or multi-generational living.
A downstairs cloakroom, coat cupboard and study complete the ground-floor accommodation.
Upstairs are three further bedrooms, including an absolutely incredible principal suite extending to approximately 23 ft, boasting an exceptional 141 sq ft dressing room, luxurious en-suite bathroom and double doors opening onto a private covered balcony overlooking the rear garden.
Bedroom two also benefits from an en-suite shower room, while a separate shower room completes the first floor accommodation. The setting of this standout home is equally impressive.
Positioned at the end of Woodland Walk, Woodend occupies a plot measuring approximately 0.47 acres, with electric gates opening onto extensive driveway parking.
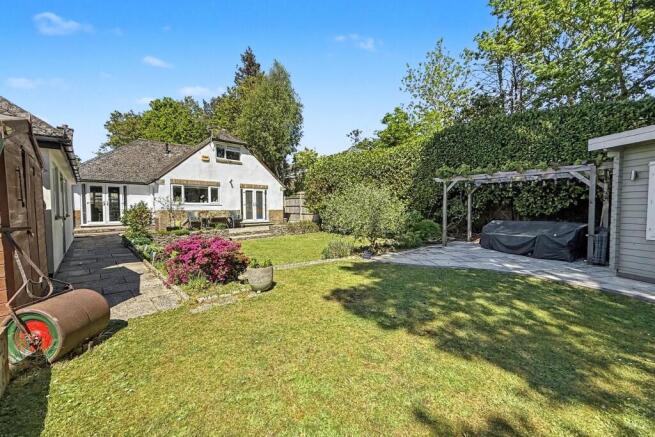
The rear garden provides a wonderfully leafy and private backdrop, with the large terrace creating the perfect space for outdoor entertaining.
A further standout feature is the exceptional provision for garaging, with over 1,100 sq ft across the attached and detached garages, ideal for a substantial car collection, storage, workshop space or a combination of uses.
Woodland Walk is one of Ferndown’s most sought-after private roads, and is characterised by substantial individual homes set amongst mature trees, the road offers a wonderfully secluded and established setting, while remaining exceptionally convenient for the town and surrounding areas.
Ferndown town centre is approximately one mile away, offering a comprehensive range of shops, cafés and everyday amenities, while Sainsbury’s, boasting its own Staurbucks, is particularly convenient, located approximately half a mile from the property.
The area is also exceptionally well served for schooling, with Ferndown First School, Ferndown Middle School and Ferndown Upper School all within approximately 1.5 miles.
For leisure, Ferndown Golf Club and its highly regarded championship course is also approximately 1.5 miles away, while the surrounding area provides a wealth of countryside and woodland, perfect for recreational activities including dog walking.
Excellent road connections are another advantage, with the A31 approximately 0.6 miles away, providing convenient access towards Ringwood, Southampton and the wider motorway network.
Bournemouth Airport is also conveniently positioned, approximately five miles distant, for both domestic and international travel.
It is this combination of privacy, accessibility and established surroundings that has made Woodland Walk one of Ferndown’s most desirable residential addresses.
Material Information Tenure : Freehold Council Tax Band: G Utilities Electricity supply: Mains Water supply: Mains Sewerage: Mains Heating: Gas Central Heating Broadband & Mobile: Please refer to the Ofcom website for availability and coverage.
Prospective purchasers are advised to make their own enquiries with the relevant local authority regarding planning permissions, flood risk, school catchment areas and proposed developments.
All services and appliances have not been tested by the agent.
Value & comps
No previous sales on record.
Returns
Set an offer; the calculator follows it.
We're still gathering serviced-accommodation data for this area.
Archie refurb estimate: a Pro feature
0.0% below asking
This is not financial or investment advice. Prop AI Deals is not authorised by the Financial Conduct Authority (FCA) to provide investment advice.
All investment calculators, property analyses, and AI-generated insights are for informational purposes only. Property investment carries risk and may result in financial loss. All calculations should be independently verified and you should consult with FCA-authorised financial advisers before making any investment decisions.
Past performance does not guarantee future results. Tax implications vary by individual circumstances.
Deal
Properties like this can earn 2–3x BTL yields when converted to HMO, with retrofit costs around £10k/room. Sign in to see the full tier, yield projection, and cost breakdown.
Commercial properties like this can earn 30-50% higher yields when converted to residential under Class MA / Q / P / PA, with prior approval costing ~GBP 96/unit. Sign in to see the recommended route, yield uplift, and cost breakdown.
BRRR-suited properties can recycle 80-100% of investor capital on refi, leaving a high-yielding rental with most of the money out. Sign in to see the refurb cost stack, ARV projection, and refinance maths.
Detached + large garden = sub-division play. Pro tier unlocks the tier badge, plot size, uplift estimate, and regional land benchmark.
Short-lease flats trade at deep discount, but extending under the 1993 Act often costs far less than the discount. Pro tier unlocks the tier badge, premium breakdown, long-lease ARV and arbitrage maths.
See projected short-stay revenue vs a vanilla BTL for this property.
See real sub-let margins (HMO room rates & SA nightly rates) vs the landlord rent.
Area
Agent & docs

FAQ
About Woodland Walk, Ferndown, Dorset, BH22
Explore nearby