4-bedroom detached house · BH22 9QF
For saleListed 256 days
Opportunity summary
See Archie’s verdict, returns by strategy and what to check before viewing.
About
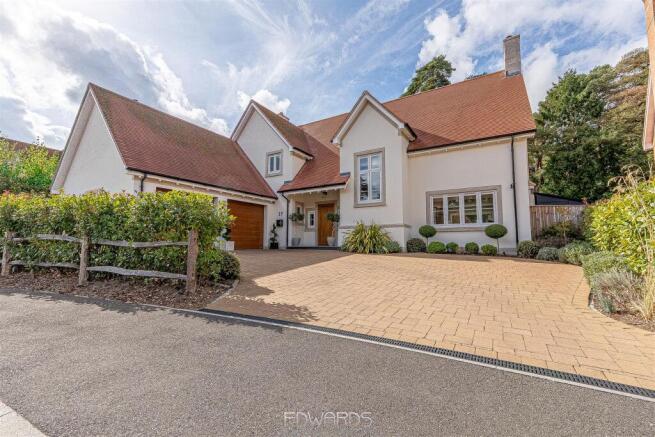
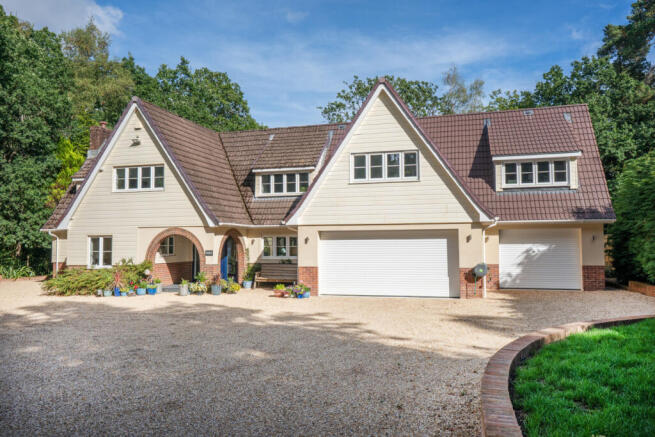
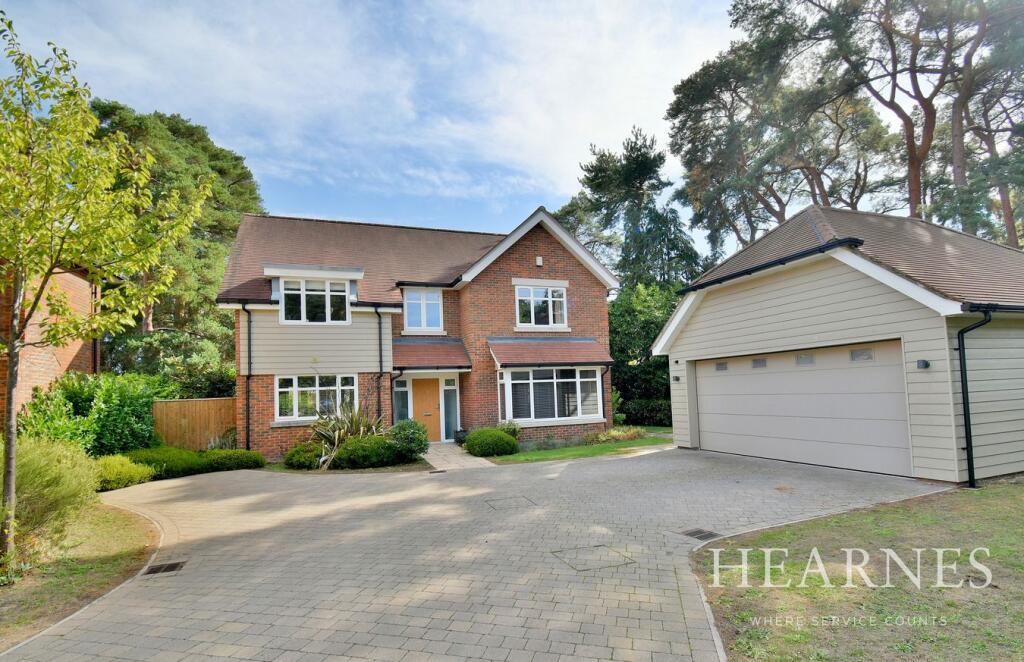
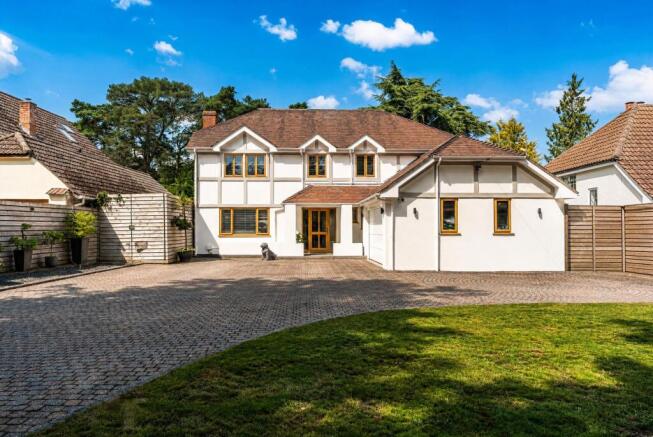
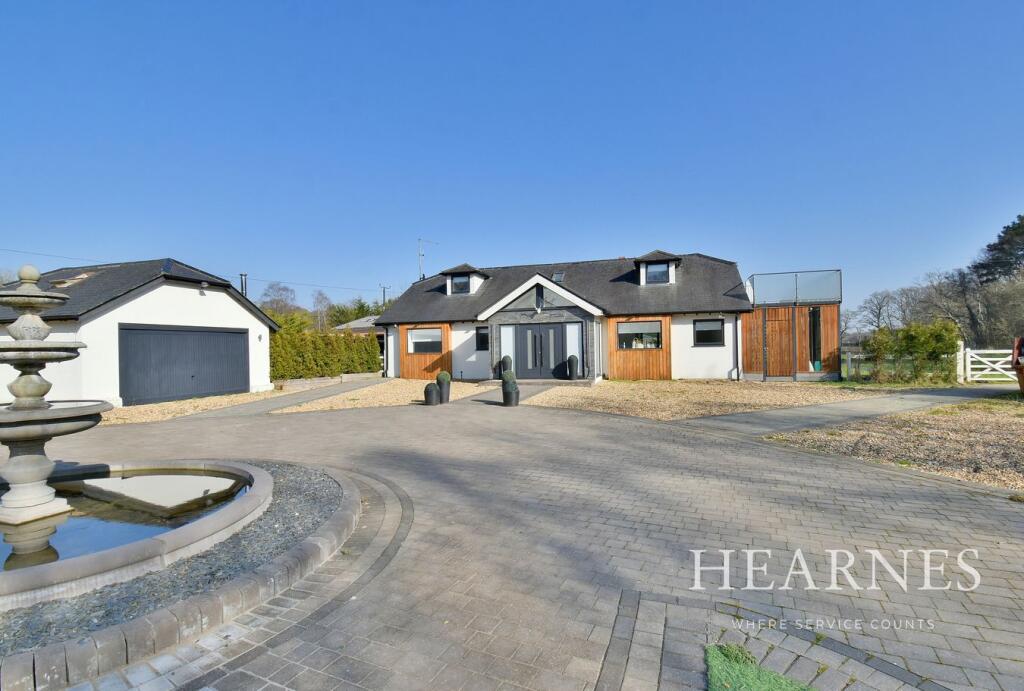
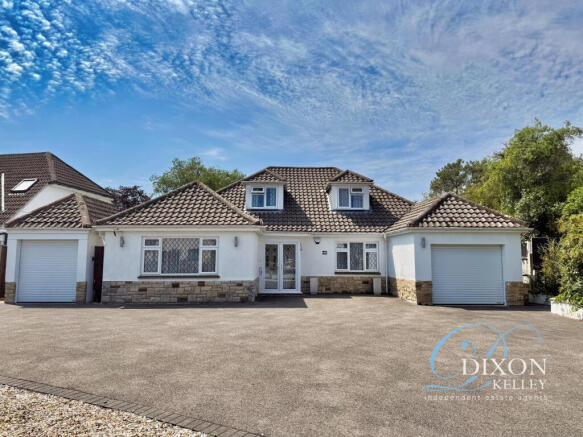
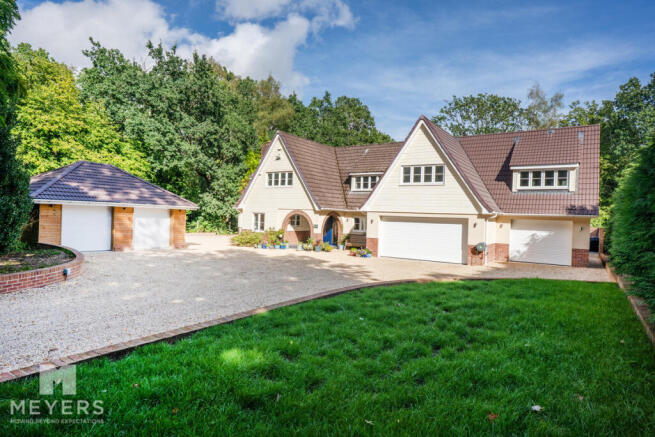
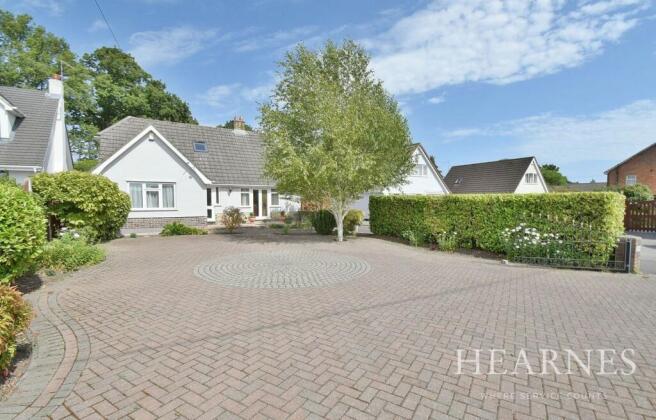
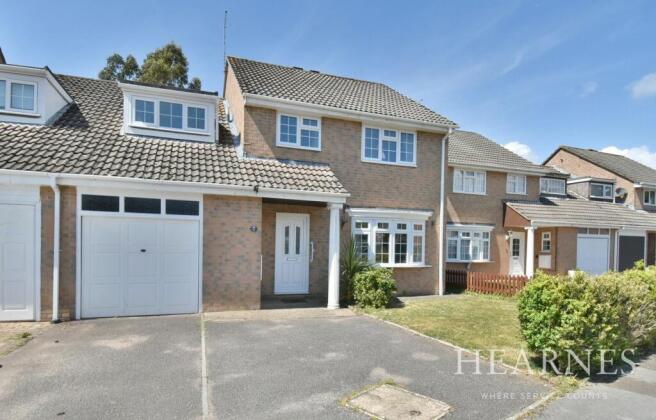
This superbly appointed and cleverly designed four double bedroom, two bathroom, one shower room, two reception room, brand new detached family home has a double garage with an additional room above.
Sitting proudly on a large private plot, whilst tucked away in a sought after yet convenient location.
This exclusive development was built by Stanborough Construction, the development combines traditional construction values, finished to the highest specification and carefully selected quality materials provide a luxurious finish.
No expense has been spared with the overall finish which is noticeable throughout.
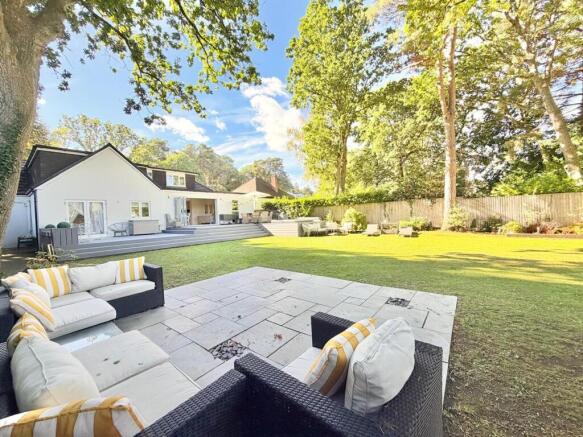
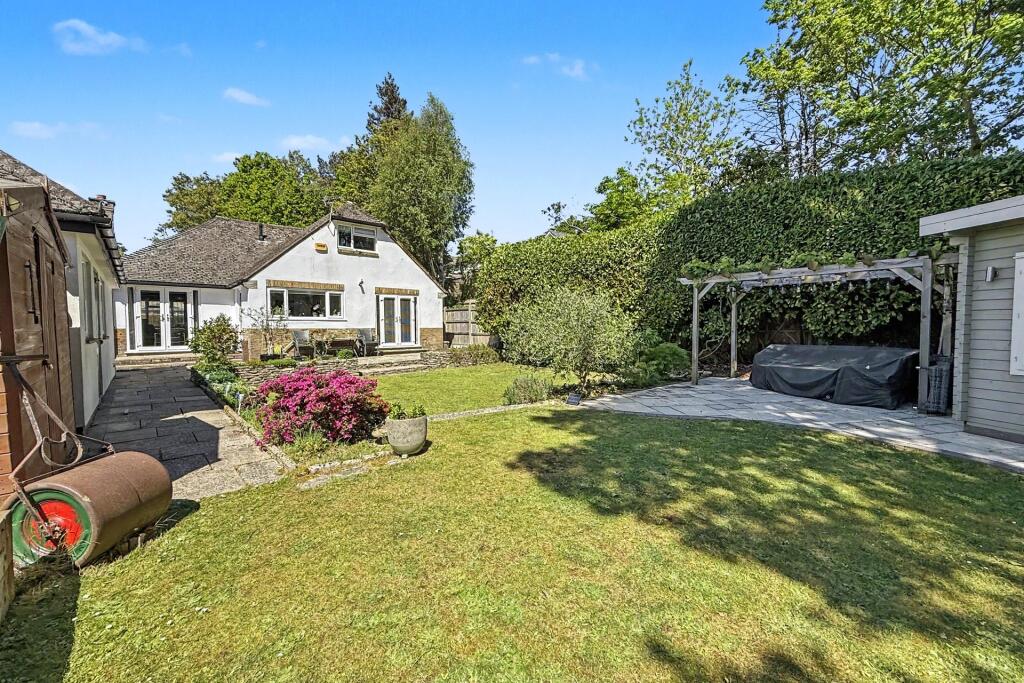
This particular Greystoke design is a stylish country inspired residence offering well planned living accommodation and benefitting from an additional room above the double garage • Four double bedroom detached family home with a double garage and room above Ground Floor: • Impressive reception hall with double doors leading into the living room and kitchen • Good size ground floor cloakroom • Beautifully finished kitchen incorporating quartz worktops and upstands with an excellent range of shaker style units with soft closing doors and draws, excellent range of Neff integrated appliances, LED cabinet lighting, ceramic tiled flooring • Generous size utility room with spaces for washing machine and tumble dryer • 15ft Family/dining room enjoying a dual aspect with double glazed French doors leading out into the rear garden • 17ft living room enjoying a dual aspect with bi-fold doors leading out into the rear garden • Office with staircase giving access to the room above the garage First Floor: • Impressive part galleried landing • 17 ft master bedroom • Ensuite bathroom/shower room, luxuriously appointed and beautifully finished with Vitra contemporary sanitary ware with chrome fittings, modern vanity sink units, heated towel rails, recess lighting and LED downlighting, shaver socket, Minoli ceramic tiles • Good sized dual aspect guest bedroom • Ensuite shower room also beautifully finished with Vitra contemporary sanitary ware with chrome fittings • Two further double bedrooms • Luxuriously appointed family bathroom with Vitra contemporary sanitary ware with chrome fittings Outside • The rear garden is a generous size, will be fully enclosed and landscaped.
• The front driveway provides generous off-road parking and in turn leads up to a double garage • Double garage has two up and over doors, light and power and a rear personal door with a further door leading directly into the property Further benefits include gas fired underfloor heating system throughout the ground floor with radiators to the first floor, security alarm, double glazing, hardwood front door, 10 year structural NHBC builders guarantee and the property is also offered with no onward chain.
Ferndowns town centre is located approximately 1mile away, whilst the market towns of Wimborne and Ringwood are both located approximately 6 miles away.
COUNCIL TAX BAND: TBC EPC RATING: TBC Agents Note: The heating system, mains and appliances have not been tested by Hearnes Estate Agents. Any areas, measurements or distances are approximate.
The text, photographs and plans are for guidance only and are not necessarily comprehensive.
Value & comps
No previous sales on record.
Returns
Set an offer; the calculator follows it.
We're still gathering serviced-accommodation data for this area.
Archie refurb estimate: a Pro feature
0.0% below asking
This is not financial or investment advice. Prop AI Deals is not authorised by the Financial Conduct Authority (FCA) to provide investment advice.
All investment calculators, property analyses, and AI-generated insights are for informational purposes only. Property investment carries risk and may result in financial loss. All calculations should be independently verified and you should consult with FCA-authorised financial advisors before making any investment decisions.
Past performance does not guarantee future results. Tax implications vary by individual circumstances.
Deal
Properties like this can earn 2–3x BTL yields when converted to HMO, with retrofit costs around £10k/room. Sign in to see the full tier, yield projection, and cost breakdown.
Commercial properties like this can earn 30-50% higher yields when converted to residential under Class MA / Q / P / PA, with prior approval costing ~GBP 96/unit. Sign in to see the recommended route, yield uplift, and cost breakdown.
BRRR-suited properties can recycle 80-100% of investor capital on refi, leaving a high-yielding rental with most of the money out. Sign in to see the refurb cost stack, ARV projection, and refinance maths.
Detached + large garden = sub-division play. Pro tier unlocks the tier badge, plot size, uplift estimate, and regional land benchmark.
Short-lease flats trade at deep discount, but extending under the 1993 Act often costs far less than the discount. Pro tier unlocks the tier badge, premium breakdown, long-lease ARV and arbitrage maths.
See projected short-stay revenue vs a vanilla BTL for this property.
See real sub-let margins (HMO room rates & SA nightly rates) vs the landlord rent.
Area
Agent & docs
FAQ
About The Warren, Badgers Walk, Ferndown, BH22
Explore nearby