We've tightened what earns a Pursue. A home now needs a published valuation, a strategy that still makes money after real running costs and lender stress tests, and no listing problems that would stop a mortgage. You'll see fewer Pursues, and each one has been checked harder.
See how verdicts work2-bedroom bungalow · IP6 8TU
Listing removedListed 138 days
Opportunity summary
See Archie’s verdict, returns by strategy and what to check before viewing.
About
Entrance hall - entry though a double glazed door, doors leading to Sitting room/kitchen - under floor heating, doors leading to the rear garden.
The kitchen has a range of wall and base units, integrated oven and hob. Cooker hood with sink and drainer.
Recessed LED downlights Utility room - under floor heating, base units, sink and drainer, space for appliances, double glazed window to side aspect, double glazed door to rear garden.
Bedroom 1 - underfloor heating, double glazed window to front aspect Bedroom 2 - underfloor heating, double glazed window to rear Bathroom - underfloor heating, shower, bath, low level w/c, hand basin, double glazed window to side aspect.
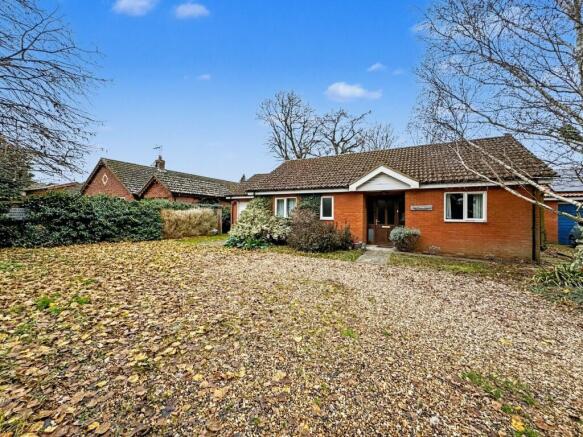
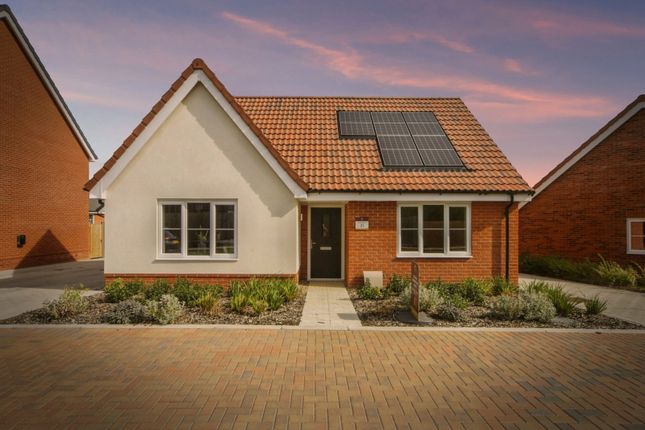
Outside - To the front of the property is a paved path leading to front aspect, laid to lawn. A driveway offering off road parking.
To the rear of the property is mainly laid to lawn with a patio area.
Kitchens • Range of kitchen choices with laminate worktops • Single Oven, 4 burner hob and extractor fan fitted as standard in all properties with integrated dishwasher and fridge freezer in selected properties only • Plumbing for washing machine • Range of Camaro lvt flooring to all wet areas included as standard Electrical • Recessed LED downlights to kitchen areas and bathrooms • Outside lighting to front and rear doors • Double socket outlets Plumbing • Air Source Heat Pump central heating to underfloor ground floor & radiators first floor.
• White sanitary ware throughout with chrome-effect mixer taps plus white bath panel and matching seat • Outside tap where possible Carpentry • Moulded skirting and architraves painted white • White painted staircase with oak handrail • Suffolk Oak doors with chrome effect handles Ceilings • Ceilings smooth throughout Wall tiling • Kitchen - worktop upstand and choice of stainless steel or glass splashback to ovens* • Bathroom - half-height all round and full height to bath and shower areas • En-Suite with bath - full-height to shower cubicle and half-height all around* • Cloakroom – half height all round Other items • Close boarded fencing/post & rail fencing where applicable • UPVC windows with aluminium bio-folds and composite part glazed front door • Rear garden cleared, rotavated and top soiled where applicable • All internal walls painted white • Driveways in 3 sized tegula paving blocks Warranty • Structural warranty provided – please enquire for more information Reservations Note: • Reservation Agreement and secure your preferred Plot by payment of a non refundable £3000.
Manufacturers, suppliers, appliances, materials & colours are all subject to variation.
Internal pictures used are for guide purposes only and reflect plot 43 Disclaimer Note: These particulars are provided for guidance only and do not form part of any contract.
While every effort has been made to ensure accuracy, details should be independently verified. Measurements are approximate and fixtures, fittings and appliances have not been tested.
Photographs are for illustration only and may not show all included items.
No guarantees are given regarding planning permission, building regulations, listed building consent, covenants or restrictions affecting the property.
Site plans are indicative only and buyers should rely on Land Registry or transfer plans.
In line with Money Laundering Regulations 2017, estate agents are required to verify the identity of buyers and sellers.
A Property Information Questionnaire completed by the vendor is available on request by email.
Value & comps
No previous sales on record.
Returns
Set an offer; the calculator follows it.
We're still gathering serviced-accommodation data for this area.
Archie refurb estimate: a Pro feature
0.0% below asking
This is not financial or investment advice. Prop AI Deals is not authorised by the Financial Conduct Authority (FCA) to provide investment advice.
All investment calculators, property analyses, and AI-generated insights are for informational purposes only. Property investment carries risk and may result in financial loss. All calculations should be independently verified and you should consult with FCA-authorised financial advisers before making any investment decisions.
Past performance does not guarantee future results. Tax implications vary by individual circumstances.
Deal
Properties like this can earn 2–3x BTL yields when converted to HMO, with retrofit costs around £10k/room. Sign in to see the full tier, yield projection, and cost breakdown.
Commercial properties like this can earn 30-50% higher yields when converted to residential under Class MA / Q / P / PA, with prior approval costing ~GBP 96/unit. Sign in to see the recommended route, yield uplift, and cost breakdown.
BRRR-suited properties can recycle 80-100% of investor capital on refi, leaving a high-yielding rental with most of the money out. Sign in to see the refurb cost stack, ARV projection, and refinance maths.
Detached + large garden = sub-division play. Pro tier unlocks the tier badge, plot size, uplift estimate, and regional land benchmark.
Short-lease flats trade at deep discount, but extending under the 1993 Act often costs far less than the discount. Pro tier unlocks the tier badge, premium breakdown, long-lease ARV and arbitrage maths.
See projected short-stay revenue vs a vanilla BTL for this property.
See real sub-let margins (HMO room rates & SA nightly rates) vs the landlord rent.
Area
Agent & docs
FAQ
About 8 The Rookery, Creeting St Mary
Explore nearby