3-bedroom detached house · GU7 1UN
Sold STCListed 23 days
Opportunity summary
See Archie’s verdict, returns by strategy and what to check before viewing.
About
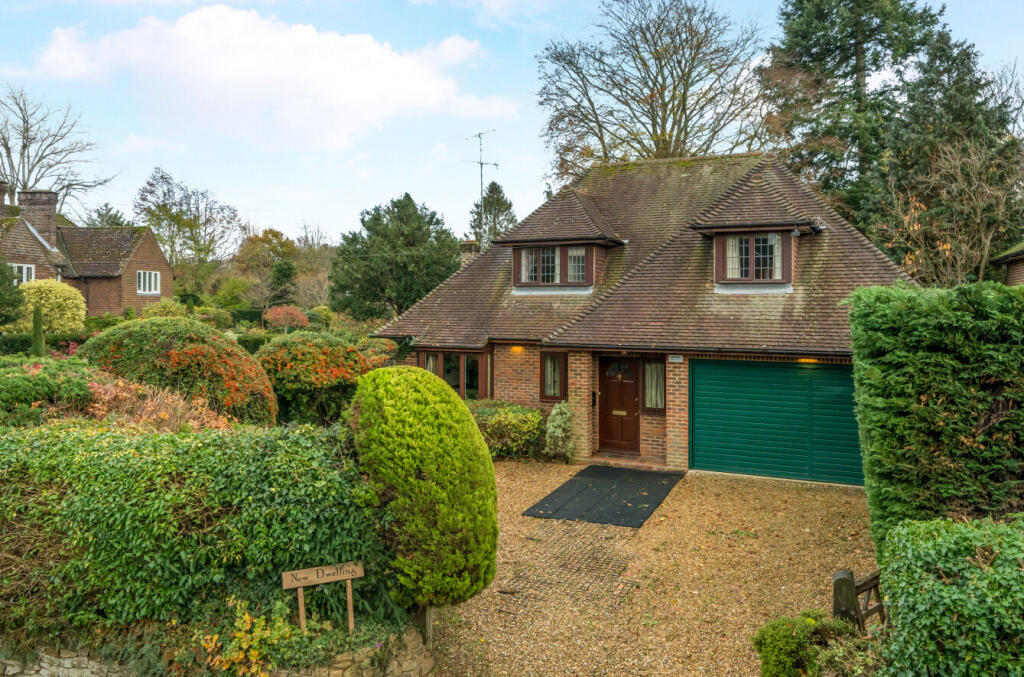
Occupying a wonderfully established plot of approximately one acre in the highly regarded Munstead area of Godalming, Heath Lane House is an exceptional and highly individual detached three-bedroom single-storey home.
Built in 1957, the property extends to approximately 3,670 sq ft and combines impressive proportions with a particularly versatile layout, all surrounded by mature gardens that create complete privacy.
The primary aspects from the kitchen and reception rooms are all south and/or west facing.
The property has benefitted from an extensive programme of improvements in recent years, including a new cedar shingle roof, new boiler and electrics, opening up of entry lobby, new flooring and carpets, together with redecoration throughout.
The kitchen has also been opened up to the adjoining dining/breakfast room, enhancing the flow and usability of the accommodation whilst retaining the distinctive character of the property.
At the same time, the scale of the house and its generous plot offer ample opportunity for a new owner to further update, adapt or enhance the property to suit their own requirements, subject to the necessary planning permissions and consents.
The approach immediately sets the scene.
Double wooden gates open between substantial stone walls bearing the Heath Lane House name, with the driveway continuing into a generous gravelled forecourt providing extensive parking.
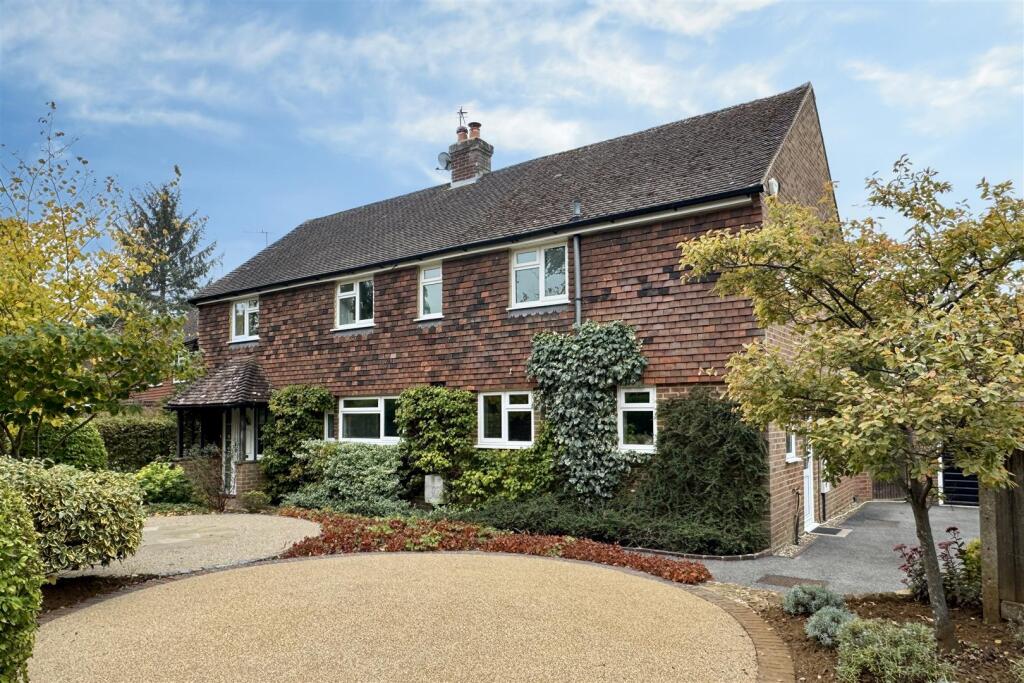
Mature shrubs and established planting soften the boundaries, while the elevations give the house an appealing character that sits particularly comfortably within its leafy surroundings.
A covered entrance framed by climbing plants opens into the house, where a substantial reception hall forms the central heart of the accommodation.
Measuring approximately 35'7 x 11'9, this is far more than simply a hallway, with broad windows, built-in storage and ample room for occasional furniture creating an impressive introduction to the home.
From here, the accommodation extends in two principal directions, giving the property a particularly interesting and flexible layout.
At one end is the magnificent drawing room, an impressive reception space measuring approximately 19'11 x 19'9.
Generously proportioned for both everyday living and entertaining, the room has a traditional fireplace providing a natural focal point, while extensive leaded windows overlook the gardens.
An adjoining dining/breakfast room offers a further excellent reception space, again enjoying views towards the grounds and providing plenty of room for spending time together.
The kitchen/breakfast room sits alongside and has been opened up by the current owners to improve its connection with the adjoining accommodation.
Fitted with an extensive range of cabinetry and a central peninsula incorporating the hob, it provides plenty of preparation and storage space, including a pantry.
A door leads directly outside, while the arrangement flows particularly well into the adjoining living space, making this an excellent everyday part of the home.
The versatility continues with an additional reception room and kitchenette positioned alongside bedroom three and a bathroom.
This arrangement provides considerable flexibility and could lend itself particularly well to guests, extended family or those looking for a degree of separation within the main accommodation, subject to individual requirements.
The bedroom accommodation is arranged along a substantial inner hall with extensive built-in storage.
The principal bedroom is especially impressive, measuring approximately 19'9 x 11'10 and enjoying an attractive outlook over the grounds.
It is complemented by a separate dressing room with further fitted storage and a generous en-suite bathroom, creating an excellent principal suite.
Bedroom two is another substantial double room with space for freestanding furniture, while bedroom three is also comfortably proportioned.
In addition to the principal en-suite, the layout incorporates further bathroom facilities, including an impressive bathroom with a bath, separate shower and distinctive coloured sanitaryware.
At the opposite end of the house, the accommodation becomes equally practical.
A substantial study provides an excellent dedicated home-working space and sits beside a cloakroom, utility room, workshop, and storage.
Beyond is a greenhouse, while the attached garage measures approximately 19'7 x 11'7 and offers space for a car together with useful additional storage.
The overall arrangement gives this part of the house tremendous practicality without compromising the principal living accommodation. Outside is where Heath Lane House becomes especially memorable.
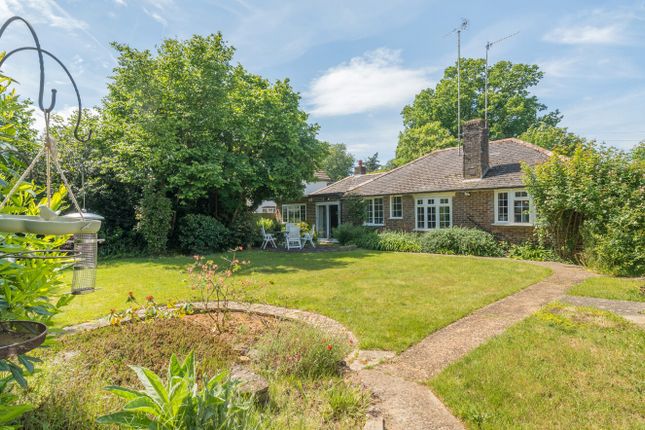
The property stands within approximately one acre, with the gardens wrapping around the house and providing a superb backdrop to all of the principal rooms.
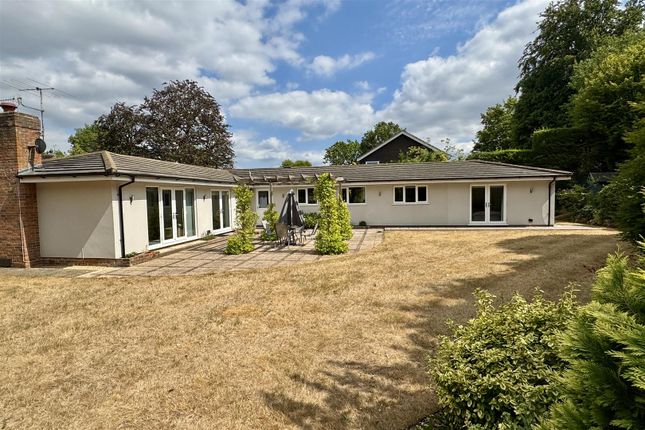
Broad areas of lawn are interspersed with an impressive variety of mature trees, established hedging, specimen shrubs and colourful planting, with south and west facing terraces immediately adjoining the house provide excellent spaces for outdoor dining and relaxation.
The scale and maturity of the grounds create a genuine feeling of seclusion, yet the property remains convenient for Godalming.
Heath Lane House occupies an enviable position in Munstead, an attractive semi-rural area on the southern side of Godalming, surrounded by some of Surrey’s most appealing countryside.
The property is also well placed for an excellent selection of highly regarded independent and state schools, including Charterhouse, King Edward’s, St Catherine’s, Rodborough, St Edmund’s Primary and Busbridge Infant and Junior Schools.
Godalming itself provides an excellent selection of independent shops, cafés, restaurants and everyday amenities, together with a mainline railway station offering direct services towards London Waterloo.
The surrounding area is particularly well suited to walking and outdoor pursuits, with the National Trust’s Winkworth Arboretum also nearby, offering extensive woodland, landscaped grounds and its renowned collection of trees and shrubs.
Value & comps
No previous sales on record.
Returns
Set an offer; the calculator follows it.
We're still gathering serviced-accommodation data for this area.
Archie refurb estimate: a Pro feature
0.0% below asking
This is not financial or investment advice. Prop AI Deals is not authorised by the Financial Conduct Authority (FCA) to provide investment advice.
All investment calculators, property analyses, and AI-generated insights are for informational purposes only. Property investment carries risk and may result in financial loss. All calculations should be independently verified and you should consult with FCA-authorised financial advisors before making any investment decisions.
Past performance does not guarantee future results. Tax implications vary by individual circumstances.
Deal
Properties like this can earn 2–3x BTL yields when converted to HMO, with retrofit costs around £10k/room. Sign in to see the full tier, yield projection, and cost breakdown.
Commercial properties like this can earn 30-50% higher yields when converted to residential under Class MA / Q / P / PA, with prior approval costing ~GBP 96/unit. Sign in to see the recommended route, yield uplift, and cost breakdown.
BRRR-suited properties can recycle 80-100% of investor capital on refi, leaving a high-yielding rental with most of the money out. Sign in to see the refurb cost stack, ARV projection, and refinance maths.
Detached + large garden = sub-division play. Pro tier unlocks the tier badge, plot size, uplift estimate, and regional land benchmark.
Short-lease flats trade at deep discount, but extending under the 1993 Act often costs far less than the discount. Pro tier unlocks the tier badge, premium breakdown, long-lease ARV and arbitrage maths.
See projected short-stay revenue vs a vanilla BTL for this property.
See real sub-let margins (HMO room rates & SA nightly rates) vs the landlord rent.
Area
Agent & docs

FAQ
About Heath Lane, Godalming, Surrey, GU7
Explore nearby