4-bedroom house · GU7 2BB
For saleListed 151 days
Opportunity summary
See Archie’s verdict, returns by strategy and what to check before viewing.
About
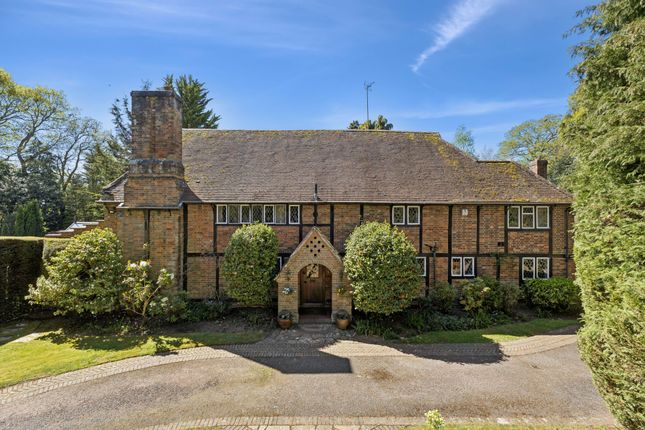
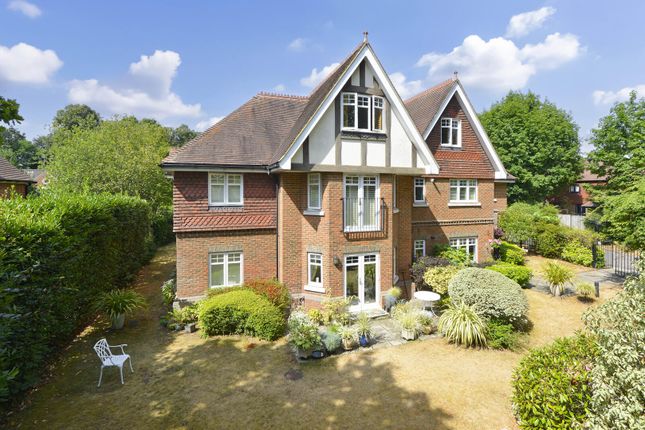
Mark way, godalming - rarely available. Sitting back from the tree-lined environs of Mark Way, the location of Heywood House instantly prompts a cherished measure of privacy and exclusivity.
A stately double fronted red brick facade retains the graceful period architecture of tall leaded windows and a magnificent central doorway.
Behind an enclosed entrance porch a subtle palette of refined greys and cool crisp whites lends calm and cohesion to a hugely fluid layout.
With the sweeping curve of a turning staircase and sunlight filtering down from above, an exemplary central entrance hall unfolds onto a choice of spaces in which to relax, entertain and work from home when needed.
Graceful yet contemporary, a double aspect sitting room stretches out across the full depth of the house lit by the charm of wide bow windows.
A stylish fireplace has a marble surround that blends beautifully with the colour scheme and French doors framed by matching full height windows fill the space with garden vistas tempting you out onto the impeccable landscaped terracing.
With bay windows and garden views of its own, a separate study can be adapted to suit your own needs, while across the entrance hall a formal dining room has a duo of traditionally large sash windows and ample space for entertaining.
However when it comes to spending time together it is easy to see that everyone will naturally gravitate towards the superb kitchen/breakfast/family room.
Spacious and designed to allow the terracing to engender an easy flowing extension of the house, its extensive dimensions give you every opportunity to filter out into the gardens.
With double aspect French doors the extensive breakfast and family room areas are equally perfect for everyday life or catching up with friends over coffee or wine.
Notably proportioned and supremely well-appointed the excellent kitchen is fully fitted with traditional cabinetry and space for a freestanding range cooker.
Sleek granite countertops wrap-around to form central bar stool seating that gives delineation and unity to the open plan layout and a butler sink has been sympathetically chosen.
Adding to the sense of space, a large adjoining utility room has handy access to both the side of the property and the integral garaging.
Tucked discreetly out of sight, a ground floor cloakroom is ideal for guests.
The leafy views and elegant simplicity of the presentation is echoed upstairs where four double bedrooms produce plenty of versatility for modern family life.
Ideally placed to let your gaze wonder across the colour and greenery of the gardens, a wonderful main bedroom generates restful retreat from the hubbub of any given day.
Fitted wardrobes provided plenty of storage and an en suite includes a walk-in shower.
A second double bedroom shares the garden views and whilst the third has fitted wardrobes the fourth has the capacity to be a study if preferred.
The outlooks continue in a family bathroom that has an inset bath with an overhead shower and completes the layout.
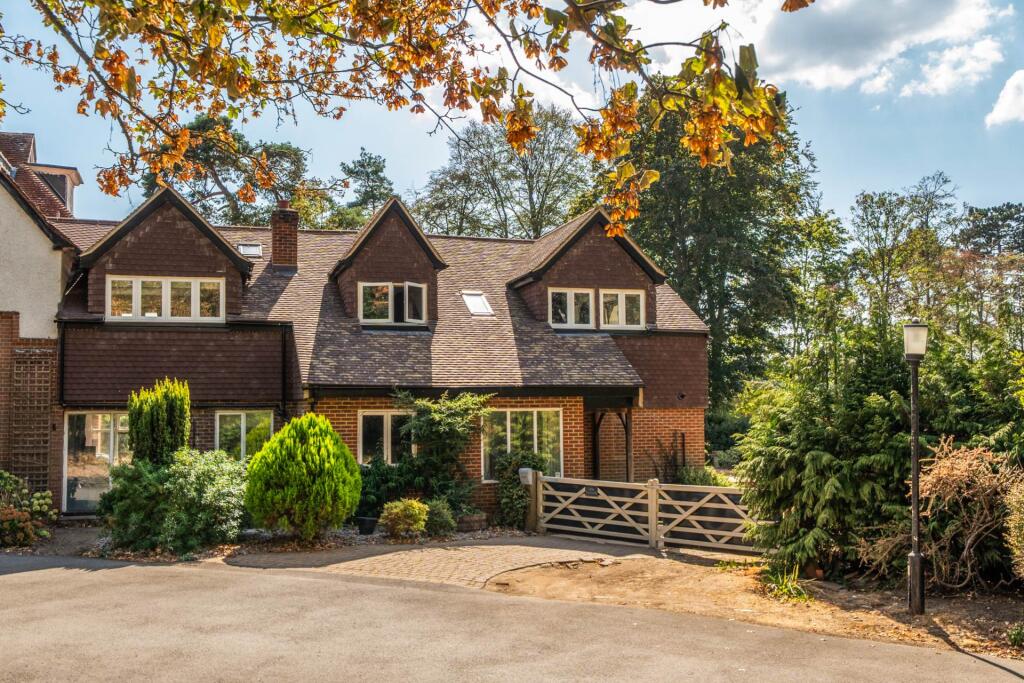
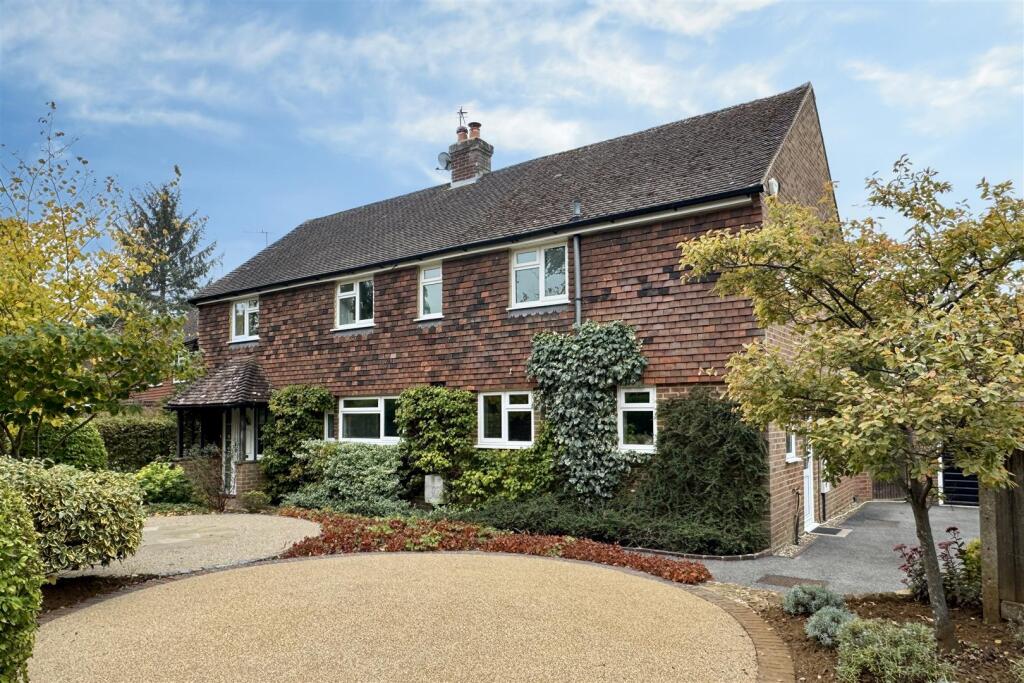
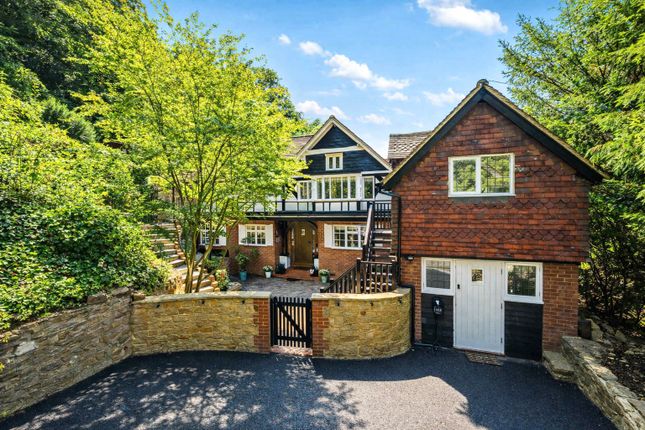
Outside Encompassed by clipped hedgerows and grass verges a tremendously sized private driveway sweeps up to the property giving a coveted level of privacy.
Combining with integral double garaging it proffers off-road parking to numerous vehicles.
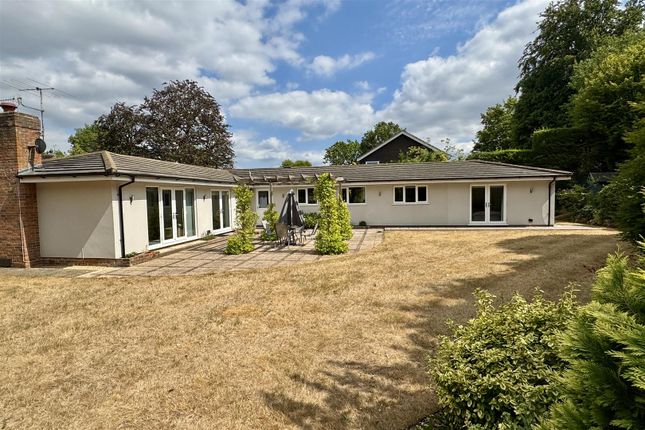
Walled to either side and tastefully landscaped, to the rear a prodigious L-shaped terrace produces a seamless interplay with the ground floor making it effortlessly easy to enjoy al fresco dining or the simple pleasure of an afternoon siesta.
A row of leafy standard trees in a rendered raised bed are underplanted with vibrant flowering shrubs and clipped Buxus framing contains a hidden water feature nestled within mature hydrangeas.
Stretching out before you a capacious lawn reaches down to a backdrop of statuesque trees, while Wisteria vines clamber delicately across the recessed archways of the walls enhancing a Mediterranean feel.
In all the plot extends to c.0.70 acres and is a delight. A viewing of this lovely family home is highly recommended and offers a rare opportunity.
Value & comps
No previous sales on record.
Returns
Set an offer; the calculator follows it.
We're still gathering serviced-accommodation data for this area.
Archie refurb estimate: a Pro feature
0.0% below asking
This is not financial or investment advice. Prop AI Deals is not authorised by the Financial Conduct Authority (FCA) to provide investment advice.
All investment calculators, property analyses, and AI-generated insights are for informational purposes only. Property investment carries risk and may result in financial loss. All calculations should be independently verified and you should consult with FCA-authorised financial advisors before making any investment decisions.
Past performance does not guarantee future results. Tax implications vary by individual circumstances.
Deal
Properties like this can earn 2–3x BTL yields when converted to HMO, with retrofit costs around £10k/room. Sign in to see the full tier, yield projection, and cost breakdown.
Commercial properties like this can earn 30-50% higher yields when converted to residential under Class MA / Q / P / PA, with prior approval costing ~GBP 96/unit. Sign in to see the recommended route, yield uplift, and cost breakdown.
BRRR-suited properties can recycle 80-100% of investor capital on refi, leaving a high-yielding rental with most of the money out. Sign in to see the refurb cost stack, ARV projection, and refinance maths.
Detached + large garden = sub-division play. Pro tier unlocks the tier badge, plot size, uplift estimate, and regional land benchmark.
Short-lease flats trade at deep discount, but extending under the 1993 Act often costs far less than the discount. Pro tier unlocks the tier badge, premium breakdown, long-lease ARV and arbitrage maths.
See projected short-stay revenue vs a vanilla BTL for this property.
See real sub-let margins (HMO room rates & SA nightly rates) vs the landlord rent.
Area
Agent & docs
FAQ
About Heywood House,, Mark Way, Surrey
Explore nearby