3-bedroom semi-detached house · TN2 3NJ
Under offerListed 382 days
Opportunity summary
See Archie’s verdict, returns by strategy and what to check before viewing.
About
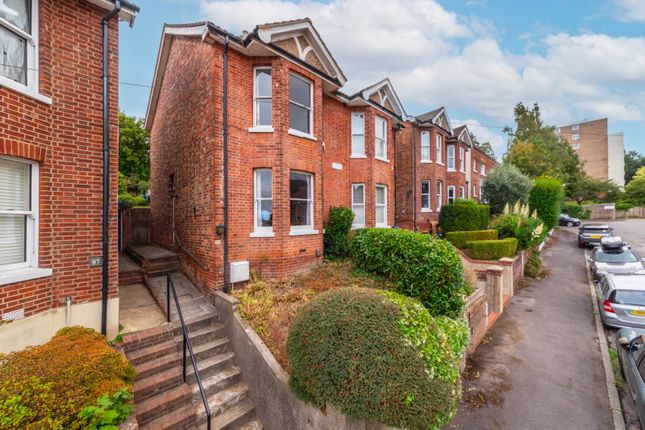
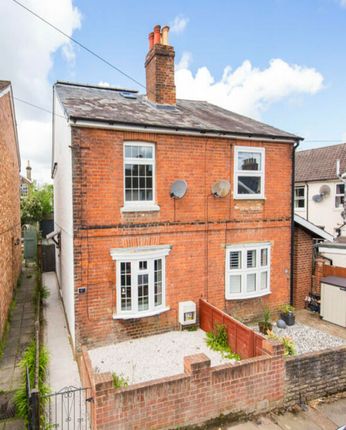
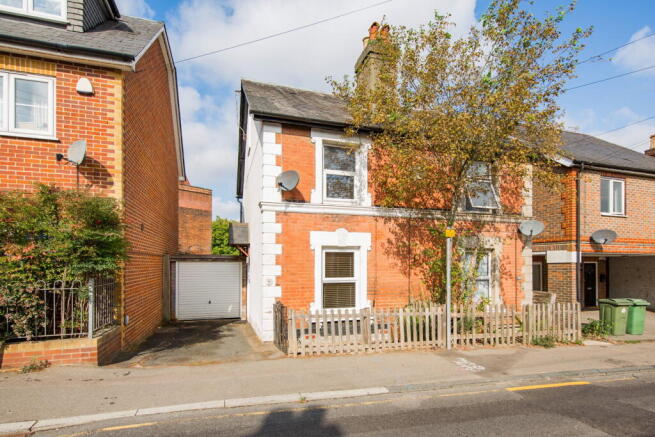
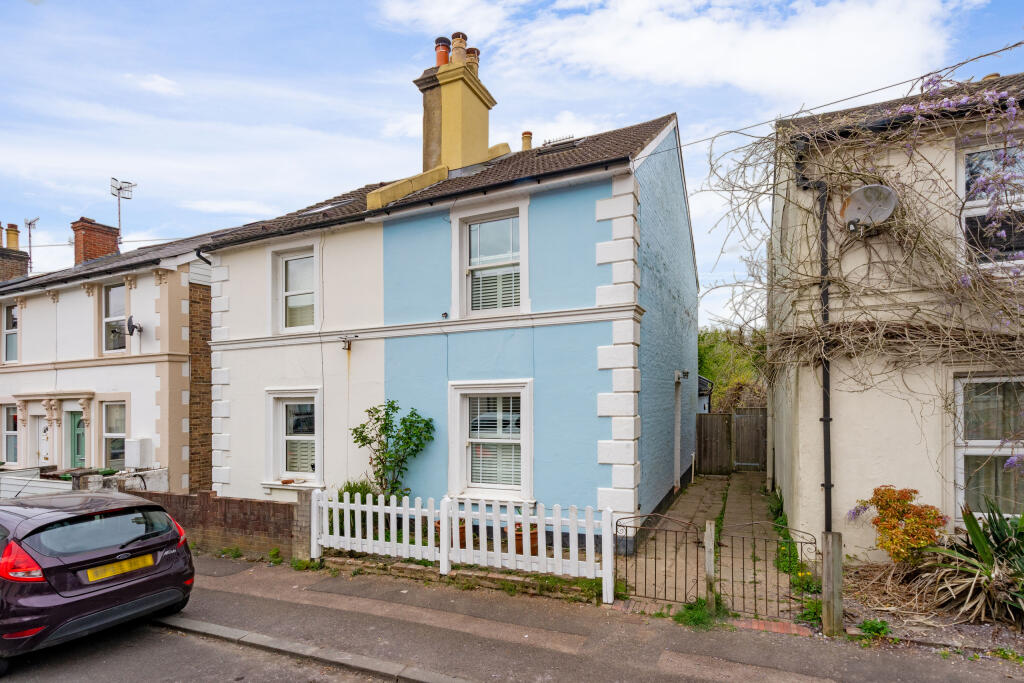
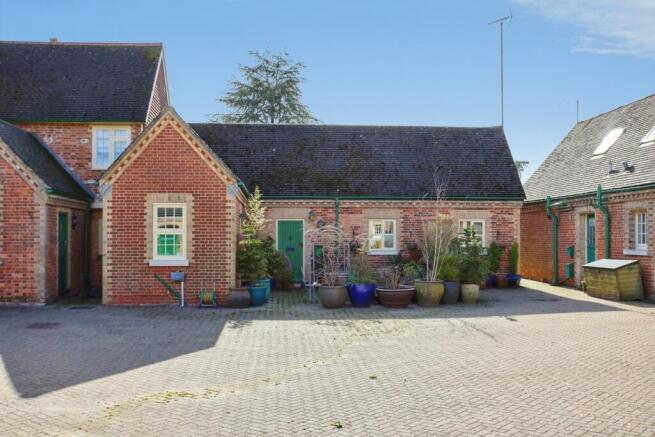
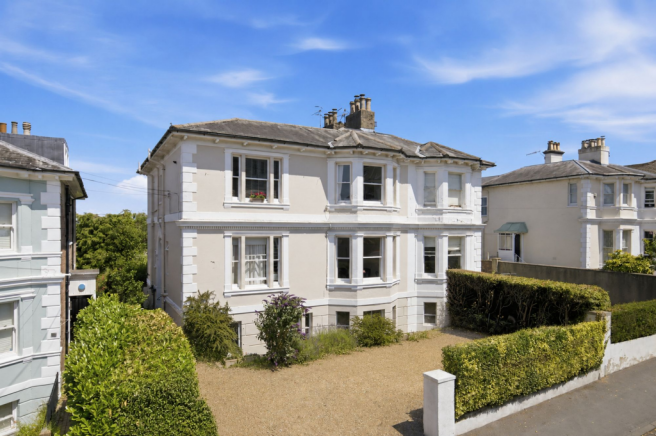
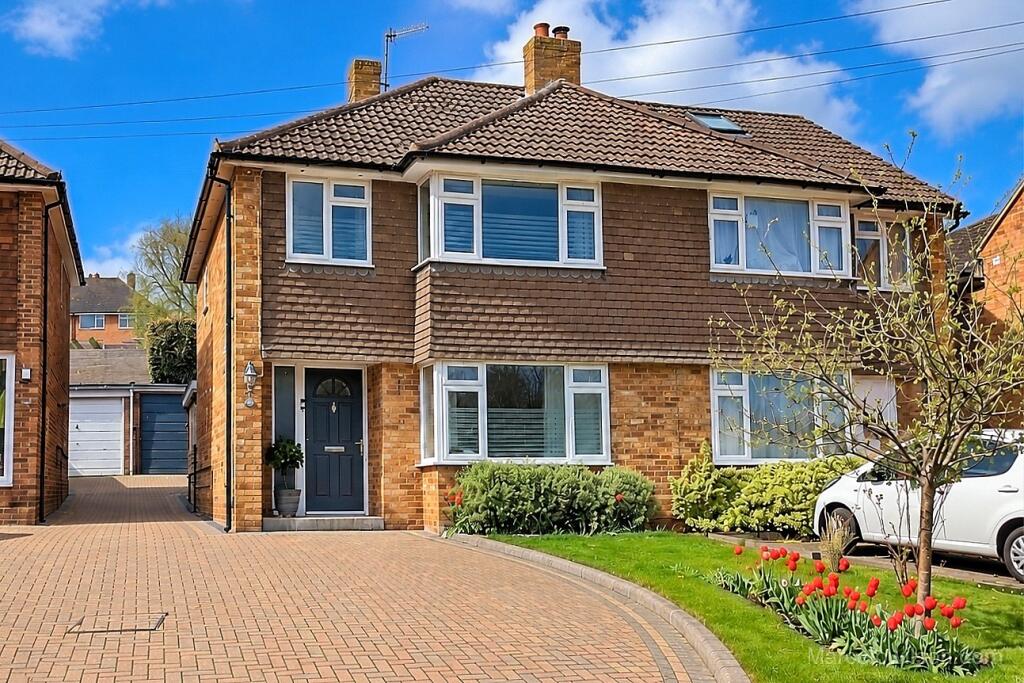
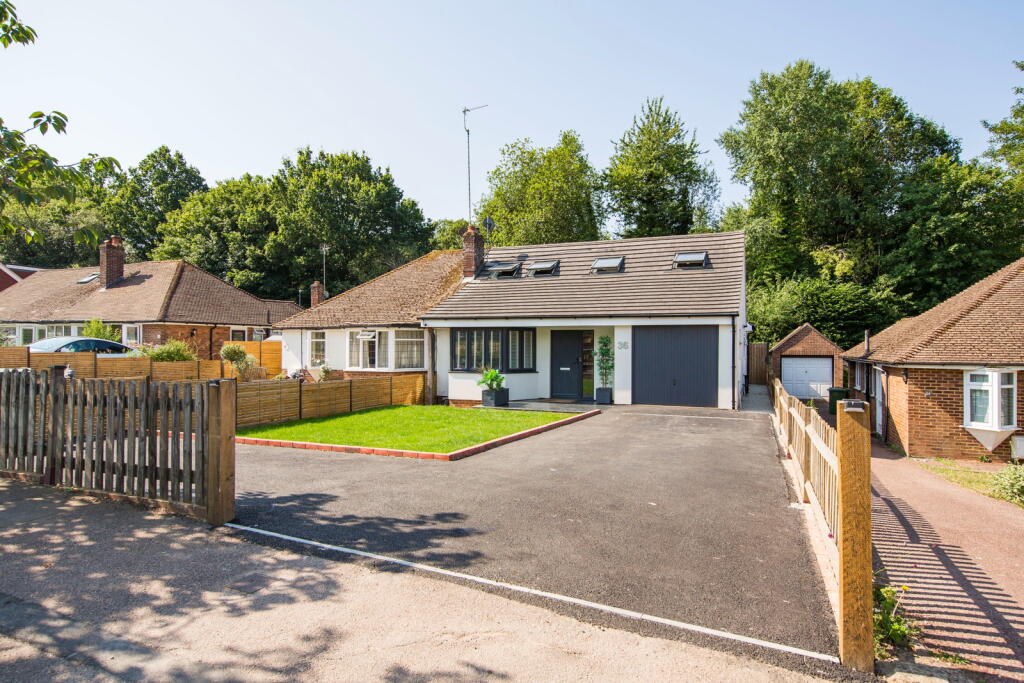
This is a wonderful opportunity to acquire a spacious three bedroom semi detached chalet style home situated towards the end of a cul-de-sac in the popular St. James area of Royal Tunbridge Wells.
The property has been rented out for many years and is now in need of updating which has been reflected in the asking price, and allows the opportunity to style and refurbish this home to your own tastes.
The property's features include double glazing, gas fired central heating via radiators, driveway to garage, as well as additional off road parking within the side garden and a plot measuring 0.12 of an acre in total.
The property is available with full vacant possession and we have keys available for immediate viewing.
Entrance Hall - Kitchen - Living Room - Shower Room - Bedroom 3 - First Floor Landing - Two Further Bedrooms (One With En-Suite Bathroom) - Rear Garden - Driveway Providing Off Road Parking - Integral Garage The accommodation comprises.
Part glazed side entrance door to: ENTRANCE HALL: Vinyl tiled flooring, double radiator, cupboard housing the lagged hot water tank, fuse box.
KITCHEN: Fitted with a range of wall and base units with work surfaces over. Stainless steel single drainer sink unit with mixer tap. Space for washing machine, fridge and cooker. Small breakfast bar.
Tiling adjacent to the worktops, tiled floor. Windows to both rear and side overlooking the gardens.
LIVING ROOM: Wood effect flooring, double radiator, wall lighting, coved ceiling, TV point, power points. Stone fireplace and hearth. Patio doors opening to the garden.
SHOWER ROOM: White suite comprising of a shower cubicle with electric shower, pedestal wash hand basin, low level WC. Single radiator, tiled floor, side window.
BEDROOM 3: Window to front, single radiator, wood flooring, built in wardrobes and cupboard.
Stairs from entrance hall to FIRST FLOOR LANDING: BEDROOM 2: Window to front, single radiator, power points, built in wardrobe.
BEDROOM 1: Window to rear and further Velux window to rear, single radiator, power points, wall lighting, access to loft space.
EN-SUITE BATHROOM: White suite comprising of a panelled bath with mixer tap and hand shower spray, low level WC, pedestal wash hand basin. Wood flooring, radiator. Velux style window.
OUTSIDE REAR: To the rear of the property is a large lawned garden with fencing to one side and mature hedging to the front.
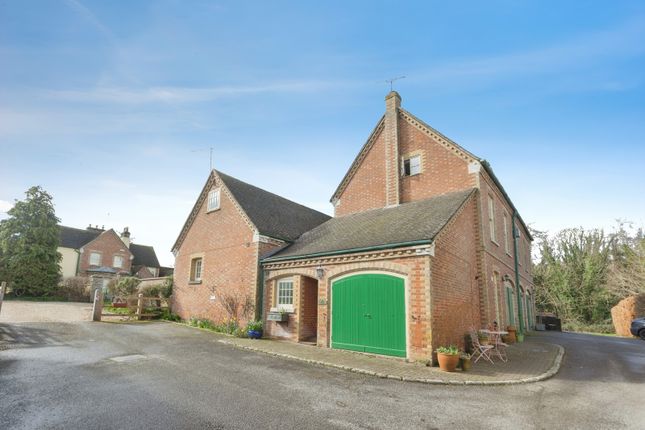
OUTSIDE FRONT: A concrete driveway provides off road parking and leads to the integral garage with up and over door, gas and electric metres, power and light, fitted workbench.
A side gate and double gates give access onto a hard standing area for further parking and continue to give access to the side garden which is enclosed by a wall and is laid to shingle for lower maintenance.
Patio areas and pathways leading to the entrance and side. SITUATION: The property is located in the St.
James's quarter of Royal Tunbridge Wells, the location is particularly quiet with access to the rear of the property along a tree lined footpath.
The property is a short distance from both the town centre and mainline railway stations and offers good access to the nearby St. James's church and St. James's primary school.
Tunbridge Wells wells itself is a little over 0.5 miles distance and is host to a number of multiple retailers located principally in the Royal Victoria shopping mall and associated Calverley Road precinct, with further independent retailers bars and restaurants located between Mount Pleasant and the historic Pantiles.
Recreational facilities include local golf, cricket and rugby clubs, two theatres and a number of sports clubs.
TENURE: Freehold COUNCIL TAX BAND: D VIEWING: By appointment with Wood & Pilcher ADDITIONAL INFORMATION: Broadband Coverage search Ofcom checker Mobile Phone Coverage search Ofcom checker Flood Risk - Check flooding history of a property England - Services - Mains Water, Gas, Electricity & Drainage Heating - Gas Fired Central Heating ANTI MONEY LAUNDERING REQUIREMENTS: In accordance with HMRC current legal requirements, we are required to carry out AML (Anti Money Laundering) checks on all purchasers once any offer has been accepted.
A nonrefundable administration fee of £30 + VAT (£36) will apply for each prospective purchaser.
Satisfactory AML results and evidence of funds and/or a mortgage AIP are required before any offer can be formally accepted and memorandum of sale issued.
Value & comps
No previous sales on record.
Returns
Set an offer; the calculator follows it.
We're still gathering serviced-accommodation data for this area.
Archie refurb estimate: a Pro feature
0.0% below asking
This is not financial or investment advice. Prop AI Deals is not authorised by the Financial Conduct Authority (FCA) to provide investment advice.
All investment calculators, property analyses, and AI-generated insights are for informational purposes only. Property investment carries risk and may result in financial loss. All calculations should be independently verified and you should consult with FCA-authorised financial advisors before making any investment decisions.
Past performance does not guarantee future results. Tax implications vary by individual circumstances.
Deal
Properties like this can earn 2–3x BTL yields when converted to HMO, with retrofit costs around £10k/room. Sign in to see the full tier, yield projection, and cost breakdown.
Commercial properties like this can earn 30-50% higher yields when converted to residential under Class MA / Q / P / PA, with prior approval costing ~GBP 96/unit. Sign in to see the recommended route, yield uplift, and cost breakdown.
BRRR-suited properties can recycle 80-100% of investor capital on refi, leaving a high-yielding rental with most of the money out. Sign in to see the refurb cost stack, ARV projection, and refinance maths.
Detached + large garden = sub-division play. Pro tier unlocks the tier badge, plot size, uplift estimate, and regional land benchmark.
Short-lease flats trade at deep discount, but extending under the 1993 Act often costs far less than the discount. Pro tier unlocks the tier badge, premium breakdown, long-lease ARV and arbitrage maths.
See projected short-stay revenue vs a vanilla BTL for this property.
See real sub-let margins (HMO room rates & SA nightly rates) vs the landlord rent.
Area
Agent & docs
FAQ
About Chiltern Walk, Tunbridge Wells
Explore nearby