We've tightened what earns a Pursue. A home now needs a published valuation, a strategy that still makes money after real running costs and lender stress tests, and no listing problems that would stop a mortgage. You'll see fewer Pursues, and each one has been checked harder.
See how verdicts work3-bedroom semi-detached house · TN2 5DX
Under offerListed 110 days
Opportunity summary
See Archie’s verdict, returns by strategy and what to check before viewing.
About
GUIDE PRICE £800,000 - £825,000.
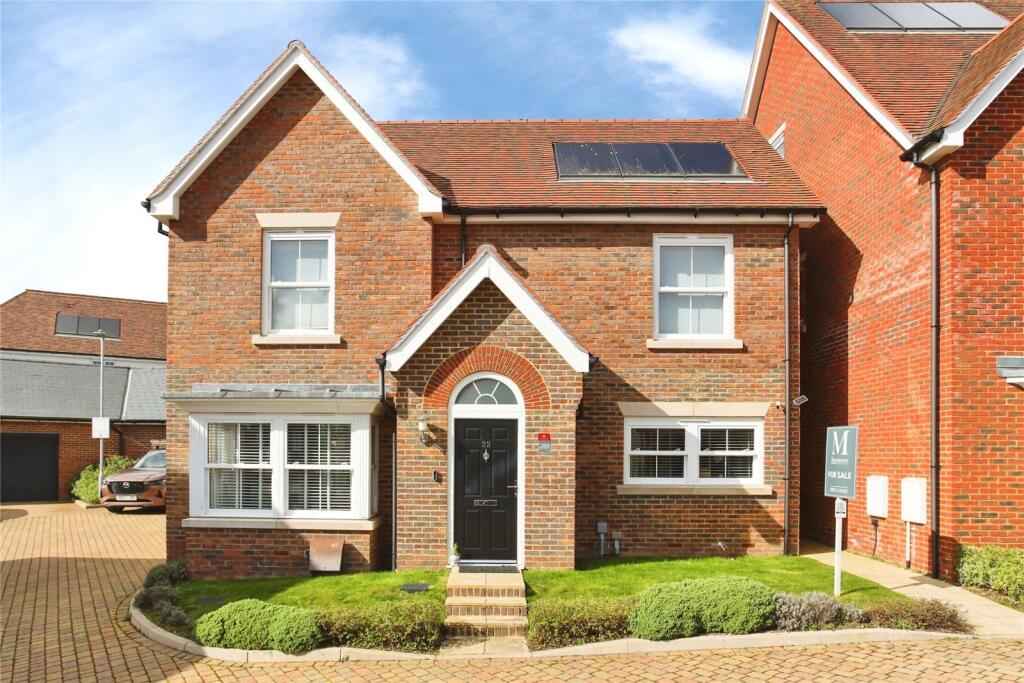
This exceptional three/four bedroom semi detached home was constructed in 2020, thoughtfully incorporating the original bungalow's sitting room while creating a stylish and contemporary family residence.
The clever architectural design provides a spacious entrance hall with an impressive oak rail and glass panelled staircase, setting the tone for the high-quality finish found throughout.
The ground floor offers engineered oak flooring across the principal living areas and comprises a bright sitting room featuring a cast-iron wood burner, a versatile study or fourth bedroom, a practical cloakroom/utility room, and an outstanding open-plan kitchen, dining and family room.
This superb living space is fitted with a comprehensive range of shaker-style units, quartz worktops, integrated appliances, and bi-fold doors opening onto the landscaped rear garden, making it ideal for modern family living and entertaining.
Upstairs, the generous principal bedroom enjoys a luxurious en-suite shower room, while two further double bedrooms are served by a well appointed family bathroom.
Outside, the landscaped rear garden features a large raised limestone terrace with a hot tub, lawn, mature planting and excellent privacy.
To the front, a generous driveway provides extensive off-road parking and leads to the integral garage.
Further benefits include gas-fired central heating, double glazing, and an excellent location within easy reach of Claremont School, Tunbridge Wells town centre and the mainline railway station.
Entrance Hall With Staircase & Gallery Landing - Downstairs Cloakroom/Utility Room - Study/Bedroom Four - Generous Sitting Room With Log Burner - Spacious Open Plan Family Space/Kitchen/Dining room Including A Range Of Appliances - Master Bedroom With Luxury En-Suite Shower Room - Two Further Double Bedrooms - Family Bathroom - Enclosed Private Garden With Large Raised Terrace & Hot Tub - Extensive Off Road Parking Leading To Integral Garage - Gas Central Heating - Double Glazing - Located Close To Excellent Local Schools, Town Centre & Mainline Station - No Forward Chain The accommodation comprises, panelled entrance door with side window to: ENTRANCE HALL: Engineered oak flooring and stairs, storage cupboards, single radiator, thermostat, coat hanging space.
DOWNSTAIRS CLOAKROOM/UTILITY: Deep white wash hand basin with mixer tap, low level WC.
Tiled floor, side window, extractor fan, ceiling downlights, space for a washing machine and tumble dryer, extending worktop, cupboard containing the wall mounted gas fire boiler and additional storage space.
STUDY/BEDROOM 4: Engineered oak flooring, fitted desk, power points, internet point, ceiling downlights, single radiator. Double glazed French doors to the garden and high-level side window.
SITTING ROOM: Engineered oak flooring, cast iron wood burner set into fireplace with oak shelf above, built-in shelving to alcove, two radiators, wall lighting.
Large bay window to front with fitted blinds. KITCHEN/FAMILY/DINING ROOM: A large open plan room with engineered oak flooring, ceiling downlights, vertical radiator.
Range of shaker style wall and base units with quartz worktops. Deep white double sink unit with mixer tap and waste disposal. Integrated waste bin.
'Smeg' dishwasher, twin wine fridges, plumbed in fridge/freezer. Range style cooker with extractor hood above. Power points, internet point.
Bi-folding double glazed doors leading out to the terrace and garden.
Stairs from the entrance hall with oak rails and glazed panels lead to a GALLERIED FIRST FLOOR LANDING: Velux window and power point.
PRINCIPAL BEDROOM: Window to rear, single radiator, built-in hanging space, power point.
EN-SUITE SHOWER ROOM: Large floating wash hand basin with mixer tap, low level WC, large walk-in shower with mandarin stone tiled walls, rainfall showerhead.
Heated vanity mirror, extractor fan, shavers mirror and electric toothbrush point, towel rail, wall lighting. Window to rear.
BEDROOM 2: A large double room with windows to front and rear, two radiators, power point, access to eaves storage cupboard. BEDROOM 3: Two Velux windows to front, storage cupboard, power point.
FAMILY BATHROOM: White suite comprising of a shower bath with mixer tap and plumbed in shower over, glazed shower screen, tile shower area, inset wash hand basin with mixer tap, WC.
Built-in storage, chrome towel rail/radiator, skylight. OUTSIDE FRONT: Laid to lawn with boundary fence.
Tarmacadam driveway and parking area provides off-road parking for several vehicles and leads to the properties covered entrance and integral garage with electric up and over door, light, window to side and personal door to hallway.
OUTSIDE REAR: Large 'L' shaped limestone paved patio leading to the garden which is laid to lawn with useful storage shed. Side gate, outside lighting, tap and power.
Circular hot tub, rear planters, fencing to boundary to provide privacy with festoon lighting.
SITUATION: The property is located close to Farmcombe Road in a popular residential area towards the southerly side of Tunbridge Wells.
To this end its offers excellent access to both the main line railway station and an excellent run of primarily independent retailers and restaurants located between the Pantiles and Mount Pleasant.
Tunbridge Wells itself has a wide range of social and retail facilities with two theatres, a number of sports and social clubs and further multiple opportunities primarily at the Royal Victoria Place shopping Precinct and nearby North Farm Estate.
The property is located close to Claremont School and proximate to a good number of well regarded further schools of primary, secondary independent and grammar levels.
TENURE: Freehold COUNCIL TAX BAND: D VIEWING: By appointment with Wood & Pilcher ADDITIONAL INFORMATION: Broadband Coverage search Ofcom checker Mobile Phone Coverage search Ofcom checker Flood Risk - Check flooding history of a property England - Services - Mains Water, Gas, Electricity & Drainage Heating - Gas Fired Central Heating ANTI MONEY LAUNDERING REQUIREMENTS: In accordance with HMRC current legal requirements, we are required to carry out AML (Anti Money Laundering) checks on all purchasers once any offer has been accepted.
A nonrefundable administration fee of £30 + VAT (£36) will apply for each prospective purchaser.
Satisfactory AML results and evidence of funds and/or a mortgage AIP are required before any offer can be formally accepted and memorandum of sale issued.
Value & comps
No previous sales on record.
Returns
Set an offer; the calculator follows it.
We're still gathering serviced-accommodation data for this area.
Archie refurb estimate: a Pro feature
0.0% below asking
This is not financial or investment advice. Prop AI Deals is not authorised by the Financial Conduct Authority (FCA) to provide investment advice.
All investment calculators, property analyses, and AI-generated insights are for informational purposes only. Property investment carries risk and may result in financial loss. All calculations should be independently verified and you should consult with FCA-authorised financial advisers before making any investment decisions.
Past performance does not guarantee future results. Tax implications vary by individual circumstances.
Deal
Properties like this can earn 2–3x BTL yields when converted to HMO, with retrofit costs around £10k/room. Sign in to see the full tier, yield projection, and cost breakdown.
Commercial properties like this can earn 30-50% higher yields when converted to residential under Class MA / Q / P / PA, with prior approval costing ~GBP 96/unit. Sign in to see the recommended route, yield uplift, and cost breakdown.
BRRR-suited properties can recycle 80-100% of investor capital on refi, leaving a high-yielding rental with most of the money out. Sign in to see the refurb cost stack, ARV projection, and refinance maths.
Detached + large garden = sub-division play. Pro tier unlocks the tier badge, plot size, uplift estimate, and regional land benchmark.
Short-lease flats trade at deep discount, but extending under the 1993 Act often costs far less than the discount. Pro tier unlocks the tier badge, premium breakdown, long-lease ARV and arbitrage maths.
See projected short-stay revenue vs a vanilla BTL for this property.
See real sub-let margins (HMO room rates & SA nightly rates) vs the landlord rent.
Area
Agent & docs

FAQ
About Cavendish Drive, Tunbridge Wells
Explore nearby