3-bedroom semi-detached house · TN4 9RS
For saleReduced £25k (−4.8%) on 6 OctListed 115 days
Opportunity summary
See Archie’s verdict, returns by strategy and what to check before viewing.
About
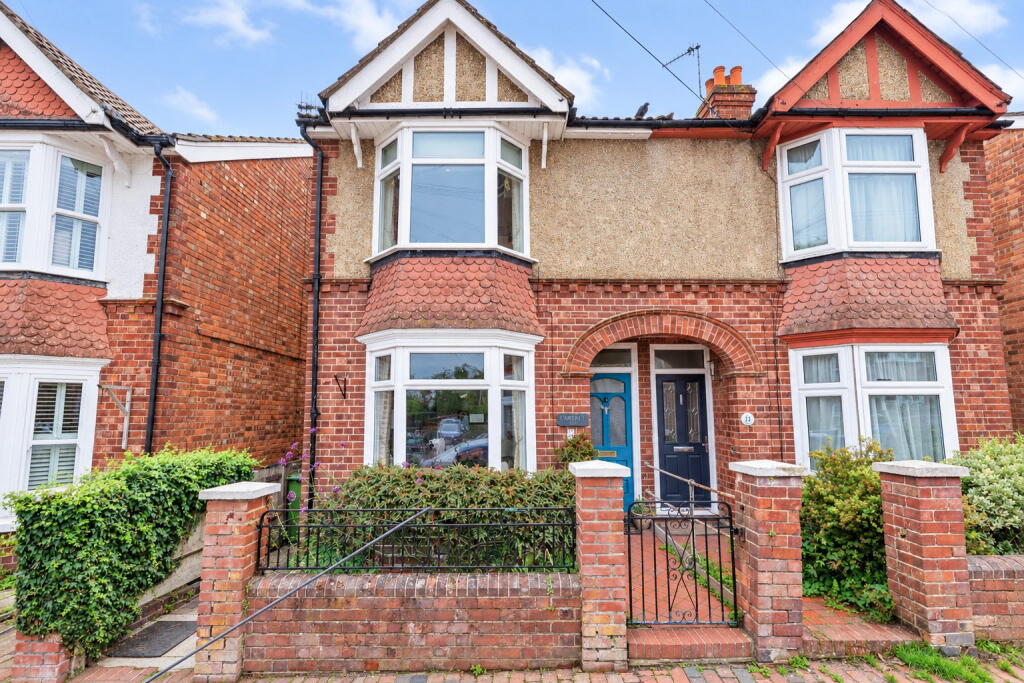
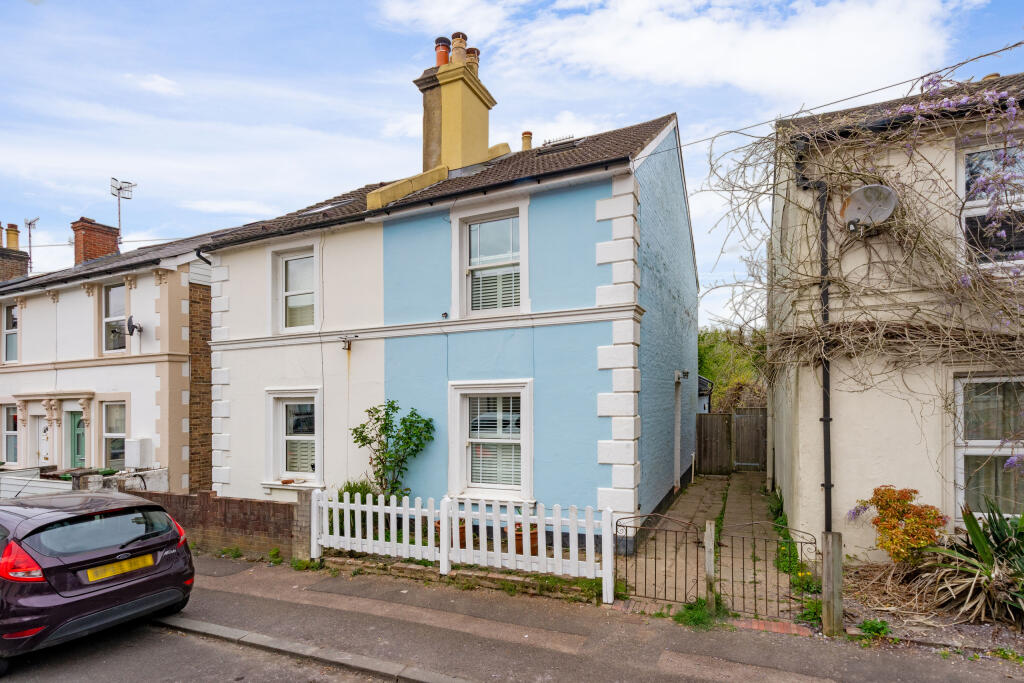
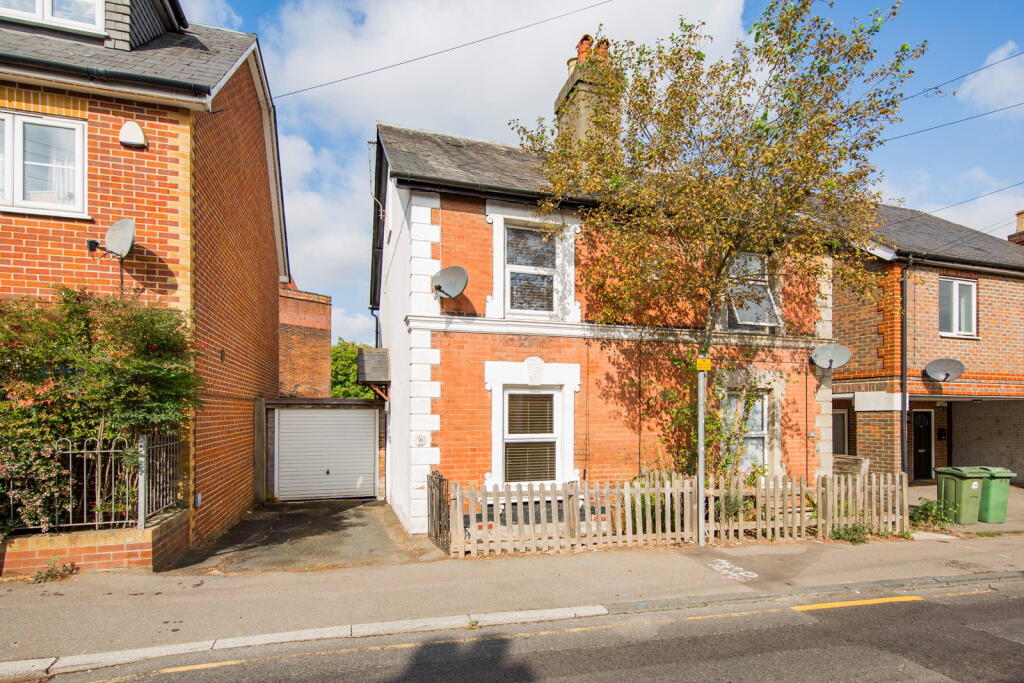
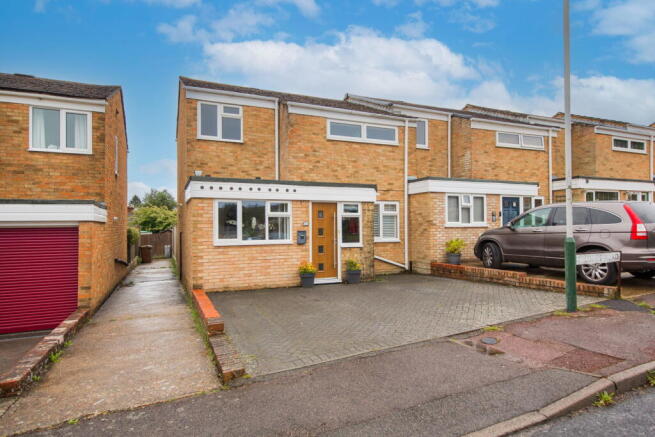
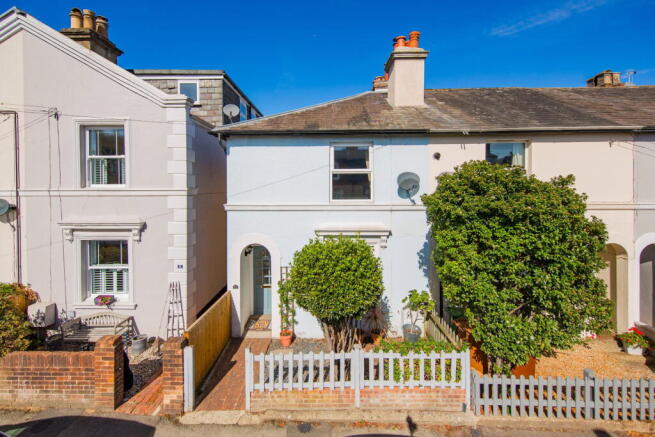
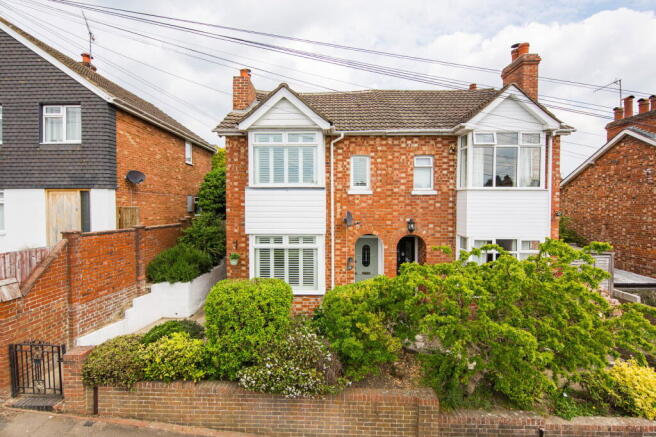
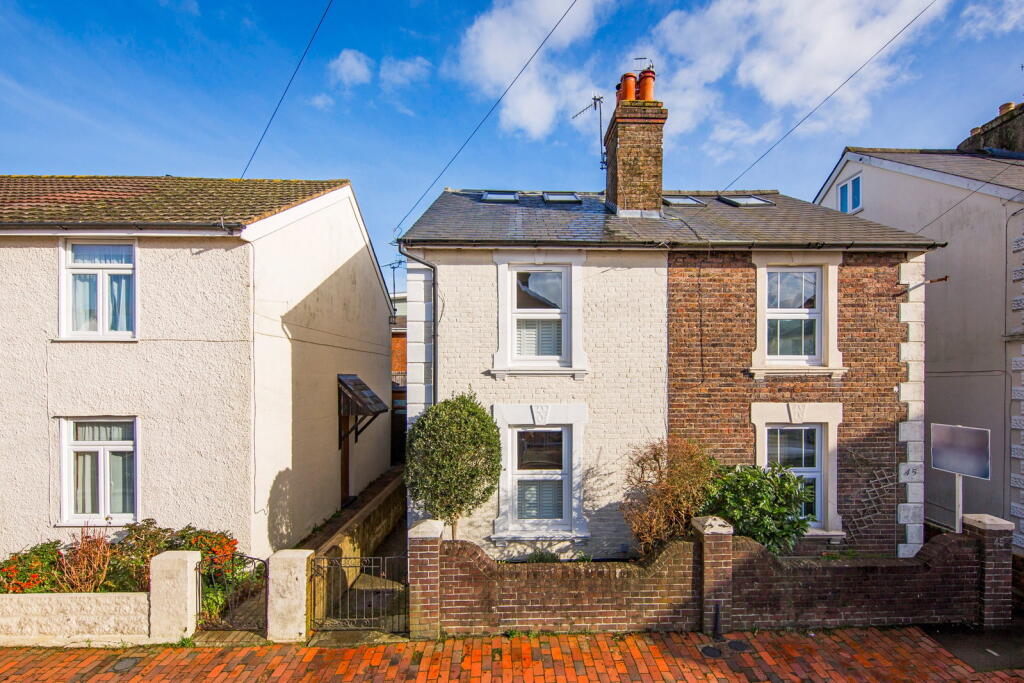
Description Situated in the heart of the ever-popular St Johns area of Tunbridge Wells, this beautifully renovated three-bedroom semi-detached family home offers the perfect blend of period character and contemporary living.
Tucked away in a peaceful residential setting, yet within easy walking distance of Tunbridge Wells town centre and the mainline railway station with regular services to London, this exceptional home is perfectly positioned for commuters, professionals and families alike.
With no onward chain, it presents a fantastic opportunity for buyers looking to move straight into a home that has been thoughtfully redesigned and finished to a high standard throughout.
The location is one of the property's greatest assets.
St Johns is one of Tunbridge Wells' most desirable residential areas, renowned for its excellent schools, attractive period homes, independent shops and strong community atmosphere.
A short stroll brings you to a fantastic selection of cafés, restaurants and everyday amenities, while a large public car park nearby offers residents the opportunity to purchase a seasonal parking permit if required.
Tunbridge Wells itself provides an excellent range of shopping, leisure and entertainment facilities, making this an ideal location for those seeking convenience without compromising on tranquillity.
From the moment you step through the front door, it becomes immediately apparent that this home has undergone an extensive programme of renovation.
The current owners have not only modernised the property throughout but have intelligently reconfigured the internal layout to create a far more practical and sociable flow for modern family living, all while preserving the charm and character of the original building.
The welcoming entrance now opens directly into an open-plan hallway and dining/family area, creating an immediate feeling of space.
Where the original staircase once greeted you, there is now a cleverly designed downstairs cloakroom complete with a w.c. And wash hand basin, a valuable addition for modern family life.
To the front of the property sits the elegant living room, a bright and inviting space featuring a beautiful double-glazed sash window and impressive high ceilings that enhance the sense of light and character.
This is a wonderful room in which to relax while enjoying the period charm that has been carefully retained throughout the renovation.
Moving through to the heart of the home, the open-plan dining and family area provides a fantastic entertaining space and the perfect setting for everyday family life.
Finished with stylish new flooring and benefiting from a large double-glazed window overlooking the rear garden, the room is flooded with natural light.
The staircase has been discreetly repositioned within this area, improving both the flow and functionality of the ground floor.
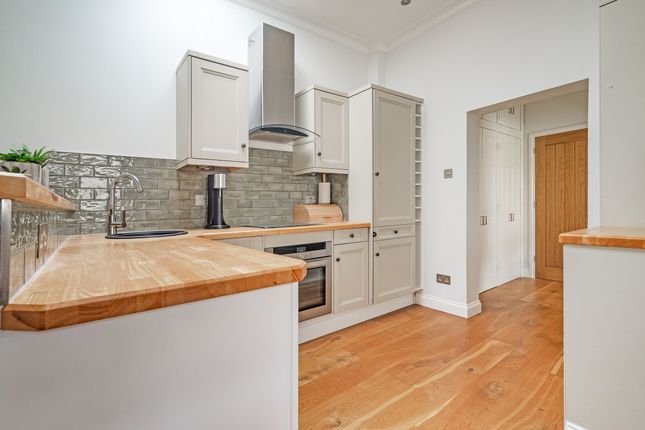
Leading from the dining area is the beautifully appointed contemporary kitchen.
Newly installed, it has been thoughtfully designed with both style and practicality in mind and includes integrated appliances comprising a fridge freezer, washing machine, dishwasher and double oven, together with an electric hob.
A stunning one-and-a-half bowl sink with a pull-out mixer tap adds a premium touch while making everyday tasks easier.
Double-glazed windows to both the side and rear ensure the kitchen is bright and airy throughout the day. Upstairs, the quality of finish continues.
The principal bedroom is positioned at the front of the property and enjoys a beautiful feature cast iron fireplace, creating a charming focal point, together with a double-glazed sash window that complements the property's period character.
Two further bedrooms overlook the rear garden, providing flexible accommodation for children, guests or those working from home.
The family bathroom has been tastefully modernised and features a contemporary shower bath with a rainfall shower over, together with a wash hand basin and w.c., creating a stylish yet practical space for the whole family.
Outside, the rear garden has also benefited from significant improvement. A newly laid patio provides the perfect space for outdoor dining, entertaining or simply relaxing in the warmer months.
Beyond the patio, the garden is mainly laid to lawn with attractive shrub and flower borders, while still offering scope for further landscaping should the next owners wish to personalise the space.
A useful garden shed provides additional outdoor storage.
Beautifully combining the character of a traditional Tunbridge Wells home with the comfort and efficiency of modern living, this exceptional property offers buyers the rare opportunity to purchase a home that requires no further work.
With its sought-after St Johns location, outstanding finish, excellent commuter links and no onward chain, early viewing is highly recommended to fully appreciate everything this wonderful family home has to offer.
Tenure: Freehold
Value & comps
No previous sales on record.
Returns
Set an offer; the calculator follows it.
We're still gathering serviced-accommodation data for this area.
Archie refurb estimate: a Pro feature
0.0% below asking
This is not financial or investment advice. Prop AI Deals is not authorised by the Financial Conduct Authority (FCA) to provide investment advice.
All investment calculators, property analyses, and AI-generated insights are for informational purposes only. Property investment carries risk and may result in financial loss. All calculations should be independently verified and you should consult with FCA-authorised financial advisors before making any investment decisions.
Past performance does not guarantee future results. Tax implications vary by individual circumstances.
Deal
Properties like this can earn 2–3x BTL yields when converted to HMO, with retrofit costs around £10k/room. Sign in to see the full tier, yield projection, and cost breakdown.
Commercial properties like this can earn 30-50% higher yields when converted to residential under Class MA / Q / P / PA, with prior approval costing ~GBP 96/unit. Sign in to see the recommended route, yield uplift, and cost breakdown.
BRRR-suited properties can recycle 80-100% of investor capital on refi, leaving a high-yielding rental with most of the money out. Sign in to see the refurb cost stack, ARV projection, and refinance maths.
Detached + large garden = sub-division play. Pro tier unlocks the tier badge, plot size, uplift estimate, and regional land benchmark.
Short-lease flats trade at deep discount, but extending under the 1993 Act often costs far less than the discount. Pro tier unlocks the tier badge, premium breakdown, long-lease ARV and arbitrage maths.
See projected short-stay revenue vs a vanilla BTL for this property.
See real sub-let margins (HMO room rates & SA nightly rates) vs the landlord rent.
Area
Agent & docs
FAQ
About 16 William Street, Tunbridge Wells
Explore nearby