We've tightened what earns a Pursue. A home now needs a published valuation, a strategy that still makes money after real running costs and lender stress tests, and no listing problems that would stop a mortgage. You'll see fewer Pursues, and each one has been checked harder.
See how verdicts work3-bedroom house · CB23 4JQ
For saleListed 159 days
Opportunity summary
See Archie’s verdict, returns by strategy and what to check before viewing.
About
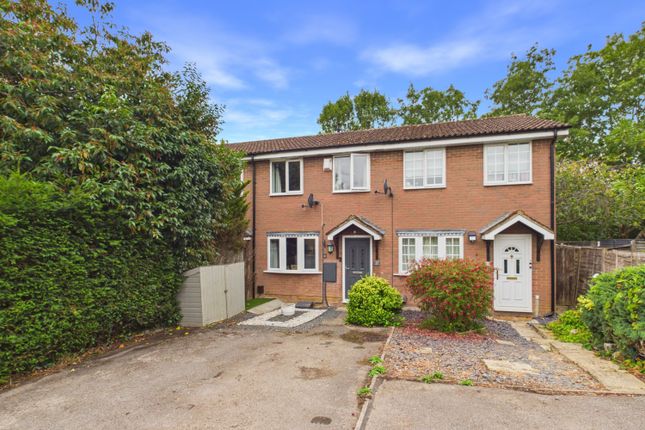
A charming three-bedroom terraced home, tucked away in a cul-de-sac within the highly desirable village of Elsworth.
The property enjoys a peaceful setting and is ideally positioned for village life, with a primary school just 0.3 miles away and an allocated parking space nearby.
To the front, the home benefits from a spacious low-maintenance gravelled area, complemented by a useful external storage space beside the front door-ideal for everyday outdoor items.
A canopy over the entrance provides additional practicality.
Inside, a welcoming entrance hall features contemporary light oak-effect flooring flowing through to the lounge, offering ample space for coats, shoes, and furniture.
To the left, the generous kitchen breakfast room is well-lit by a large casement window and offers excellent cupboard and worktop space, along with room for appliances, including a dishwasher and washing machine.
Included within the kitchen is an integrated fridge/freezer, oven, and electric hob. There is also space for a dining table, making it ideal for everyday meals and entertaining.
To the rear, the spacious lounge provides flexible layout options and enjoys a west-facing aspect, with a large window and door opening directly onto the garden.
Completing the ground floor is a well-proportioned cloakroom/WC, benefiting from both a built-in cupboard and an understairs cupboard, offering excellent storage or potential pantry use.
Upstairs, the property offers two well-sized double bedrooms and a versatile third bedroom, currently used as a home office, ideal as a nursery, guest room, or hobby space.
The modern family bathroom comprises a white suite with bath and overhead shower, WC, and wash basin with vanity unit and tiled splashback.
A further storage cupboard and access to the loft complete the first floor.
Externally, the enclosed west-facing rear garden features a patio area and lawn, along with a spacious shed ideal for storage, workshop use, or a potential home workspace.
A gate provides rear access, and there is additional garden space beyond the shed, enhancing the overall practicality of the outdoor area.
This beautiful and charming home is not to be missed-get in touch today to arrange your personal viewing!
Location: Elsworth is a highly regarded and picturesque Cambridgeshire village, offering a peaceful rural setting while remaining well connected to surrounding towns and Cambridge.
The village benefits from a strong sense of community and a range of local amenities, including a primary school, village hall, and traditional pub.
Surrounded by open countryside, Elsworth provides a desirable semi-rural lifestyle with excellent walking and cycling opportunities.
It is conveniently located close to the A14, providing excellent access to Cambridge, Huntingdon, and the wider motorway network via the A1(M) and M11.
Cambourne is approximately 3.7 miles away, offering a wider range of shopping, leisure, and everyday amenities, while Cambridge city centre is 11 miles away, making it an ideal location for commuters.
The village is considered a sought-after location for families, with access to well-regarded schooling and inclusion within the Swavesey Village College catchment area (subject to annual admissions).
Material Information: Tenure: Freehold Energy performance certificate (rating) C Council tax band D Construction Type: Standard form of construction, brick and/or block Sources of Heating: Oil-fired central heating Sources of Electricity supply: Mains supply Sources of Water Supply: Mains supply Primary Arrangement for Sewerage: Mains supply Broadband Connection: Ofcom predicted availability see image in listing Mobile Signal/Coverage: Ofcom predicted availability see image in listing Parking: Allocated space in a communal parking area Service charge: £15 per month, £180 per annum Listed Property: No Flooded in Last 5 Years: No Flood Defences: No Planning Permission/Development Proposals: None known Entrance Location: Ground floor Accessibility Measures: None Located on a Coalfield: No Other Mining Related Activities: No anti-money laundering (aml): In line with Anti-Money Laundering regulations, purchasers with an accepted offer will be required to complete identity checks via a third-party provider.
A fee of £30 per person is payable in advance prior to the issue of the memorandum of sale.
Kitchen / Breakfast Room 2.85m x 3.9m - 9'4” x 12'10” Lounge 5.01m x 2.94m - 16'5” x 9'8” WC 2.96m x 1.4m - 9'9” x 4'7” Bedroom 1 2.57m x 4.67m - 8'5” x 15'4” Bedroom 2 2.81m x 3.71m - 9'3” x 12'2” Bedroom 3 2.24m x 2.74m - 7'4” x 8'12” Bathroom 1.92m x 1.82m - 6'4” x 5'12”
Value & comps
No previous sales on record.
Returns
Set an offer; the calculator follows it.
We're still gathering serviced-accommodation data for this area.
Archie refurb estimate: a Pro feature
0.0% below asking
This is not financial or investment advice. Prop AI Deals is not authorised by the Financial Conduct Authority (FCA) to provide investment advice.
All investment calculators, property analyses, and AI-generated insights are for informational purposes only. Property investment carries risk and may result in financial loss. All calculations should be independently verified and you should consult with FCA-authorised financial advisers before making any investment decisions.
Past performance does not guarantee future results. Tax implications vary by individual circumstances.
Deal
Properties like this can earn 2–3x BTL yields when converted to HMO, with retrofit costs around £10k/room. Sign in to see the full tier, yield projection, and cost breakdown.
Commercial properties like this can earn 30-50% higher yields when converted to residential under Class MA / Q / P / PA, with prior approval costing ~GBP 96/unit. Sign in to see the recommended route, yield uplift, and cost breakdown.
BRRR-suited properties can recycle 80-100% of investor capital on refi, leaving a high-yielding rental with most of the money out. Sign in to see the refurb cost stack, ARV projection, and refinance maths.
Detached + large garden = sub-division play. Pro tier unlocks the tier badge, plot size, uplift estimate, and regional land benchmark.
Short-lease flats trade at deep discount, but extending under the 1993 Act often costs far less than the discount. Pro tier unlocks the tier badge, premium breakdown, long-lease ARV and arbitrage maths.
See projected short-stay revenue vs a vanilla BTL for this property.
See real sub-let margins (HMO room rates & SA nightly rates) vs the landlord rent.
Area
Agent & docs

FAQ
About 11, Boxworth Road, Cambridge
Explore nearby