We've tightened what earns a Pursue. A home now needs a published valuation, a strategy that still makes money after real running costs and lender stress tests, and no listing problems that would stop a mortgage. You'll see fewer Pursues, and each one has been checked harder.
See how verdicts work4-bedroom detached house · CB23 3UU
For saleListed 11 days
Opportunity summary
See Archie’s verdict, returns by strategy and what to check before viewing.
About
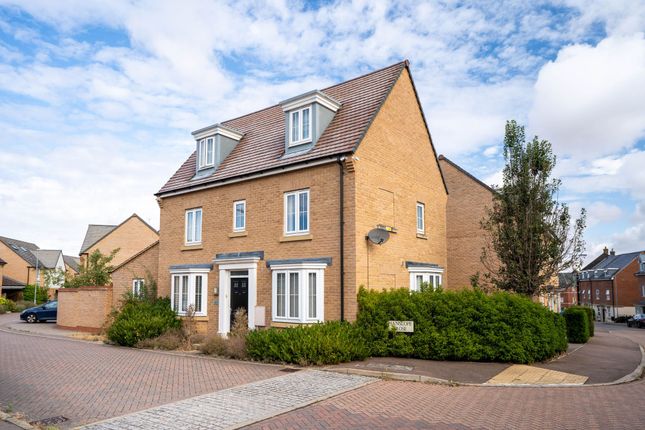
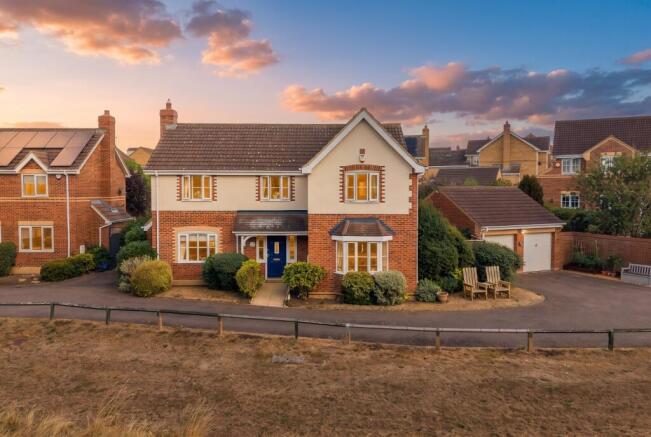
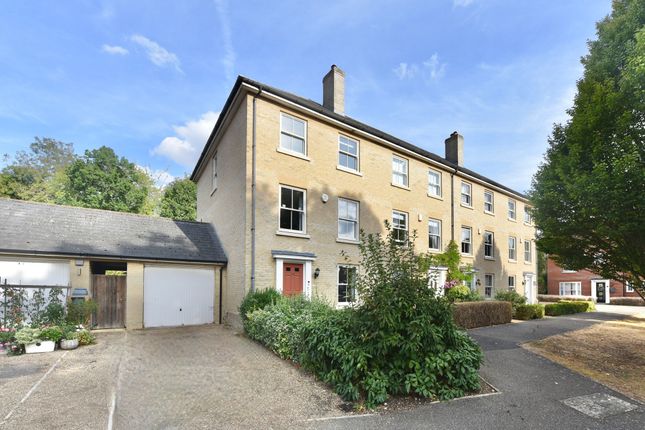
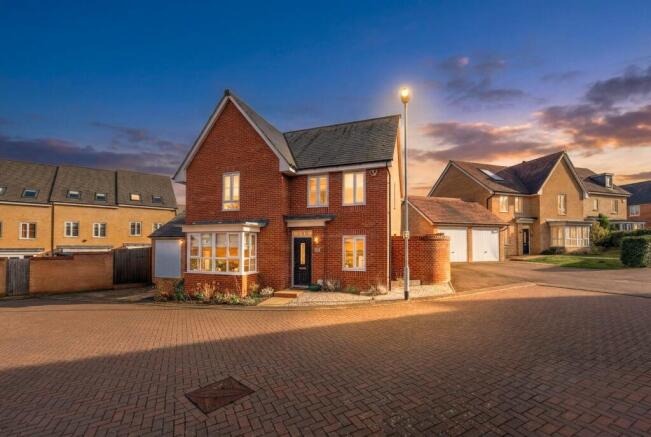
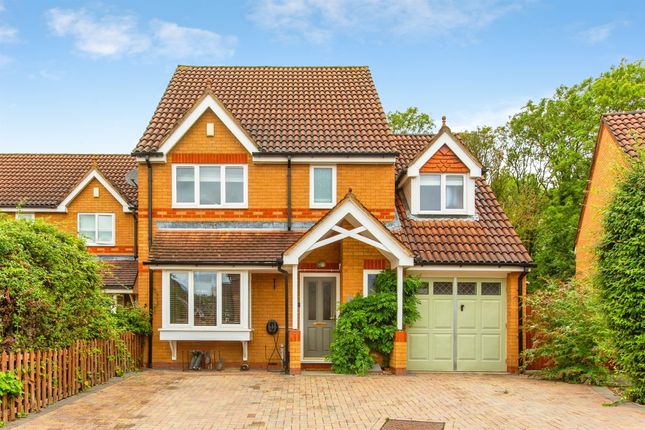
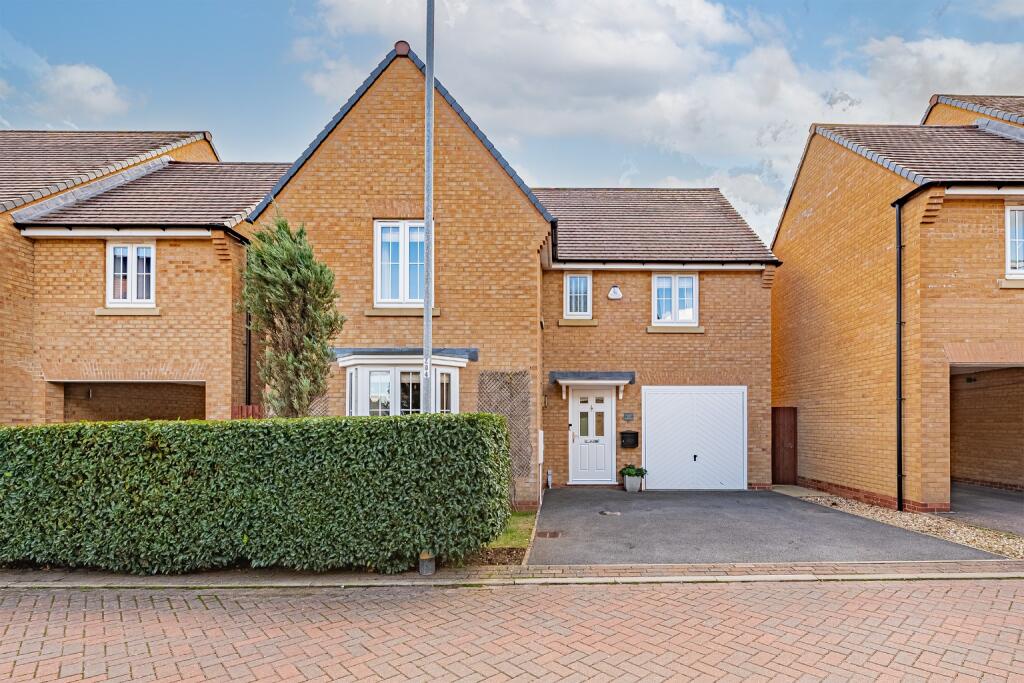
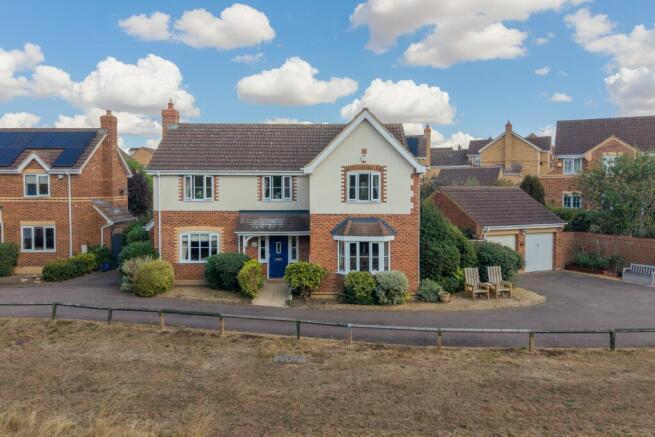
EweMove is proud to present this charming four-bedroom detached home, set in a peaceful cul-de-sac.
With bright, spacious living areas, a flexible layout and a low-maintenance, south-facing rear garden, this well-presented home offers an appealing blend of comfort and practicality.
An integral garage, driveway parking and a primary school just 0.6 miles away add to its appeal.
To the front, the driveway accommodates two to three cars and leads to the integral single garage, accessed via an up-and-over door.
Step inside and the entrance hall provides space for coats and shoes. To the left, the generous lounge enjoys plenty of natural light, with a feature fireplace providing a welcoming focal point.
There is ample room for furniture, making this an inviting place to unwind or spend time with family. A recess beneath the stairs offers useful additional space.
The lounge flows through to the separate dining room, creating a lovely connection between the living spaces.
Ideal for family meals and entertaining, this versatile room could also serve as a home office, playroom or snug.
From here, the spacious L-shaped kitchen offers plenty of cupboard storage and worktop space, alongside room for a breakfast table.
A five-burner gas hob and raised oven provide the cooking facilities, with space for a dishwasher, washing machine and large American-style fridge freezer.
The fridge freezer may be included in the sale if desired. Internal access to the garage makes it convenient for everyday use and storage.
Equipped with power and lighting, it also houses the home's water tank and gas boiler, which was replaced around mid-2026.
French doors from the kitchen open onto the enclosed, south-facing rear garden. Paved throughout with planting areas, it offers a low-maintenance setting to enjoy time outdoors.
A tall tree line beyond the rear fence provides a pleasant leafy backdrop, while an outside tap and side passage leading to the front add further convenience.
A practical cloakroom with WC completes the ground floor. Upstairs, the generous principal bedroom features fitted wardrobes and a pleasant outlook over the rear garden.
Its en-suite includes a large shower enclosure, heated towel rail, WC and wash basin, complemented by tiled flooring and splashback tiling. A window provides natural light and ventilation.
Bedroom two is another generous double with fitted wardrobes. Bedroom three is a smaller double at the front of the home, featuring a dormer window.
The compact fourth bedroom includes a built-in cupboard and is suitable as a single bedroom, home office, nursery or gaming room.
The family bathroom comprises a bath with an overhead shower and screen, heated towel rail, WC and wash basin. Bold splashback tiling and white floor tiles create a neatly styled finish.
With welcoming living spaces, versatile accommodation and a peaceful setting, this well-presented and well-maintained home has plenty to offer.
Don't miss the opportunity to make this exceptional property your new home-contact EweMove 24/7 to arrange your viewing today!
Location: Papworth Everard is a highly sought-after village, perfectly positioned between Cambridge, Huntingdon and St Neots, with excellent commuter links via the A428 and A14.
The village benefits from a strong sense of community and offers a wide range of local amenities, including a convenience store, post office, pharmacy, gp surgery, veterinary practice, café, library and well-regarded schools.
There are also a number of sports facilities, play parks and open green spaces, making it an ideal location for families.
Surrounded by beautiful Cambridgeshire countryside yet within easy reach of major transport routes and nearby towns, Papworth combines the charm of village living with modern convenience.
Material Information: Energy performance certificate (rating) C Council tax band D Construction Type: Standard form of construction, brick and/or block Sources of Heating: Gas central heating, new boiler installed approximately mid 2026 Sources of Electricity supply: Mains supply Sources of Water Supply: Mains supply Primary Arrangement for Sewerage: Mains supply Predicted Broadband Coverage from Ofcom: See Media Predicted Mobile Signal/Coverage from Ofcom: See Media Parking: Driveway to the front of the home, for two/three cars, plus a single garage Listed Property: No Flooded in Last 5 Years: No Flood Defences: No Planning Permission/Development Proposals: None known Entrance Location: Ground floor Accessibility Measures: None Located on a Coalfield: No Other Mining Related Activities: No anti-money laundering (aml): In line with Anti-Money Laundering regulations, purchasers with an accepted offer will be required to complete identity checks via a third-party provider.
A fee of £30 per person is payable in advance prior to the issue of the memorandum of sale.
Living Room 4.7m x 3.8m - 15'5” x 12'6” Kitchen 2.94m x 2.27m - 9'8” x 7'5” Kitchen 2.19m x 3.61m - 7'2” x 11'10” Dining Room 2.92m x 2.45m - 9'7” x 8'0” WC 1.72m x 0.97m - 5'8” x 3'2” Garage 5.28m x 2.45m - 17'4” x 8'0” Bedroom 1 3.5m x 2.73m - 11'6” x 8'11” Ensuite 2.19m x 1.96m - 7'2” x 6'5” Bedroom 2 3.42m x 2.73m - 11'3” x 8'11” Bedroom 3 3.38m x 2.39m - 11'1” x 7'10” Bedroom 4 2.43m x 1.97m - 7'12” x 6'6” Bathroom 2.18m x 1.47m - 7'2” x 4'10”
Value & comps
No previous sales on record.
Returns
Set an offer; the calculator follows it.
We're still gathering serviced-accommodation data for this area.
Archie refurb estimate: a Pro feature
0.0% below asking
This is not financial or investment advice. Prop AI Deals is not authorised by the Financial Conduct Authority (FCA) to provide investment advice.
All investment calculators, property analyses, and AI-generated insights are for informational purposes only. Property investment carries risk and may result in financial loss. All calculations should be independently verified and you should consult with FCA-authorised financial advisers before making any investment decisions.
Past performance does not guarantee future results. Tax implications vary by individual circumstances.
Deal
Properties like this can earn 2–3x BTL yields when converted to HMO, with retrofit costs around £10k/room. Sign in to see the full tier, yield projection, and cost breakdown.
Commercial properties like this can earn 30-50% higher yields when converted to residential under Class MA / Q / P / PA, with prior approval costing ~GBP 96/unit. Sign in to see the recommended route, yield uplift, and cost breakdown.
BRRR-suited properties can recycle 80-100% of investor capital on refi, leaving a high-yielding rental with most of the money out. Sign in to see the refurb cost stack, ARV projection, and refinance maths.
Detached + large garden = sub-division play. Pro tier unlocks the tier badge, plot size, uplift estimate, and regional land benchmark.
Short-lease flats trade at deep discount, but extending under the 1993 Act often costs far less than the discount. Pro tier unlocks the tier badge, premium breakdown, long-lease ARV and arbitrage maths.
See projected short-stay revenue vs a vanilla BTL for this property.
See real sub-let margins (HMO room rates & SA nightly rates) vs the landlord rent.
Area
Agent & docs

FAQ
About 29, De La Haye Close Papworth Everard, Cambridge
Explore nearby