4-bedroom detached house · CB23 3QN
Sold STCListed 175 days
Opportunity summary
See Archie’s verdict, returns by strategy and what to check before viewing.
About
###SOLD##SOLD##SOLD### This property is sold before coming to the market.
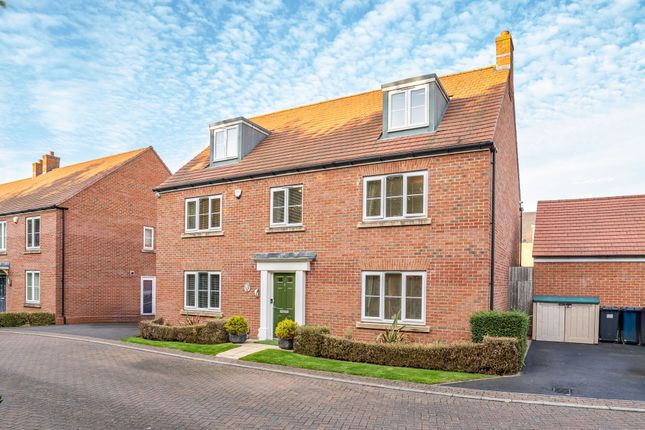
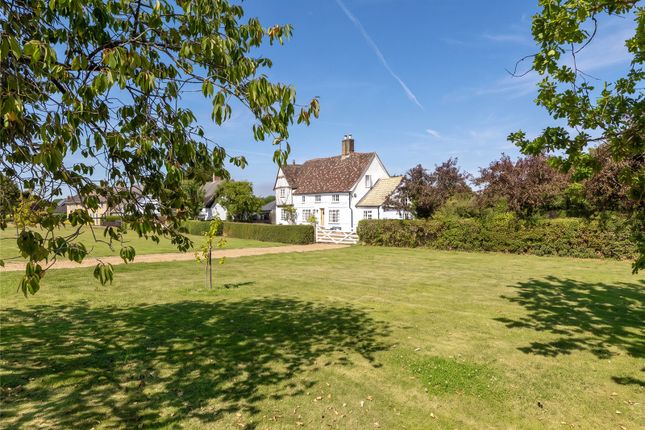
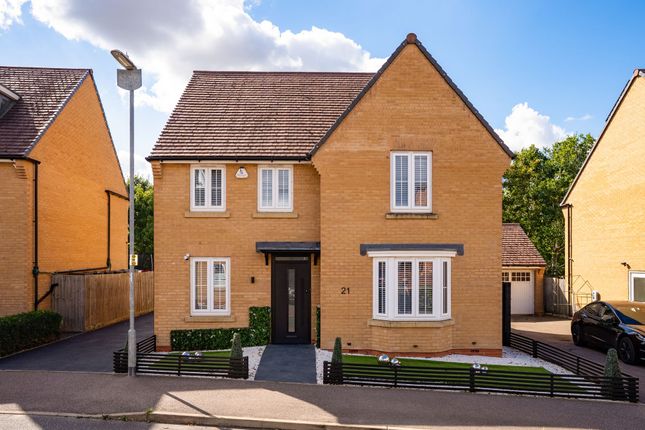
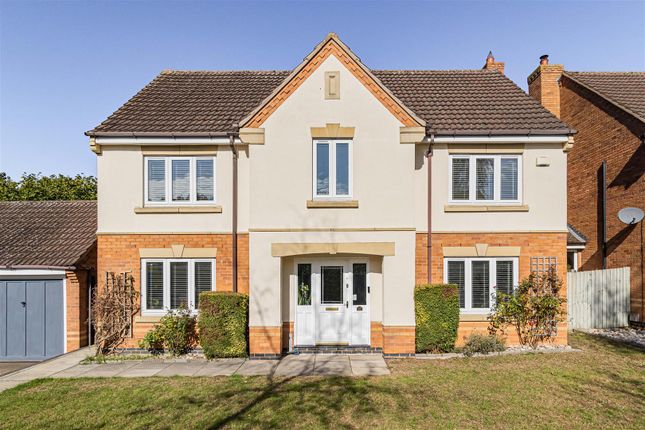
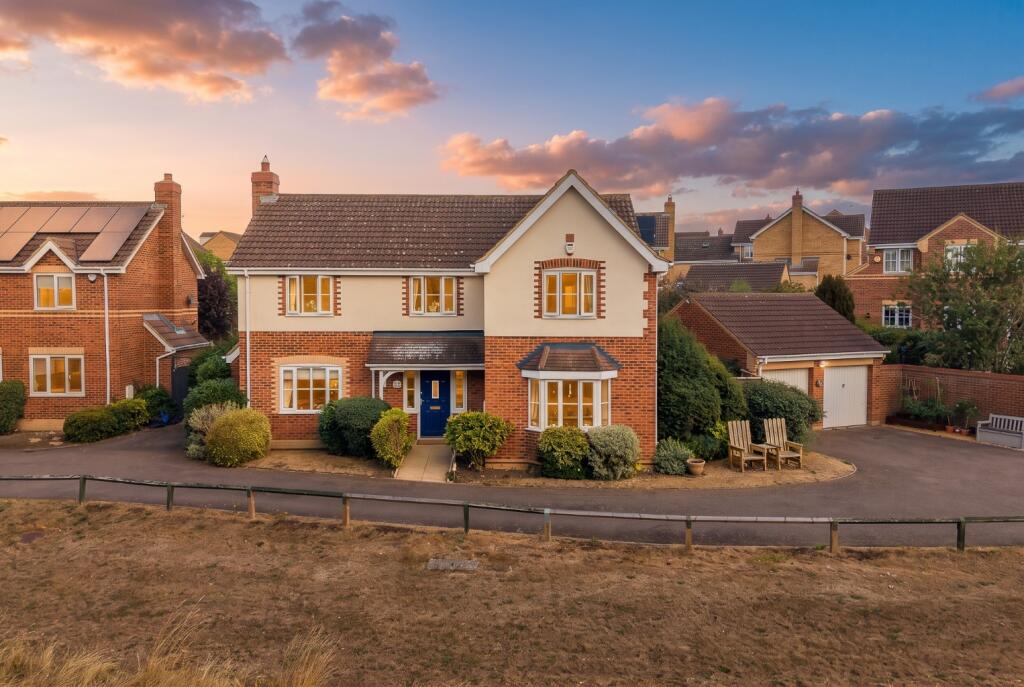
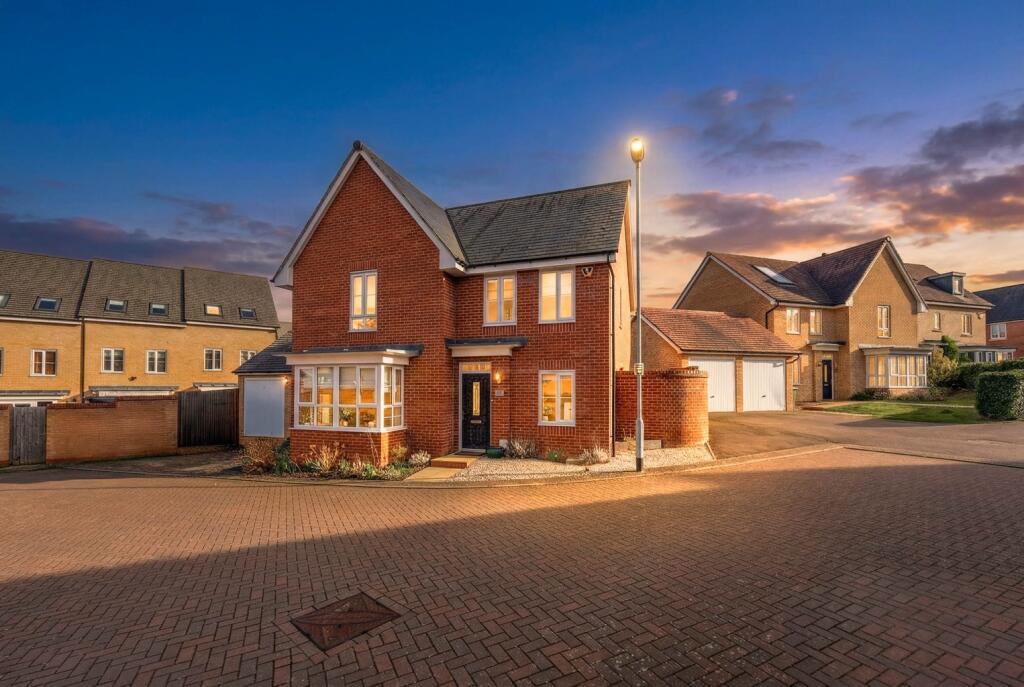
Located on the edge of the village at the end of a peaceful country lane and with views across rolling open countryside, this exceptional newly constructed four-bedroom residence showcases outstanding build quality, refined detailing, and a beautifully considered layout designed for contemporary family living.
Occupying a generous wrap-around plot, this home makes an immediate impression upon entry.
A wide, light-filled reception hall sets a tone of understated elegance, anchored by a bespoke staircase with a sleek glass balustrade giving a high-end modern finish.
To the front of the property, a versatile reception room offers flexibility as a refined home office, cosy snug, or playroom.
Opposite, the generous 21'- living room is bathed in natural light, with double glazed doors opening onto the low maintenance garden.
A handsome brick-surround fireplace provides a warm focal point, ready to be personalised to suit the new owner’s style.
At the heart of the home lies a stunning open-plan kitchen and dining space, expertly designed with both everyday living and entertaining in mind.
The kitchen features a substantial central island, premium integrated appliances, twin wine coolers, and sleek, contemporary cabinetry.
Full-width bifold doors dissolve the boundary between indoors and out, opening onto a private paved terrace—ideal for summer dining and relaxed gatherings.
Supporting the ground floor is a well-appointed utility room offering excellent storage and external access, alongside a stylish cloakroom finished to an equally high standard.
The first floor continues the theme of space and luxury, with four generously proportioned double bedrooms.
The principal suite is a true retreat, complete with a walk-in dressing room and a sumptuous en-suite bathroom fitted with high-quality sanitary ware.
A second bedroom benefits from its own elegant en-suite, while the remaining bedrooms are served by a beautifully designed family bathroom featuring a freestanding bath and a separate glass-enclosed shower.
Outside, the property enjoys a low maintenance garden that wraps around the home, offering privacy, tranquillity, and ample space for outdoor living.
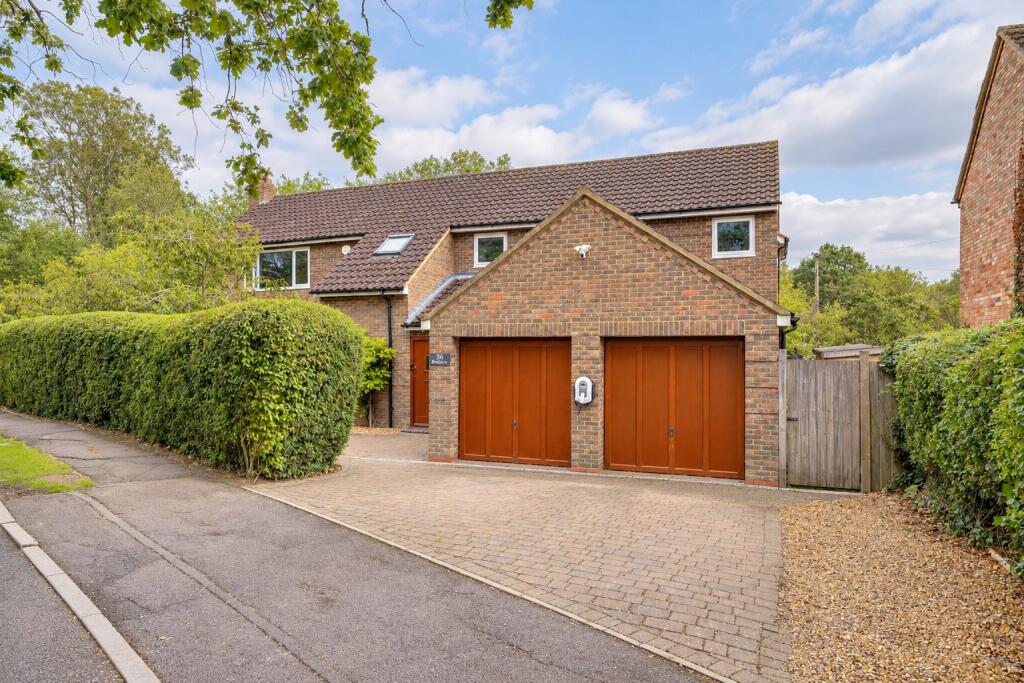
A detached double garage with electric doors, together with a wide driveway, provides secure parking for multiple vehicles.
This is a rare opportunity to acquire a bespoke, high-quality new home in a serene countryside setting—offering luxurious living, exceptional space, and enduring peace of mind.
Located on the outskirts of the highly regarded village of Papworth Everard, this home perfectly balances rural charm with everyday convenience.
The village offers a selection of local amenities including a convenience store, pharmacy, coffee shop, public house, and a well-regarded community sports centre, all set within thoughtfully maintained green spaces and a strong village community.
The property falls within the catchment area for excellent local schooling, including Pendragon Community Primary School and the sought-after Swavesey Village College, an Ofsted-rated Outstanding secondary school.
For commuters, the location is superbly connected, with easy access to the A428 and A14, linking directly to Cambridge (approximately 10 miles), Huntingdon, and St Neots.
Mainline rail services from Cambridge or St Neots provide fast and frequent connections to London King’s Cross, making this an ideal home for discerning professionals seeking countryside living without compromise.
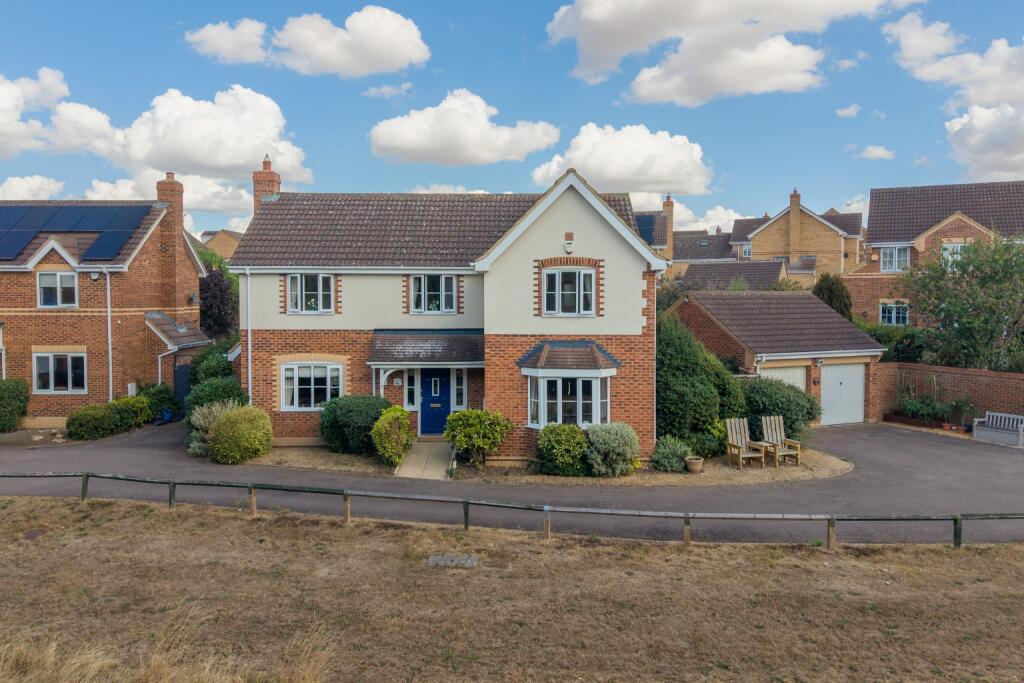
GROUND FLOOR ENTRANCE HALL CLOAKROOM LIVING ROOM 20' 4" x 14' 1" OPEN PLAN KITCHEN/DINING ROOM 22' 0" x 16' 8" STUDY/RECEPTION ROOM 13' 0" x 10' 10" UTILITY ROOM 9' 6" x 7' 2" FIRST FLOOR LANDING PRINCIPLE BEDROOM 21' 11" x 16' 8" DRESSING ROOM 9' 5" x 5' 1" EN-SUITE SHOWER ROOM 9' 5" x 5' 6" GUEST BEDROOM 12' 10" x 9' 11" EN-SUITE BEDROOM BEDROOM THREE 13' 0" x 10' 5" BEDROOM FOUR 13' 0" x 9' 11" FAMILY BATHROOM 12' 10" x 6' 4" OUTSIDE FRONT The front of the property is enclosed by mature trees and hedging with impressive brick gate posts allowing access to the very extensive gravelled driveway.
This leads too the front and side of the property where the double garage is found.
There is parking for several vehicles and would be ideal for a buyer with a motorhome or such like which needed to be kept off road.
Large border laid to wood chippings, gate giving access to the wrap around garden. REAR The rear garden is enclosed by timber fencing and offers a high degree of privacy.
The bi-folding doors from the kitchen breakfast room open to the luxurious paved patio seating area and low maintenance astro turf garden. Paths lead to both sides of the property. Outside tap.
timber clad retaining walls lead to an extensive border which wraps around the property, this is laid to wood chippings and is a blank canvas for any keen gardener.
DOUBLE GARAGE Brick built with double electric up and over doors to the front and an side access door. Power and light connected. Eaves storage.
AGENTS NOTES Please ask the agent for incentives that will be available in conjunction with the sale of this home such as Part-Exchange and Assisted Move.
Heating is provided by a modern air source heat pump High Spec pressurised hot water system Fitted kitchen with quality built in appliances Oak doors and fittings throughout Underfloor heating throughout the ground floor luxurious bathrooms with quality fitting sanitary ware.
NOTE TO PURCHASERS THESE PARTICULARS ARE ISSUED IN GOOD FAITH BUT DO NOT CONSTITUTE REPRESENTATIONS OF FACT OR FORM PART OF ANY OFFER OR CONTRACT.
THE MATTERS REFERRED TO IN THESE PARTICULARS SHOULD BE INDEPENDENTLY VERIFIED BY PROSPECTIVE BUYERS OR TENANTS.
NEITHER WELLINGTONWISE NOR ANY OF ITS EMPLOYEES OR AGENTS HAS ANY AUTHORITY TO MAKE OR GIVE ANY REPRESENTATION OR WARRANTY WHATEVER IN RELATION TO THIS PROPERTY.
Value & comps
No previous sales on record.
Returns
Set an offer; the calculator follows it.
We're still gathering serviced-accommodation data for this area.
Archie refurb estimate: a Pro feature
0.0% below asking
This is not financial or investment advice. Prop AI Deals is not authorised by the Financial Conduct Authority (FCA) to provide investment advice.
All investment calculators, property analyses, and AI-generated insights are for informational purposes only. Property investment carries risk and may result in financial loss. All calculations should be independently verified and you should consult with FCA-authorised financial advisors before making any investment decisions.
Past performance does not guarantee future results. Tax implications vary by individual circumstances.
Deal
Properties like this can earn 2–3x BTL yields when converted to HMO, with retrofit costs around £10k/room. Sign in to see the full tier, yield projection, and cost breakdown.
Commercial properties like this can earn 30-50% higher yields when converted to residential under Class MA / Q / P / PA, with prior approval costing ~GBP 96/unit. Sign in to see the recommended route, yield uplift, and cost breakdown.
BRRR-suited properties can recycle 80-100% of investor capital on refi, leaving a high-yielding rental with most of the money out. Sign in to see the refurb cost stack, ARV projection, and refinance maths.
Detached + large garden = sub-division play. Pro tier unlocks the tier badge, plot size, uplift estimate, and regional land benchmark.
Short-lease flats trade at deep discount, but extending under the 1993 Act often costs far less than the discount. Pro tier unlocks the tier badge, premium breakdown, long-lease ARV and arbitrage maths.
See projected short-stay revenue vs a vanilla BTL for this property.
See real sub-let margins (HMO room rates & SA nightly rates) vs the landlord rent.
Area
Agent & docs
FAQ
About Papworth Everard, Cambridge, Cambridgeshire, CB23
Explore nearby