We've tightened what earns a Pursue. A home now needs a published valuation, a strategy that still makes money after real running costs and lender stress tests, and no listing problems that would stop a mortgage. You'll see fewer Pursues, and each one has been checked harder.
See how verdicts work3-bedroom bungalow · DE4 3FX
Listing removedListed 1539 days
Opportunity summary
See Archie’s verdict, returns by strategy and what to check before viewing.
About
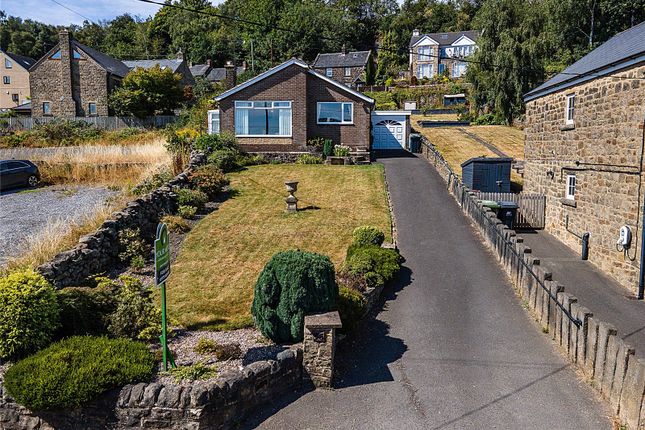
Standing to a well regarded cul-de-sac location, well back from any main thoroughfare, this traditional detached bungalow stands to a good sized garden plot, which offers the benefit of private off street parking for several vehicles and a single garage.
The property is offered for sale for the first time since constructed by highly reputable local builders, J W Wildgoose in the 1970’s.
The property has been well maintained over the years, including the benefit of Solar pv and offer opportunity for some cosmetic upgrading in parts, if deemed required.
The three bedroom accommodation offers opportunity for those reaching retirement, the professional couple or as a family home, all of whom will appreciate the location on the outskirts of the town.
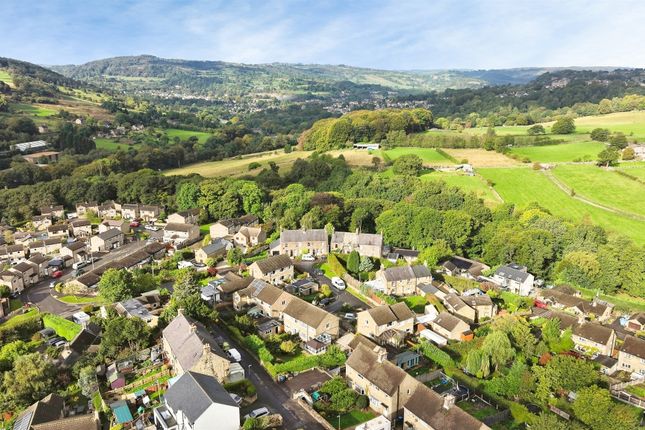
There is ready access to nearby schooling and surrounding countryside, whilst the town centre shops and facilities lie around one mile away.
Good road communications lead to the neighbouring towns of Chesterfield, Bakewell and Alfreton, with the cities of Sheffield, Derby and Nottingham all within daily commuting distance.
Accommodation To the front of the house, a uPVC double glazed door with a matching side panel opens to an entrance hall with built-in full height and full width storage providing useful space for coats, boots etc.
A door leads off to the… Sitting and dining room – 5.44m x 5.3m (17’ 10” x 17’ 5”) narrowing to 3.4m (11’ 2”) a generously proportioned room with ample space to create a formal dining area, good natural light is allowed through a broad uPVC double glazed window to the front and an additional smaller window to the side.
A door leads off to the… Breakfast kitchen – 3.7m x 2.1m (12’ 2” x 6’ 11”) narrowing to 1.97m (6’ 6”) by the external side entrance, there is a built-in pantry store, the kitchen is fitted with an extensive range of cupboards, drawers and work surfaces.
Integral appliances include a 4-ring gas hob, eye level oven and grill, extractor fan.
There is plumbing for an automatic washing machine and dishwasher, plus a 1½ bowl stainless steel sink unit set beneath the side window, which allows views to Riber Castle and the surrounding fields.
To one corner, the hot air central heating boiler, which provides ducted warm air throughout the property.
From the sitting room, a door opens to an inner hall, again benefiting from good built-in storage and access to the bedrooms and bathrooms.
Shower room – 2.11m x 1.50m (6’ 11” x 4’ 11”) fitted with a modern suite to include a double width walk-in shower with fixed glazed screen and thermostatic shower fitting, all with a dry board surround.
The remaining room is attractively tiled with contrasting tiles to the floor, wall hung wash hand basin and towel radiator. Separate WC – being fully tiled with low flush WC and side facing window.
Bedroom 1 – 3.70m x 2.98m (12’ 2” x 9’ 9”) a good double bedroom with a built-in double wardrobe and window overlooking the rear gardens.
Bedroom 2 – 2.85m x 2.50m (9’ 4” x 8’ 3”) a smaller double bedroom with similar views across the rear garden, second window to the side and a built-in double wardrobe.
Bedroom 3 – 2.98m x 2.71m (9’ 9” x 8’ 11”) enjoying good natural light from the side and built-in storage, which includes the hot water cylinder.
Outside From the roadside, a tarmac drive provides car standing for two or three vehicles and access to a… Single garage – 4.9m x 2.75m (16’ 1” x 9’ 1”) with a metal up and over door, electric power and light.
A double glazed window in the rear elevation allows good natural light.
The roadside elevation is set well back by an attractive garden where mature low growing shrubs and lavender borders surround a small lawn.
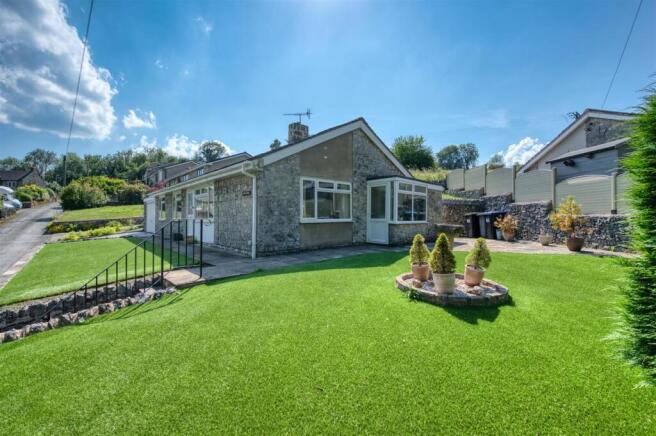
Stepped pathways lead from the front, side and by the garage to pathways leading around the perimeter of the property, all gated for pet and child security.
The principal gardens are found at the rear, where a full width paved patio enjoys sun throughout the afternoon and evening and gives way to a good sized lawn with perimeter planting, fence, hedge and wall boundaries.
A handful of specimen trees add height and colour and there is the benefit of a timber shed offering useful garden storage. Tenure – Freehold.
Services – All mains services are available to the property, which enjoys the benefit of gas fired hot air central heating system and uPVC double glazing.
The property also benefits from Solar pv panels to a favourable fit – further details available on request. No specific test has been made on the services or their distribution.
EPC rating – Current 80C / Potential 92A council tax – Band D fixtures & fittings – Only the fixtures and fittings mentioned in these sales particulars are included in the sale.
Certain other items may be taken at valuation if required. No specific test has been made on any appliance either included or available by negotiation.
Directions – From Matlock Crown Square, take Causeway Lane before turning second left into Steep Turnpike. Rise up the hill and at the following t-junction turn left onto Chesterfield Road.
Continue up the hill and at the brow, turn right into Asker Lane. Turn first left into Highfield Drive, turn left again into Lums Hill Rise and, as the road bends to the right, no.
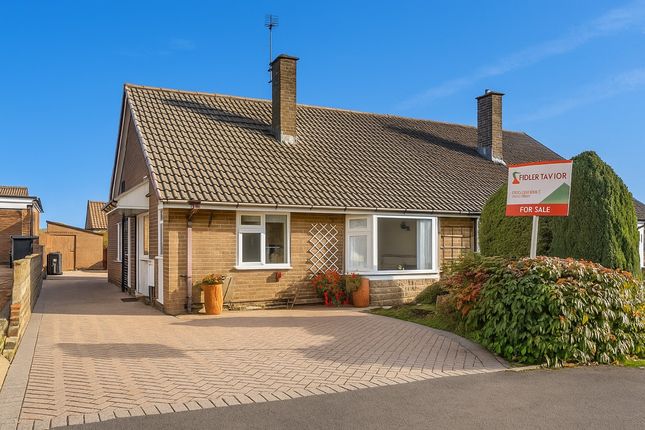
15 can be found on the left hand side, identified by the agent’s For Sale board. Viewing – Strictly by prior arrangement with the Matlock office . Ref: FTM10189
Value & comps
No previous sales on record.
Returns
Set an offer; the calculator follows it.
We're still gathering serviced-accommodation data for this area.
Archie refurb estimate: a Pro feature
0.0% below asking
This is not financial or investment advice. Prop AI Deals is not authorised by the Financial Conduct Authority (FCA) to provide investment advice.
All investment calculators, property analyses, and AI-generated insights are for informational purposes only. Property investment carries risk and may result in financial loss. All calculations should be independently verified and you should consult with FCA-authorised financial advisers before making any investment decisions.
Past performance does not guarantee future results. Tax implications vary by individual circumstances.
Deal
Properties like this can earn 2–3x BTL yields when converted to HMO, with retrofit costs around £10k/room. Sign in to see the full tier, yield projection, and cost breakdown.
Commercial properties like this can earn 30-50% higher yields when converted to residential under Class MA / Q / P / PA, with prior approval costing ~GBP 96/unit. Sign in to see the recommended route, yield uplift, and cost breakdown.
BRRR-suited properties can recycle 80-100% of investor capital on refi, leaving a high-yielding rental with most of the money out. Sign in to see the refurb cost stack, ARV projection, and refinance maths.
Detached + large garden = sub-division play. Pro tier unlocks the tier badge, plot size, uplift estimate, and regional land benchmark.
Short-lease flats trade at deep discount, but extending under the 1993 Act often costs far less than the discount. Pro tier unlocks the tier badge, premium breakdown, long-lease ARV and arbitrage maths.
See projected short-stay revenue vs a vanilla BTL for this property.
See real sub-let margins (HMO room rates & SA nightly rates) vs the landlord rent.
Area
Agent & docs

FAQ
About 15, Lums Hill Rise, Matlock
Explore nearby