We've tightened what earns a Pursue. A home now needs a published valuation, a strategy that still makes money after real running costs and lender stress tests, and no listing problems that would stop a mortgage. You'll see fewer Pursues, and each one has been checked harder.
See how verdicts work3-bedroom house · DE4 2AE
For saleReduced £10k (−2.7%) on 8 SepListed 129 days
Opportunity summary
See Archie’s verdict, returns by strategy and what to check before viewing.
About
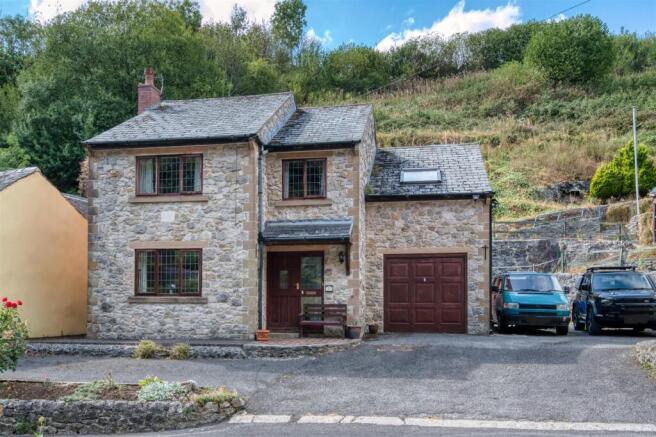
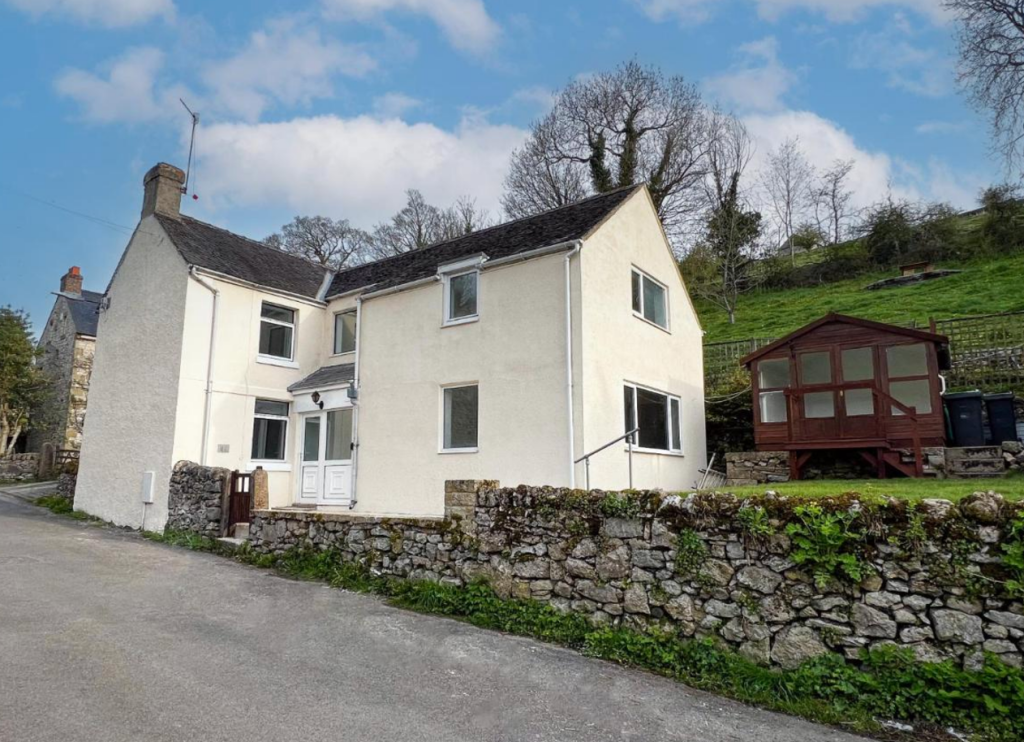
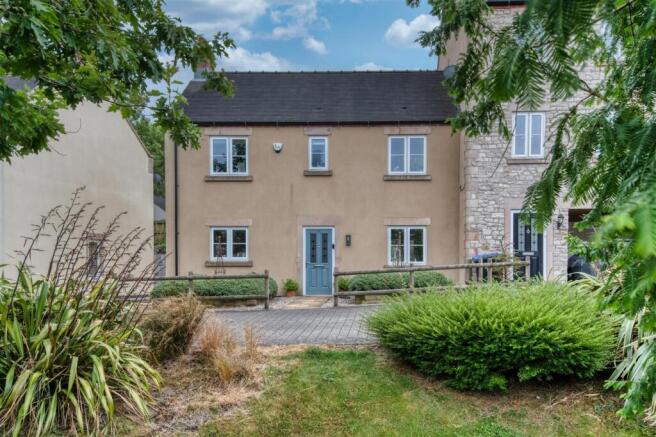
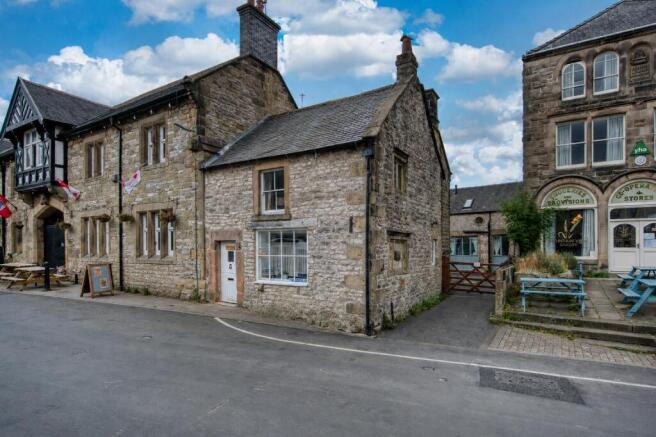
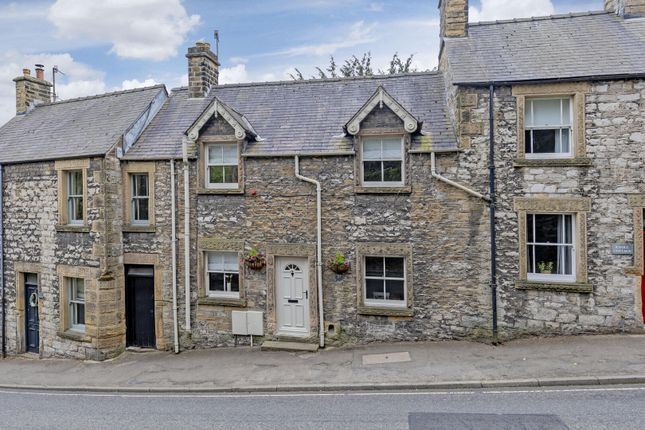
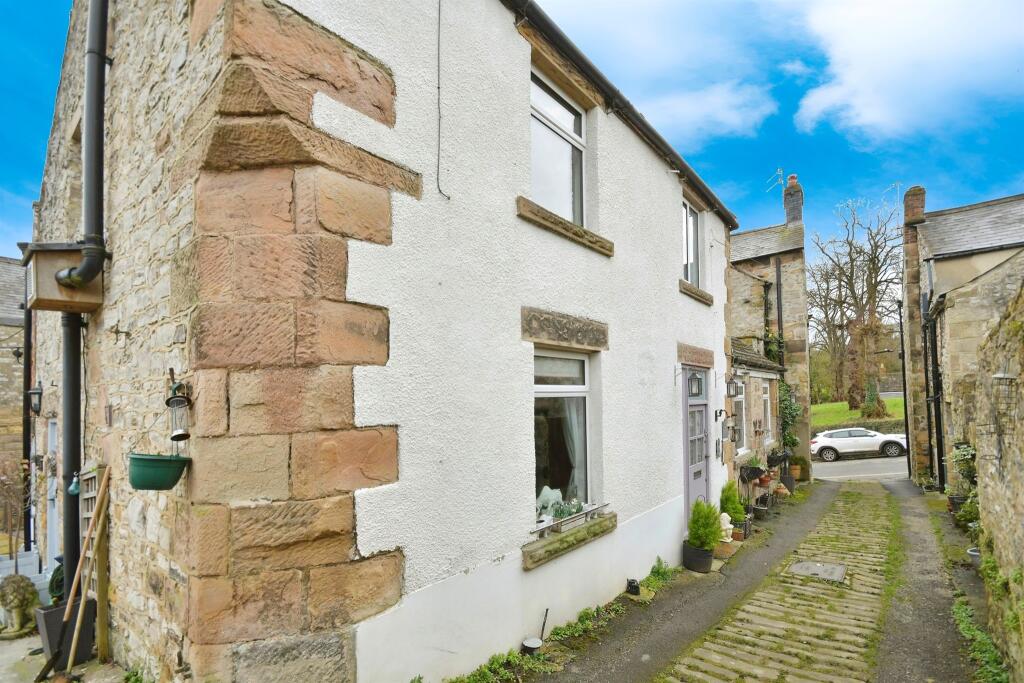
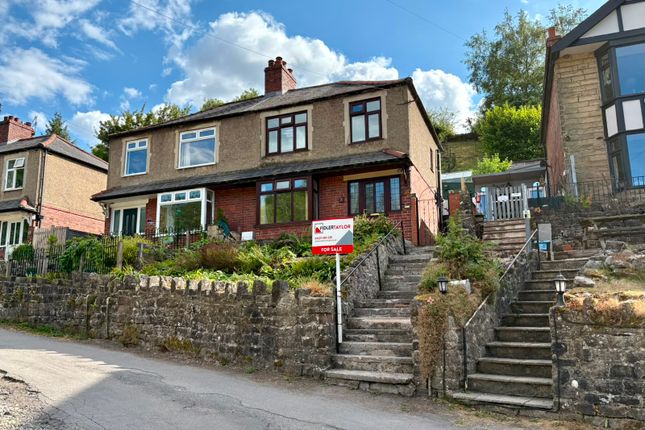
Grant’s of Derbyshire are delighted to offer for sale this three-bedroom semi-detached cottage, situated in the heart of Bonsall Village.
This is a rare opportunity to acquire a property in the centre of a vibrant village that also has the added benefit of off-street parking for two vehicles.
The accommodation comprises an entrance porch, living room and kitchen on the ground floor, with three bedrooms and a family bathroom on the first floor.
The property also benefits from a useful loft space accessed via Bedroom Three, in addition to the detached home office located within the elevated garden, enjoying stunning views over the surrounding countryside.
To the front of the property, alongside the gated driveway is a generous lawn bordered by a variety of mature plants and flowers. Virtual Tour Available. Viewing Highly Recommended. No Upward Chain.
EPC Rating: D Ground Floor The property is accessed via a driveway off of Greenhill in Bonsall, where a part-glazed, composite door opens into the entrance hallway.
Entrance Hallway (1.45m x 0.93m) With windows to both side aspects, space for storing shoes and boots on either side and a couple of hooks ideal for coats and jackets, this area is both practical and welcoming.
From here, a part-glazed solid oak door leads into the living room.
Living Room (3.84m x 5.54m) This well-proportioned living room with tiled flooring retains a wealth of original cottage features, including exposed wooden beams and a handsome stone fireplace housing a multi-fuel stove.
A double-glazed window to the front aspect is complemented by an attractive window seat, while a smaller deep-silled window to the rear aspect provides additional natural light.
Kitchen (3.49m x 4.79m) Accessed via a wooden door which opens from the living room, here we have a quarry tiled floor and a traditional range of wall, base and drawer units.
There are a number of original features retained here including exposed ceiling timbers and a stone lintel showing a former fireplace here.
There are two front aspect double glazed windows, an inset 1.5 bowl acrylic sink with mixer tap over, space and plumbing for a washing machine and integrated appliances include; electric oven, gas hob with extractor canopy over, Bespoke fitted cupboards provide good storage.
First Floor Stairs rise from the living room to the first-floor landing, which provides access to the three bedrooms and family bathroom.
Bedroom Three (1.74m x 3.23m) The first door on the right leads to the third bedroom, which benefits from a rear-facing uPVC double-glazed window and offers ample space for a double bed.
A loft hatch with a pull-down ladder provides access to a fully boarded and plastered loft space.
Loft Room (4.06m x 2.91m) A valuable addition to the property which is perfect for extra storage, this space has been boarded, insulated and plastered, and benefits from light and power.
A uPVC window opens to the side aspect. Bedroom One (4.25m x 2.84m) This is a good-sized double bedroom with a front aspect double-glazed window.
Bedroom Two (3.09m x 3.08m) Another well-proportioned double bedroom, featuring a front aspect double-glazed window and two built-in storage cupboards.
One is currently used as a wardrobe, while the other houses the boiler and offers additional space for use as an airing cupboard.
Bathroom (1.91m x 1.72m) This bathroom is fitted with a three-piece suite comprising a dual-flush WC, pedestal wash basin with mixer tap and panelled bath with mixer tap, thermostatic shower and handheld shower head over.
There is also a uPVC obscured glass window to the rear aspect and additional space for a storage cabinet.
Detached Home Office (3.30m x 2.37m) Recently installed, this detached outbuilding is equipped with an ethernet cable, power and lighting and offers an excellent space for use as a home office, garden room or studio.
Directional Notes From our office in Wirksworth town centre, head towards Matlock on the B5036 and continue down Cromford Hill.
Before reaching the traffic lights at the bottom of Cromford, turn left onto Water Lane and follow the A5012.
Take the next right onto Clatterway and continue through the village of Bonsall, then turn right onto Yeoman Street.
Upon visiting the property for the first time, we recommend to park somewhere on High Street and from here, walk back towards the junction by The Kings Head, turn right onto Church Street and almost immediately turn left onto Greenhill.
Continue up the hill until you reach the property on the right-hand side, identified by our For Sale board.
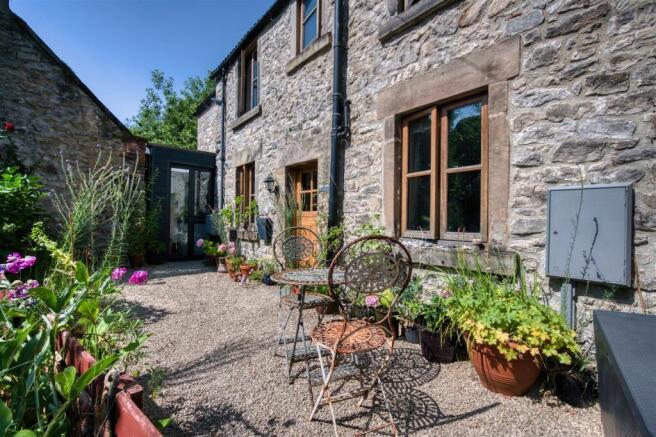
Garden A pathway to the side of the property leads to the rear garden via a set of paved steps, rising to a raised patio terrace with views across the surrounding countryside.
An ideal space for outdoor dining and entertaining, the terrace is complemented by a detached home office, which could also be used as a summer house or studio.
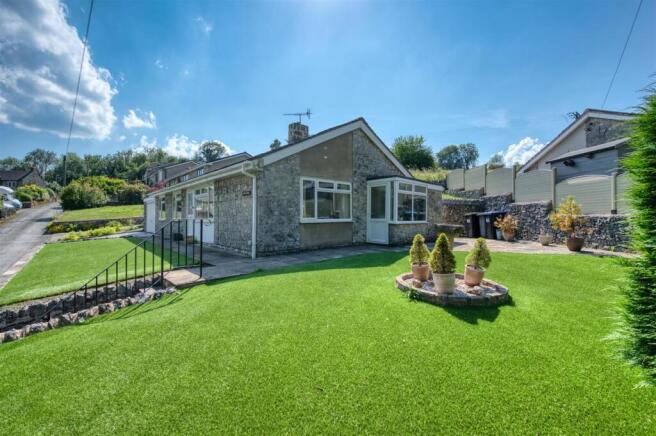
To the front of the property, adjacent to the driveway, is a well-maintained lawn bordered by a variety of plants and flowers. Parking - Driveway
Value & comps
No previous sales on record.
Returns
Set an offer; the calculator follows it.
We're still gathering serviced-accommodation data for this area.
Archie refurb estimate: a Pro feature
0.0% below asking
This is not financial or investment advice. Prop AI Deals is not authorised by the Financial Conduct Authority (FCA) to provide investment advice.
All investment calculators, property analyses, and AI-generated insights are for informational purposes only. Property investment carries risk and may result in financial loss. All calculations should be independently verified and you should consult with FCA-authorised financial advisers before making any investment decisions.
Past performance does not guarantee future results. Tax implications vary by individual circumstances.
Deal
Properties like this can earn 2–3x BTL yields when converted to HMO, with retrofit costs around £10k/room. Sign in to see the full tier, yield projection, and cost breakdown.
Commercial properties like this can earn 30-50% higher yields when converted to residential under Class MA / Q / P / PA, with prior approval costing ~GBP 96/unit. Sign in to see the recommended route, yield uplift, and cost breakdown.
BRRR-suited properties can recycle 80-100% of investor capital on refi, leaving a high-yielding rental with most of the money out. Sign in to see the refurb cost stack, ARV projection, and refinance maths.
Detached + large garden = sub-division play. Pro tier unlocks the tier badge, plot size, uplift estimate, and regional land benchmark.
Short-lease flats trade at deep discount, but extending under the 1993 Act often costs far less than the discount. Pro tier unlocks the tier badge, premium breakdown, long-lease ARV and arbitrage maths.
See projected short-stay revenue vs a vanilla BTL for this property.
See real sub-let margins (HMO room rates & SA nightly rates) vs the landlord rent.
Area
Agent & docs

FAQ
About 13 Church Street, Matlock
Explore nearby