We've tightened what earns a Pursue. A home now needs a published valuation, a strategy that still makes money after real running costs and lender stress tests, and no listing problems that would stop a mortgage. You'll see fewer Pursues, and each one has been checked harder.
See how verdicts work3-bedroom house · DE4 2BB
Listing removedListed 190 days
Opportunity summary
See Archie’s verdict, returns by strategy and what to check before viewing.
About
Situated in an idyllic rural location, surrounded by delightful open countryside and enjoying superb far reaching views.
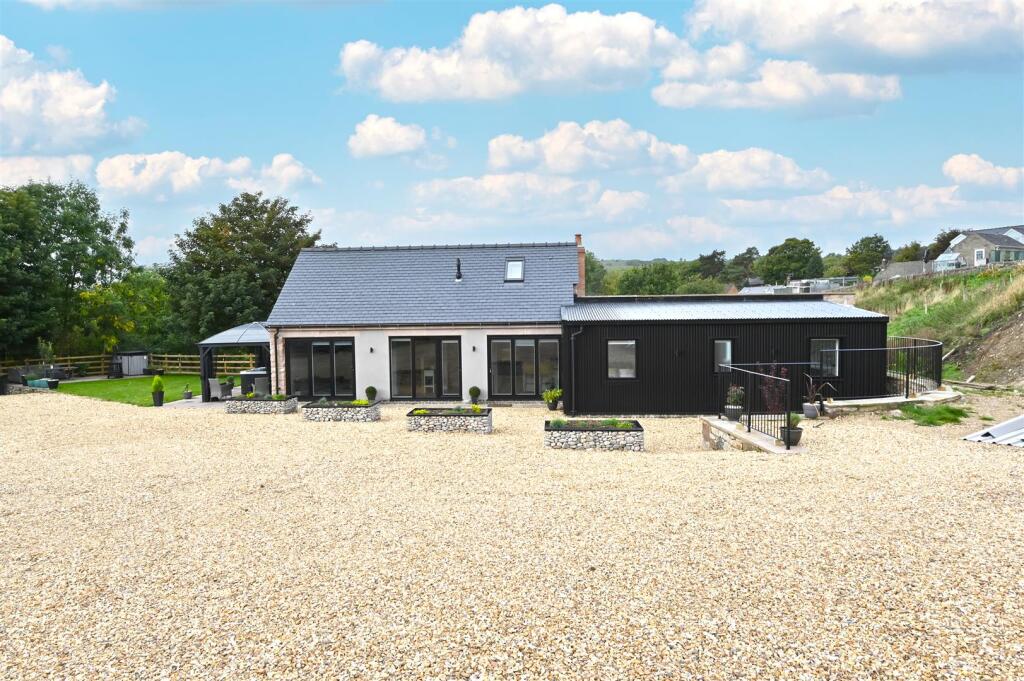
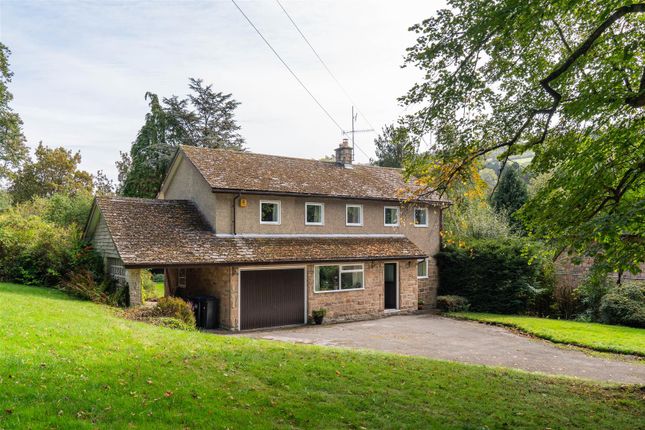
This exceptionally well presented, delightfully spacious extended cottage offers three double bedrooms, family bathroom, spacious sitting room, large farmhouse style dining kitchen, together with a range of outbuildings and exceptionally large garden extended to approximately an acre.
The property has ample off-road parking and garaging.
Woodside is situated on the outskirts of the hamlet of Slaley which is an attractive quiet backwater hamlet set within The Peak District National Park, surrounded by steep wooded hills and open countryside, where there are many fine walks.
Situated on the outskirts of the village of Bonsall and close to the historic village of Cromford with good access to the A6 and the towns of Wirksworth and Matlock.
The cities of Nottingham and Derby are within commuting distance.
Woodside Cottage, Slaley, Bonsall Entering the property via a half glazed wood grain effect upvc entrance door which opens to: Entrance hallway 8'9 x 5'11 (2.67m x 1.8m) Having limestone tiles to the floor and a rear aspect double glazed window set within a hardwood frame.
There is coat hanging space, electric night storage heater and bespoke cupboards providing storage space.
An oak batten door with Suffolk thumb latch opens to: Cloak room 5'11 x 3'3 (1.8m x 0.99m) Being half tiled and having a ceramic tiled floor, front aspect upvc double glazed window with obscured glass.
Suite with dual flush close coupled W.C. And wash hand basin set within a work surface with a storage cupboard beneath. There is an extractor fan and an electric heater.
From the entrance hallway an arched opening leads to: Dining kitchen 15'5 x 12'4 (4.7m x 3.76m) A farmhouse style dining kitchen with dual aspect double glazed windows; the front windows with superb far reaching views over the gardens to the wooded hills and open countryside that surround the property.
The room has limestone tiles to the floor following through from the hallway.
The kitchen is fitted with a good range of units in an oak finish with cupboards and drawers beneath a polished granite work surface with a tiled splashback, wall mounted storage cupboards with under cabinet lighting and glass fronted display cabinets.
Set within the work surface is an under mounted twin bowl stainless sink with mixer tap and a Bosch ceramic hob over which is an extractor canopy.
Sited within the kitchen is an eye-level electric double oven and grill and integral appliances include 12-place setting dishwasher and larder fridge.
There is ample space for a family dining table and the room is illuminated by halogen down light spotlights. There is an electric night storage heater and a telephone point.
From the kitchen a pine batten door with thumb latch opens to; living room 21'6 x 12'9 (6.55m x 3.89m) With front aspect upvc double glazed windows overlooking the gardens and the wooded hills beyond.
The room has natural stone flags to the floor and a fine feature fireplace with a heavy dressed gritstone corbelled mantel and raised hearth housing a log burning stove.
There is an electric night storage heater, telephone point and television aerial point.
A glazed door opens to: Conservatory porch 10'6 x 8'7 (3.2m x 2.62m) Being constructed in upvc with double glaze panels set upon a dwarf wall and having a polycarbonate roof.
A pair of French style doors open onto the gardens.
From the living room a quarter turn staircase with open spindles rises to: First floor landing 24'1 x 3'1 max (7.34m x 0.93m) With a rear aspect hardwood double glazed window and batten doors with thumb latches opening to: Bedroom one 13'7 x 12'6 (4.14m x 3.81m) Having front aspect double glazed windows with exposed stone mullions enjoying superb far reaching views over the gardens and the wooded valley.
The room has a loft access hatch, electric night storage heater and telephone point. Family bathroom 8'9 x 8' (2.67m x 2.44m) With a front aspect window with obscured glass.
Suite with panelled bath having a power shower over, pedestal wash hand basin and close coupled W.C. Over the hand basin is a fitted mirror and there is a shaver point and electric towel radiator.
A door opens to an airing cupboard housing the hot water cylinder which is fitted with an immersion heater and having slatted linen storage shelving. There is an electric night storage heater.
Bedroom two 11'10 x 9'6 (3.6m x 2.9m) With a front aspect upvc double glazed window enjoying views over the gardens and wooded hills.
The room has a night storage heater and a deep built-in storage cupboard over the head of the stairs.
Bedroom three 10' x 9'7 (3.05m x 2.92m) Again having a front aspect window with similar views to bedroom two. There is an electric night storage heater and an access hatch.
Outside The property is approached via a private gated driveway which opens out to provide ample parking for several vehicles and gives access to the garage.
To the front of the property is a raised block paved seating area enjoying the commanding views over the valley.
Steps descend to a further flagged seating area interspersed with mature ornamental shrubs.
Form where further steps descend to a larger area of garden mainly laid to lawn enclosed by natural stonewalls and having fine mature trees and ornamental shrubs.
Lying to the side of the property are a range of outbuildings including: Timber potting shed 8'6 x 6'3 (2.59m x 1.9m) block built log store 8'7 x 6'9 (2.62m x 2.05m) With a light.
Timber shed 10' x 9'11 (3.05m x 3.02m) Having power and lighting with a trap door set in the floor which descends to storage cellar 12'7 x 8'11 (3.83m x 2.72m) Having power and lighting.
There is a further: Block built & rendered building Currently used as ancillary accommodation with a half glazed entrance door opening to a spacious room 18'10 x 10'10 (5.74m x 3.3m) Being pine clad and having front aspect double glazed casement windows set within hardwood frames.
A door opens to a shower room 7' x 3'11 (2.13m x 1.19m) Being partially tiled and having a side aspect window with obscured glass.
Suite with tiled shower cubicle with a Triton Ivory electric shower, pedestal wash hand basin and a close coupled W.C. There is a shaver point and an extractor fan.
This building would make an ideal work from home space/study/work shop/leisure suit etc.
Garage 19'5 x 9'10 (5.92m x 3m) A detached garage with an up and over vehicular access door, power, lighting and a fitted workbench.
The garage is open to the apex of the roof creating ample storage space. There is a side aspect window and side personnel door.
Services and general information Mains, electricity and water are connected to the property. Drainage is by way of a private systems.
For Broadband speed, please go to For Mobile Phone coverage, please go to tenure Freehold council tax band (Correct at time of publication) ‘tbc’ directions Leaving Matlock along the A6 towards Derby upon reaching Cromford turn right along the A5012 taking the second right into water lane, turn right opposite the Via Gellia mill towards Bonsall take the first left into Black Tor Road.
Follow the road up the hill towards Slaley where the property can be found on the left hand side shortly before entering the village.
Anti-money laundering Please read - We are required by law to conduct anti-money laundering checks on all those selling or buying a property.
Whilst we retain responsibility for ensuring checks and any ongoing monitoring are carried out correctly, the initial checks are carried out on our behalf by Lifetime Legal who will contact you once you have agreed to instruct us in your sale or had an offer accepted on a property you wish to buy.
The cost of these checks is £45 (incl. VAT), which covers the cost of obtaining relevant data and any manual checks and monitoring which might be required.
This fee will need to be paid by you in advance of us publishing your property (in the case of a vendor) or issuing a memorandum of sale (in the case of a buyer), directly to Lifetime Legal, and is non-refundable.
Disclaimer All measurements in these details are approximate. None of the fixed appliances or services have been tested and no warranty can be given to their condition.
The deeds have not been inspected by the writers of these details.
These particulars are produced in good faith with the approval of the vendor but they should not be relied upon as statements or representations of fact and they do not constitute any part of an offer or contract.
Value & comps
No previous sales on record.
Returns
Set an offer; the calculator follows it.
We're still gathering serviced-accommodation data for this area.
Archie refurb estimate: a Pro feature
0.0% below asking
This is not financial or investment advice. Prop AI Deals is not authorised by the Financial Conduct Authority (FCA) to provide investment advice.
All investment calculators, property analyses, and AI-generated insights are for informational purposes only. Property investment carries risk and may result in financial loss. All calculations should be independently verified and you should consult with FCA-authorised financial advisers before making any investment decisions.
Past performance does not guarantee future results. Tax implications vary by individual circumstances.
Deal
Properties like this can earn 2–3x BTL yields when converted to HMO, with retrofit costs around £10k/room. Sign in to see the full tier, yield projection, and cost breakdown.
Commercial properties like this can earn 30-50% higher yields when converted to residential under Class MA / Q / P / PA, with prior approval costing ~GBP 96/unit. Sign in to see the recommended route, yield uplift, and cost breakdown.
BRRR-suited properties can recycle 80-100% of investor capital on refi, leaving a high-yielding rental with most of the money out. Sign in to see the refurb cost stack, ARV projection, and refinance maths.
Detached + large garden = sub-division play. Pro tier unlocks the tier badge, plot size, uplift estimate, and regional land benchmark.
Short-lease flats trade at deep discount, but extending under the 1993 Act often costs far less than the discount. Pro tier unlocks the tier badge, premium breakdown, long-lease ARV and arbitrage maths.
See projected short-stay revenue vs a vanilla BTL for this property.
See real sub-let margins (HMO room rates & SA nightly rates) vs the landlord rent.
Area
Agent & docs
FAQ
About Woodside Cottage, Slaley, Matlock
Explore nearby