We've tightened what earns a Pursue. A home now needs a published valuation, a strategy that still makes money after real running costs and lender stress tests, and no listing problems that would stop a mortgage. You'll see fewer Pursues, and each one has been checked harder.
See how verdicts work3-bedroom house · DE4 2AF
Listing removedListed 200 days
Opportunity summary
See Archie’s verdict, returns by strategy and what to check before viewing.
About
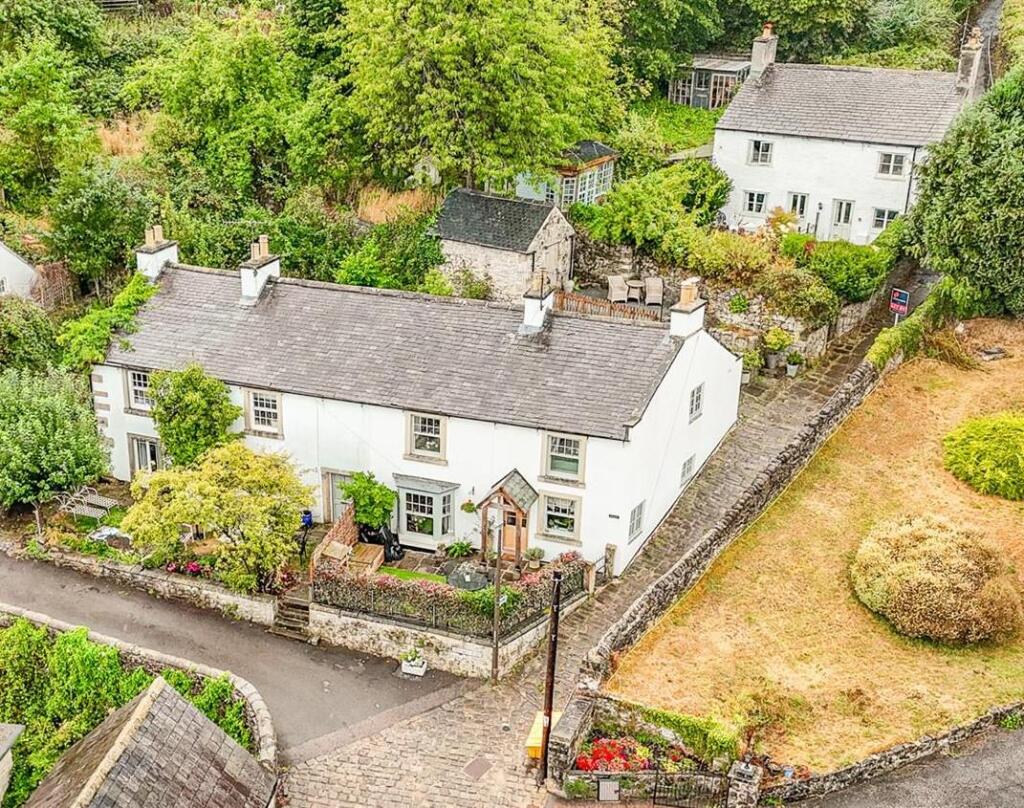
Grant's of Derbyshire are delighted to offer For Sale this terraced character cottage situated in a peaceful spot in the sought after village location of Bonsall.
The property retains many original features and enjoys generously proportioned rooms with the accommodation briefly comprising sitting room, dining room, kitchen, three bedrooms, dressing room/fourth bedroom and family bathroom.
To the rear of the property is an enclosed raised garden with stunning views.
There are wonderful walks from the doorstep and easy access to everything that the Derbyshire Dales and Peak District have to offer.
The property benefits from secondary glazing and gas central heating throughout. Viewing highly recommended. Virtual Tour Available.
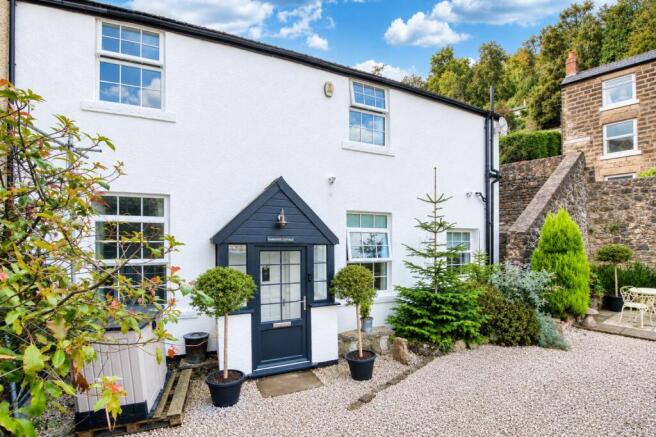
EPC Rating: C Ground Floor The part-glazed timber stable-style door, set beneath a timber porch opens into the sitting room.
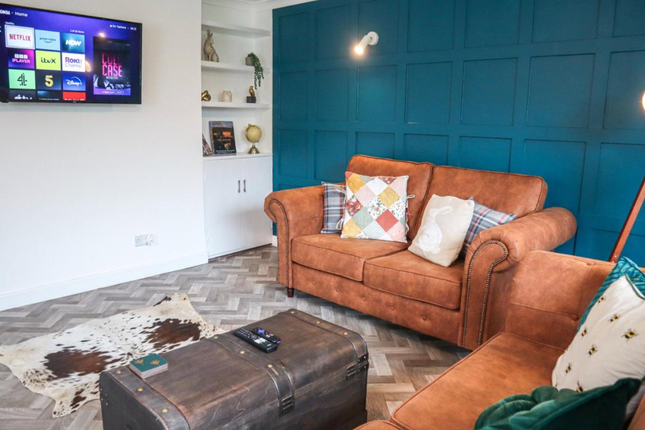
Sitting Room (3.72m x 3.85m) A spacious room with a substantial stone fireplace as its focal point which houses a multi-fuel stove set on a stone hearth.
Built-in cupboards on either side of the fireplace discreetly house the gas and electric meters, along with the fuse box and an original sash window with a deep sill overlooks the front aspect.
The room is well lit by a combination of wall lights and recessed ceiling spotlights.
A part-glazed door provides access to the stairs rising to the first floor, while an open doorway with exposed wood frame opens into the Dining Kitchen.
Dining Kitchen (5.98m x 3.93m) Providing ample space for a good-sized dining table and chairs, this room features an attractive oval-shaped opening set within the thick wall between the dining area and the doors leading out to the rear garden.
Wood-effect vinyl flooring runs throughout, complemented by inset ceiling spotlights and a large opening leads seamlessly through to the kitchen.
The kitchen is fitted with a good range of painted wooden wall and base units, complemented by wooden work surfaces and tiled splashbacks.
A one-and-a-half bowl sink with mixer tap is ideally positioned beneath a rear-facing window. There is under-counter space and plumbing for both a washing machine and a slimline dishwasher.
The kitchen is currently equipped with an electric oven, a five-ring gas hob with extractor hood over and there is ample space for a large freestanding fridge freezer.
Glazed French doors at the rear of the kitchen open out onto the rear garden.
First Floor (0.87m x 0.98m) Stairs lead up from the sitting room to the first floor landing where there is accesss into the three bedrooms and bathroom.
Here, there is also a vaulted ceiling which houses two skylights. Bedroom One (2.52m x 3.76m) A good sized double bedroom with a window to face the rear aspect which overlooks the garden.
A door leads from the bedroom into the Dressing Room. Dressing Room (1.81m x 3.38m) Having a rear aspect window and wall lights, this room could serve equally well as a study or nursery.
Bathroom (2.81m x 2.30m) This stylishly part tiled bathroom has vinyl flooring and is fitted with a low flush WC, wash hand basin within a vanity unit with mixer tap over, panelled bath and a large walk in cubicle with rain head shower as well as a handheld shower head.
There is a ladder style radiator and double doors opening to a good sized storage cupboard and, as with the landing, two roof lights within the pitched ceiling.
Bedroom Two (1.88m x 4.38m) This is a spacious double bedroom which has the benefit of a substantial built in wardrobe providing a good amount of hanging space and shelving.
The sash window to the front provides a delightful outlook onto Ember Lane. There are inset spotlights and access to the loft is gained from this room.
Bedroom Three (2.44m x 3.50m) This third double bedroom also has a sash window to the front aspect.
Council Tax Information We are informed by Amber Valley Borough Council that this home falls within Council Tax Band C which is currently £2,188.34 per annum.
The annual Council Tax charge has been supplied in good faith by the property owner and is for the tax year 2026/2027.
It will likely be reviewed and changed by the Local Authority the following tax year and will be subject to an increase after the end of March.
Directional Notes From our office at Wirksworth Market Place, continue along Harrison Drive in the direction of Cromford. Just before the market place at Cromford, turn left onto Water lane (A5012).
Continue along Water Lane which in turn becomes the Via Gellia Road and after approximately one mile turn right onto Clatterway as signposted for Bonsall.
Continue to climb Clatterway and at the first memorial, bear right onto Yeoman Street.
Continue along Yeoman Street until reaching "The Cross" where you will turn right onto Church Street, continue until you find Ember Lane on your left hand side, just before the primary school.
For your initial viewing, we recommend you park on Church Street and walk to the property.
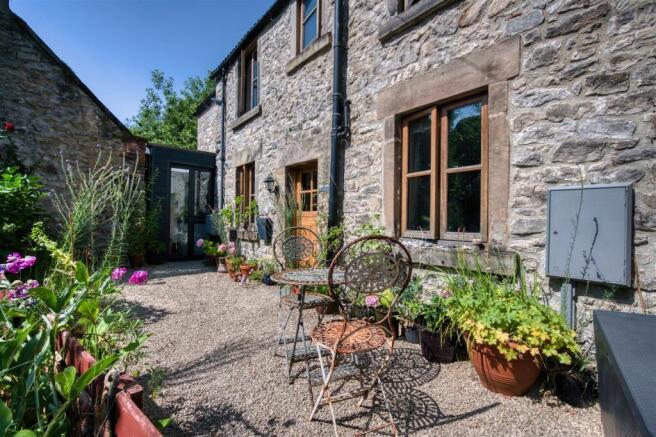
Garden To the rear of the property, French doors open from the kitchen onto a paved area, with steps leading up to the main garden.
The garden is predominantly laid to lawn and enjoys far-reaching views over the surrounding countryside.
Towards the end of the garden, a timber shed sits alongside an additional patio area, ideal for outdoor dining and entertaining.
The space is further enhanced by a selection of mature trees and is bordered by characterful stone walls.
Value & comps
No previous sales on record.
Returns
Set an offer; the calculator follows it.
We're still gathering serviced-accommodation data for this area.
Archie refurb estimate: a Pro feature
0.0% below asking
This is not financial or investment advice. Prop AI Deals is not authorised by the Financial Conduct Authority (FCA) to provide investment advice.
All investment calculators, property analyses, and AI-generated insights are for informational purposes only. Property investment carries risk and may result in financial loss. All calculations should be independently verified and you should consult with FCA-authorised financial advisers before making any investment decisions.
Past performance does not guarantee future results. Tax implications vary by individual circumstances.
Deal
Properties like this can earn 2–3x BTL yields when converted to HMO, with retrofit costs around £10k/room. Sign in to see the full tier, yield projection, and cost breakdown.
Commercial properties like this can earn 30-50% higher yields when converted to residential under Class MA / Q / P / PA, with prior approval costing ~GBP 96/unit. Sign in to see the recommended route, yield uplift, and cost breakdown.
BRRR-suited properties can recycle 80-100% of investor capital on refi, leaving a high-yielding rental with most of the money out. Sign in to see the refurb cost stack, ARV projection, and refinance maths.
Detached + large garden = sub-division play. Pro tier unlocks the tier badge, plot size, uplift estimate, and regional land benchmark.
Short-lease flats trade at deep discount, but extending under the 1993 Act often costs far less than the discount. Pro tier unlocks the tier badge, premium breakdown, long-lease ARV and arbitrage maths.
See projected short-stay revenue vs a vanilla BTL for this property.
See real sub-let margins (HMO room rates & SA nightly rates) vs the landlord rent.
Area
Agent & docs
FAQ
About 8 Ember Lane, Matlock
Explore nearby