2-bedroom detached house · DE4 4HJ
For saleListed 452 days
Opportunity summary
See Archie’s verdict, returns by strategy and what to check before viewing.
About
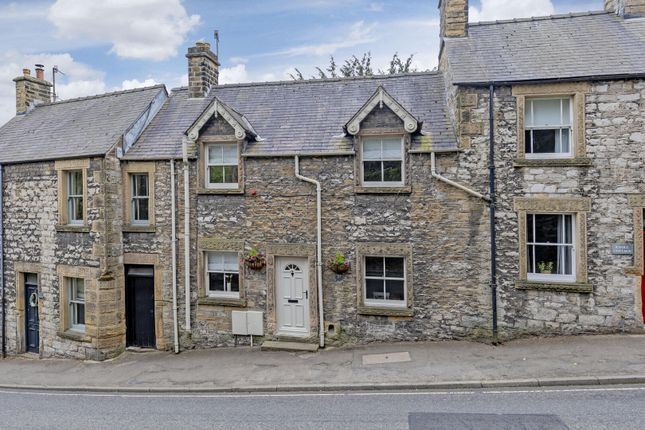
This beautiful and charming cottage has been substantially and sympathetically updated.
With a new roof, new bathroom, air-source heat pump, new window frames and an updated kitchen, the home has been future-proofed whilst retaining and enhancing the original features of this 18th century cottage.
Testament to the improvements to this historic cottage is the fact that the EPC rating is C.
Located in the centre of this breathtakingly-pretty village, Pennyford Cottage has a kitchen, sitting room and bathroom on the ground floor and two bedrooms on the first floor.
The courtyard garden has areas for seating and gardening, whilst there is parking available adjacent to the property on the former pinfold.
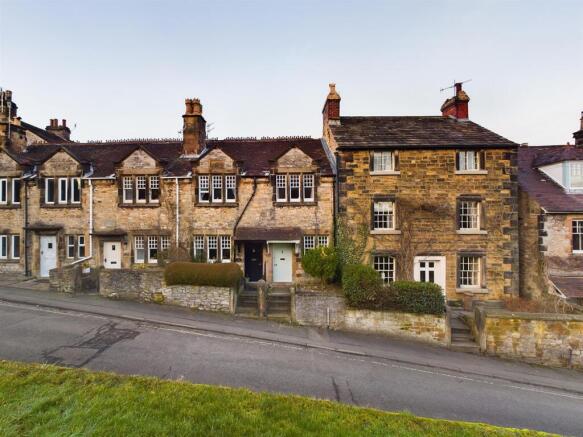
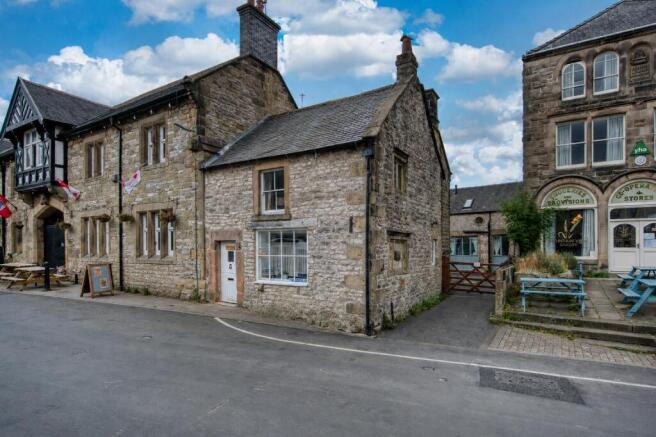
This historic cottage is situated in the centre of the village, opposite the church and Miner's Arms public house.
In walking distance of the primary school and High Peak Trail, there are direct buses from the stop outside the church to Ashbourne, Wirksworth and Matlock.
Brassington is close to Carsington Water and has easy access to the High Peak Trail, which runs across the north-eastern edge of the village.
There are a couple of pubs which are popular with locals and visitors alike, a primary school and pre school within a friendly, thriving community.
It's the perfect base from which to explore the Derbyshire Dales and southern Peak District. Front Of The Home - The front garden of this delightful cottage is bounded by a dry stone wall.
An open entrance into the garden has a gravel path leading to the front door.
The flower bed on the left is packed with colourful plants and some historic stoneware from the home, including a grinding stone. The recently installed air-source heat pump is located here now too.
On the exterior wall of the cottage is an outside tap and a wall-mounted letterbox to the right of the front door.
Enter the home through a half-glazed wooden stable door with iron handle into the kitchen.
Kitchen - 4.12 x 2.07 (13'6" x 6'9") - The kitchen has a lovely natural feel, with a tiled floor, high beamed ceiling and reclaimed solid pine worktops.
On the right the timber framed south east facing window has an original oak beam overhead and iron latch. The distinctive wide sill was formerly a stone sink.
This dual aspect kitchen has a wide north facing window at the opposite end of the room.
On the left, a large ceramic Butler's sink with swan neck chrome mixer tap is set within the solid pine worktop, with a cabinet and drawers beneath. There is space on the right for an electric oven.
On the opposite side, the L-shaped worktop has cabinets below and a breakfast bar with space for 2-3 stools. There is space at the right-hand end of this worktop for a fridge-freezer or storage unit.
The kitchen has two ceiling light fittings, a radiator, stripped pine door to the sitting room and an open entrance into the utility area.
Utility Area - 2.1 x 0.72 (6'10" x 2'4") - With space and plumbing for a washing machine, this area has a recessed ceiling spotlight and loft hatch. A pine door leads through to the bathroom.
Bathroom - 2.32 x 2.05 (7'7" x 6'8") - The bathroom was fitted in 2021. The bath has a centrally-positioned waterfall chrome mixer tap, meaning you can fully stretch out in the bath.
Overhead is a mains-fed shower with rainforest shower head and separate hand-held attachment.
The sturdy ceramic pedestal sink has a chrome mixer tap and there is a modern vertical radiator and ceramic WC with integral flush.
The room has a tiled floor, wide frosted double glazed window, recessed ceiling spotlights, two tiled walls and two painted walls.
Sitting Room - 4.1 x 3.9 (13'5" x 12'9") - The owner has exposed the beautiful stone fireplace in this room, which has a flagstone tiled hearth and ornate decorative wooden mantelpiece.
Another dual aspect room, the large south facing window has new timber frames and a stone surround - the cute deep-set north facing window opposite demonstrates the thickness of the walls in this cottage.
The room has stripped pine floorboards, a ceiling light fitting, vertical radiator and beamed ceiling.
There is a clever recessed cupboard in the right-hand corner and an additional radiator under the stairs. An open staircase leads up to the first floor.
Stairs To First Floor Landing - Painted stairs with a balustrade on the right lead up to the landing, with a Velux window overhead and stripped pine floorboards which flow seamlessly into both bedrooms.
There is a radiator, ceiling light fitting and small loft hatch here. Matching bevelled pine doors with iron latches lead into both bedrooms.
Bedroom One - 5.35 x 3.95 (17'6" x 12'11") - This absolutely beautiful bedroom is L-shaped and dual aspect. The high ceiling with Velux window and light fitting adds to the sense of space and light.
There are timber framed windows to the front and rear. The front window is south facing and has the original stone surround.
The owner has also discovered and exposed the original stone fireplace, which is now used for display. The wide alcove to the right of the entrance door has space for a wardrobe or chest of drawers.
The room has a radiator, wall light and internal window over the stairs.
Bedroom Two - 4 x 2.1 (13'1" x 6'10") - Yet another dual aspect room with a Velux window, this cosy bedroom feels light and airy as a result.
Windows face to the south and westwards across to the village church and local pub.
The room has a high ceiling with light fitting and loft hatch as well as stripped pine floorboards, a radiator and the air-source heat pump controls are housed in this room.
Value & comps
No previous sales on record.
Returns
Set an offer; the calculator follows it.
We're still gathering serviced-accommodation data for this area.
Archie refurb estimate: a Pro feature
0.0% below asking
This is not financial or investment advice. Prop AI Deals is not authorised by the Financial Conduct Authority (FCA) to provide investment advice.
All investment calculators, property analyses, and AI-generated insights are for informational purposes only. Property investment carries risk and may result in financial loss. All calculations should be independently verified and you should consult with FCA-authorised financial advisers before making any investment decisions.
Past performance does not guarantee future results. Tax implications vary by individual circumstances.
Deal
Properties like this can earn 2–3x BTL yields when converted to HMO, with retrofit costs around £10k/room. Sign in to see the full tier, yield projection, and cost breakdown.
Commercial properties like this can earn 30-50% higher yields when converted to residential under Class MA / Q / P / PA, with prior approval costing ~GBP 96/unit. Sign in to see the recommended route, yield uplift, and cost breakdown.
BRRR-suited properties can recycle 80-100% of investor capital on refi, leaving a high-yielding rental with most of the money out. Sign in to see the refurb cost stack, ARV projection, and refinance maths.
Detached + large garden = sub-division play. Pro tier unlocks the tier badge, plot size, uplift estimate, and regional land benchmark.
Short-lease flats trade at deep discount, but extending under the 1993 Act often costs far less than the discount. Pro tier unlocks the tier badge, premium breakdown, long-lease ARV and arbitrage maths.
See projected short-stay revenue vs a vanilla BTL for this property.
See real sub-let margins (HMO room rates & SA nightly rates) vs the landlord rent.
Area
Agent & docs
FAQ
About Church Street, Brassington
Explore nearby