We've tightened what earns a Pursue. A home now needs a published valuation, a strategy that still makes money after real running costs and lender stress tests, and no listing problems that would stop a mortgage. You'll see fewer Pursues, and each one has been checked harder.
See how verdicts work3-bedroom bungalow · TN15 6EA
For saleReduced £45k (−9.5%) on 1 AugListed 178 days
Opportunity summary
See Archie’s verdict, returns by strategy and what to check before viewing.
About
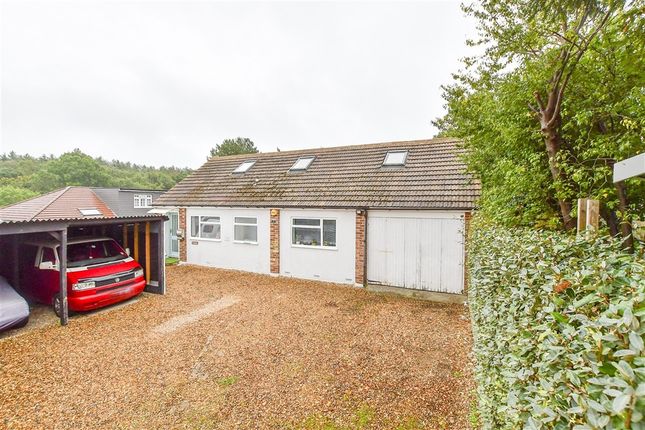
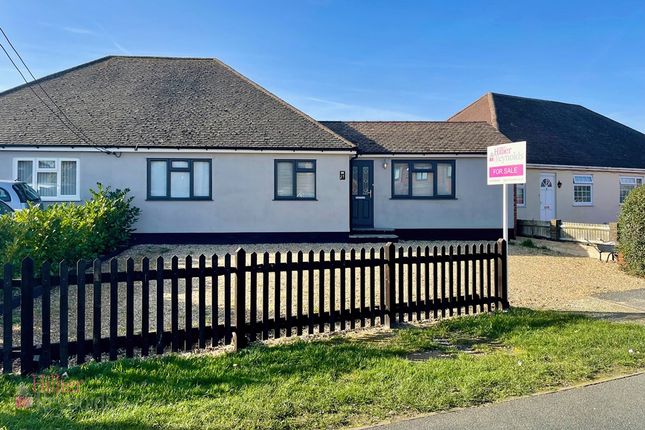
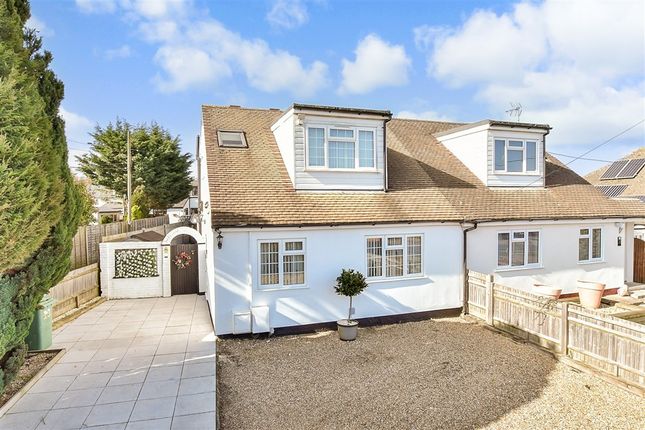
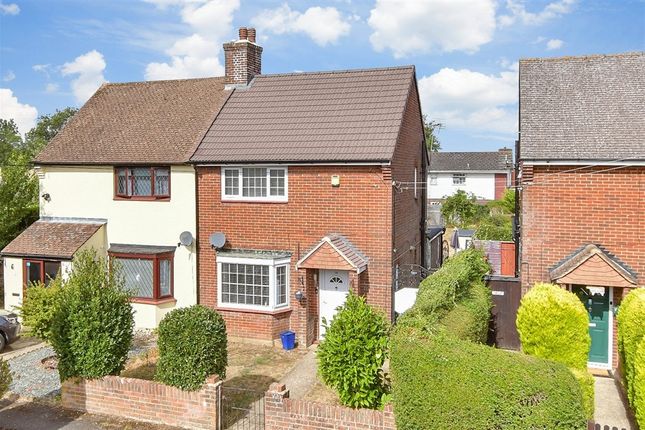
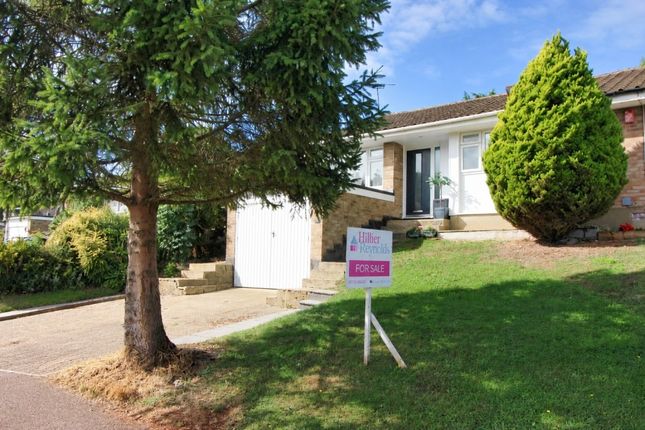
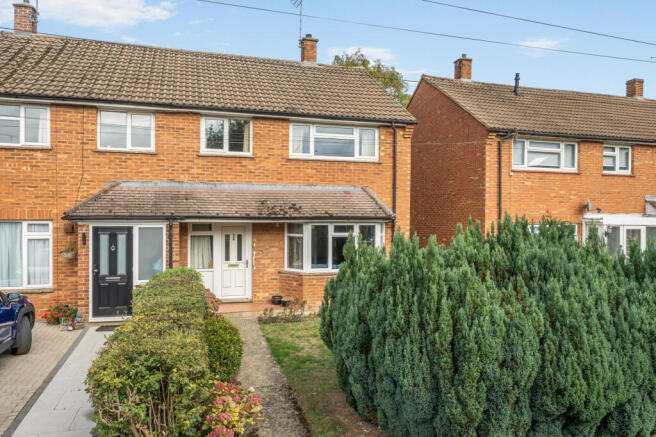
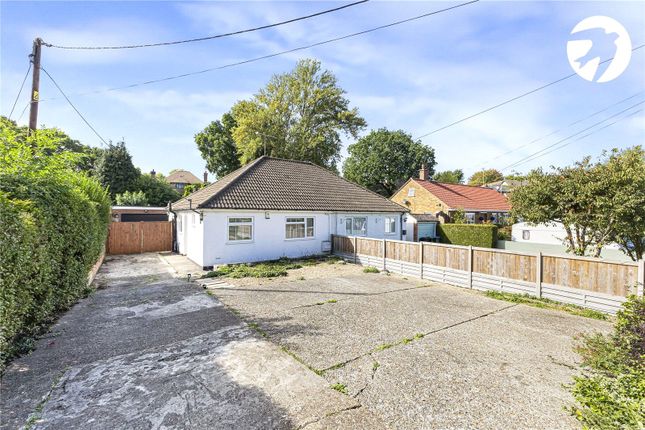
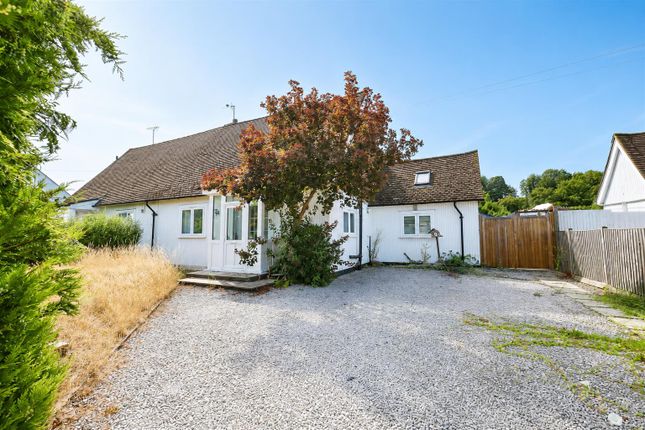
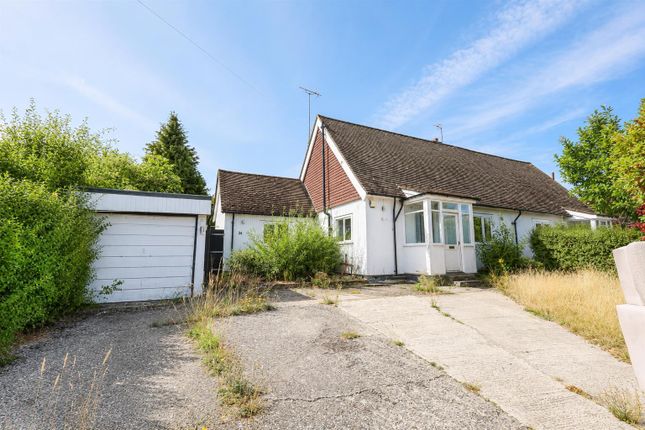
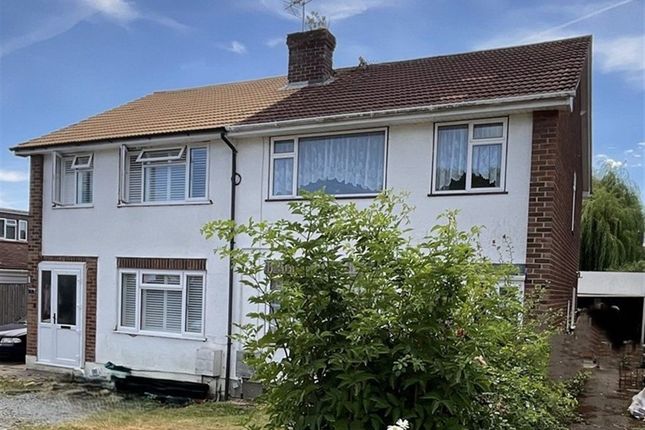
Located on a walkway position in the popular cul-de-sac of Oaklands Close, West Kingsdown, this charming semi-detached chalet bungalow offers a delightful blend of comfort and convenience.
Built in the mid 20th century, this much-loved property provides ample space for both relaxation and entertaining.
The bungalow features three well-proportioned bedrooms, making it an ideal home for those seeking extra room for guests.
The flexible accommodation allows for a harmonious mix of reception rooms and bedrooms, catering to various lifestyle needs.
The inviting reception room serves as a perfect gathering space, while the private rear garden offers a serene retreat for outdoor enjoyment.
With a bathroom thoughtfully positioned to serve the downstairs bedrooms, and a WC off the upstairs bedroom this property ensures practicality without compromising on style.
The garage en bloc adds to the convenience, providing secure parking for your vehicle.
One of the standout features of this property is the absence of an onward chain, allowing for a smooth and straightforward purchase process. The location is highly sought after.
In summary, this semi-detached chalet bungalow is a rare find, combining spacious living and flexibility of use.
If you are looking for a lifestyle change, this property presents an excellent opportunity to create lasting memories in a welcoming community.
Entrance Hall This entrance hall welcomes you with a bright and airy feel, extending into several rooms and the staircase to the first floor.
Its light walls and warm wood-effect flooring create a welcoming atmosphere, complemented by recessed lighting and neutral décor.
Sitting Room (5.46 x 3.18m) The sitting room is a generous, well-lit space featuring a large window that fills the room with natural light.
It offers ample space for comfortable seating and is finished with a warm wood-effect floor and neutral walls, creating a cosy yet open environment.
A feature fireplace offers a focal point and the window looks out to lovely garden Kitchen/Breakfast Room (4.34 x 3.31m) The kitchen/breakfast room is a bright and practical space with plenty of fitted white cabinetry and wood-effect countertops.
A large window above the sink ensures good daylight, while the door leads directly outside. The room benefits from wood-effect flooring, making it easy to maintain and clean.
Dining Room / Bedroom (3.49 x 2.60m) This versatile room serves as a dining room or bedroom, featuring a large window that lets in plenty of light.
It is neutrally decorated with wood-effect flooring and provides a comfortable space for dining or sleeping arrangements.
Bedroom 2 (3.33 x 2.86m) The ground floor bedroom is a cosy space with a generous window that allows natural light to fill the room.
It features wood-effect flooring and neutral walls, with space for ample bedroom furniture.
Bathroom The bathroom offers a fresh and modern feel with white tiled walls surrounding the bath and sink area, complemented by a large window for daylight.
It includes a bath with a glass shower screen, basin, and toilet, with darker floor tiles adding contrast.
Upstairs Bedroom (4.88 x 4.69m) The first-floor bedroom is a spacious, charming room within the gable and offers plenty of fitted wardrobes and storage.
Its soft neutral carpet and light walls create a calming retreat, complete with multiple recessed ceiling lights and a large Velux window that floods the room with natural light.
The room is large enough to accommodate a desk area, making it both restful and practical.
Wc This convenient first-floor WC is a neat and bright space with a white suite comprising a toilet and a compact basin, complemented by a Velux window that allows in plenty of natural light.
Tiled flooring and light walls complete the fresh and clean look. It offers great convenience to the upstairs bedroom.
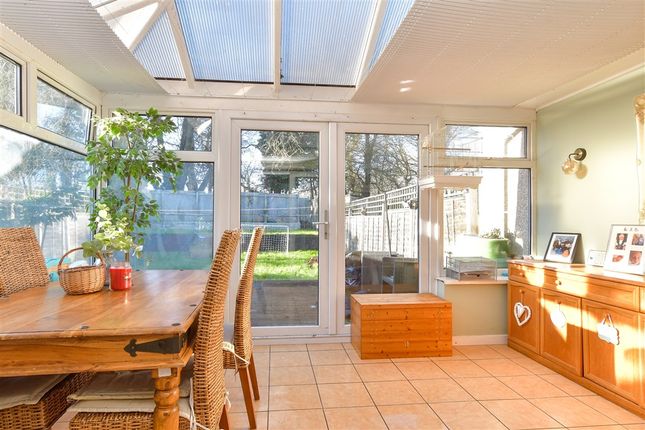
Rear Garden The rear garden is a well-maintained outdoor space featuring a neatly kept lawn bordered by mature shrubs and plants.
There is a paved patio area with seating, perfect for relaxing or entertaining in the sunshine. The garden offers privacy and a peaceful setting with well-established foliage along the perimeter.
West Kingsdown West Kingsdown is a village in the Sevenoaks district of Kent.
It is located on the A20, around 5 miles (8 km) southeast of Swanley, 5.5 miles (9 km) northeast of the town of Sevenoaks and 22.5 miles (36.2 km) from central London.
The village, because of its situation near London, has grown considerably from a relatively small farming community to a popular commuter village.
To the southwest of the main village are the rural housing developments of Knatts Valley and East Hill. To the north of the village lies the Brands Hatch motor racing circuit.
There are four churches in the village: The parish church of St Edmund King and Martyr; West Kingsdown Baptist Church; the Roman Catholic church of St Bernadette; and Kings Church, an Evangelical church established in 1996.
The closest National Rail stations to the village are Eynsford and Kemsing, each located 4.6 miles away and Borough green a little further to the South and offers links to the City via Charing Cross and West End via Victoria.
There are excellent roadlinks via the A20 to the M26/M25 and M20 connecting to London, the coast and Ebbsfleet International.
Value & comps
No previous sales on record.
Returns
Set an offer; the calculator follows it.
We're still gathering serviced-accommodation data for this area.
Archie refurb estimate: a Pro feature
0.0% below asking
This is not financial or investment advice. Prop AI Deals is not authorised by the Financial Conduct Authority (FCA) to provide investment advice.
All investment calculators, property analyses, and AI-generated insights are for informational purposes only. Property investment carries risk and may result in financial loss. All calculations should be independently verified and you should consult with FCA-authorised financial advisers before making any investment decisions.
Past performance does not guarantee future results. Tax implications vary by individual circumstances.
Deal
Properties like this can earn 2–3x BTL yields when converted to HMO, with retrofit costs around £10k/room. Sign in to see the full tier, yield projection, and cost breakdown.
Commercial properties like this can earn 30-50% higher yields when converted to residential under Class MA / Q / P / PA, with prior approval costing ~GBP 96/unit. Sign in to see the recommended route, yield uplift, and cost breakdown.
BRRR-suited properties can recycle 80-100% of investor capital on refi, leaving a high-yielding rental with most of the money out. Sign in to see the refurb cost stack, ARV projection, and refinance maths.
Detached + large garden = sub-division play. Pro tier unlocks the tier badge, plot size, uplift estimate, and regional land benchmark.
Short-lease flats trade at deep discount, but extending under the 1993 Act often costs far less than the discount. Pro tier unlocks the tier badge, premium breakdown, long-lease ARV and arbitrage maths.
See projected short-stay revenue vs a vanilla BTL for this property.
See real sub-let margins (HMO room rates & SA nightly rates) vs the landlord rent.
Area
Agent & docs

FAQ
About 5, Oaklands Close, Sevenoaks
Explore nearby