4-bedroom detached house · SY5 9QU
For saleListed 499 days
Opportunity summary
See Archie’s verdict, returns by strategy and what to check before viewing.
About
Step into a world where every stone tells a story and every beam holds a memory.
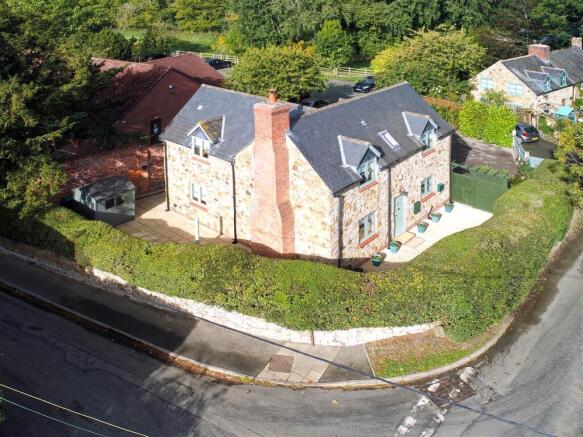
The Old Coach House isn't just a home; it's a living, breathing testament to timeless beauty, a truly exceptional detached stone-built property brimming with character.
Meticulously and sympathetically restored, this spacious family haven effortlessly blends impressive entertaining spaces with an undeniable charm that graces every single room.
Bathed in glorious natural light, this home feels instantly welcoming, immaculately presented and finished to an exquisite standard, ready to embrace its new family.
Reception hall | Impressive kitchen/dining | utility room | Living room | Snug | Downstairs WC | Master bedroom with en-suite | Three further bedrooms | Family bathroom | Summerhouse Pontesbury 4 miles, Shrewsbury 9 miles, Welshpool 11 miles, Telford 23 miles Tenure: Freehold A Grand Welcome Your journey begins under a magnificent stone archway, drawing you through impressive double doors into a breath-taking reception hall.
Currently a sun-drenched sanctuary perfect for an inspiring home office, this space sets an immediate tone of elegance and warmth.
From here, the heart of the home unfolds: to your left, the expansive kitchen and dining haven beckons, while to your right, the inviting living room awaits.
A discreetly placed downstairs cloakroom, with its contemporary touches, offers convenience, and a gracefully rising staircase leads your gaze upwards to the first floor.
Throughout this remarkable home, exposed ceiling beams stand as proud sentinels, whispering tales of generations past.
Culinary Dreams Unfolding Prepare to fall in love with the kitchen, a truly magnificent space.
Fitted with exquisite bespoke country-style units, it's a harmonious blend of rustic charm and modern functionality.
A charming door leads directly to the front courtyard garden, inviting you to savour alfresco dining under the open sky.
At its heart, a generous central island provides both clever storage and an integrated wine fridge, its extended oak work surface offering a cosy spot for two to share a morning coffee.
Surrounding units boast luxurious quartz work surfaces, showcasing high-end Neff appliances: an electric oven, induction hob, extraction hood, fridge, and freezer.
The adjacent dining area features perfectly matched units, two with elegant glass doors, cleverly framing a space for your television, creating a seamless flow for family life.
A classic Belfast sink, nestled beneath a window, offers idyllic views of the picturesque courtyard garden, making even daily chores a delight.
Cosy Retreats and Versatile Sanctuaries Beyond the reception hall, the living room unfolds – a large yet incredibly cosy sanctuary, radiating warmth and comfort.
Sink into plush carpets, surrounded by chunky exposed beams that add incredible character, and bask in the gentle glow from dual-aspect windows.
The focal point, a charming log-burning stove, promises untold evenings of warmth and relaxation.
From here, step down into the snug, a truly versatile and enchanting room with an impressive apex ceiling and further exposed beams, creating an airy, peaceful retreat.
A composite door offers convenient external access to the side of the property, complemented by two windows framing lovely garden views.
A glazed door from the snug leads into a practical utility room, which also has its own door to the garden.
This indispensable space provides plumbing and room for a washing machine and tumble dryer, along with an oak work surface, storage units above, and a handy butler sink.
Luxurious Slumber and Pampering Escapes Ascending the stairs, you're greeted by a galleried landing, where more exposed timber beams continue the home's unique narrative.
The principal bedroom is a truly luxurious escape, a spacious haven designed for ultimate relaxation.
Its apex ceiling creates an incredible sense of light and space, while dual-aspect windows invite the sunshine to flood the room.
Original wall and ceiling beams serve as beautiful reminders of the building's rich history.
A decadent luxury en-suite awaits, boasting a magnificent freestanding clawfoot bath with a period mixer tap, a WC, and a vanity sink with elegant under-sink storage.
For ultimate convenience, a spacious walk-in wardrobe is discreetly accessible directly from the en-suite.
The landing also accesses three further double bedrooms, each uniquely charming, offering private retreats.
These are served by a modern family bathroom, featuring a walk-in shower with a rainfall head, a WC, a vanity sink with storage & a heated towel rail.
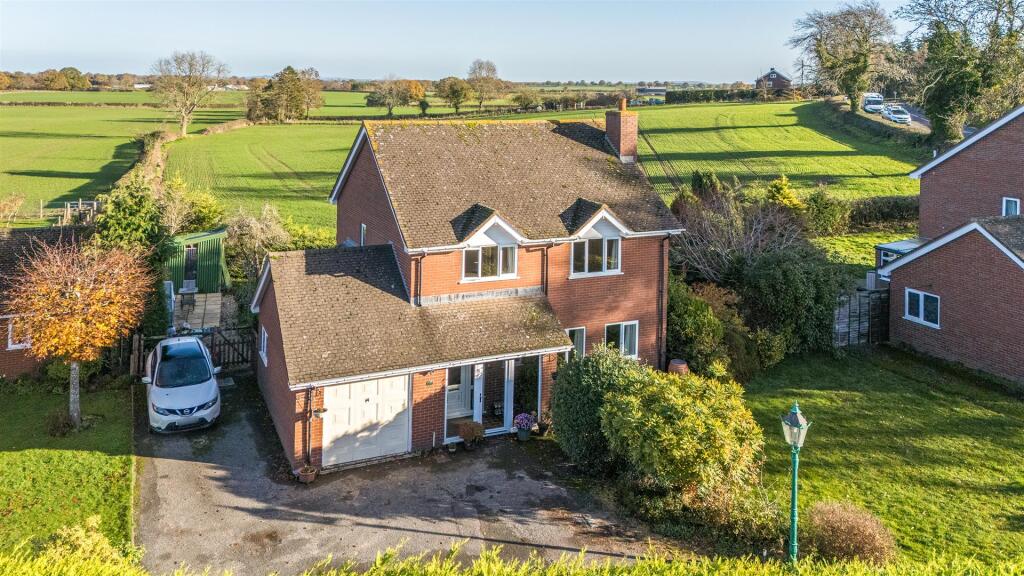
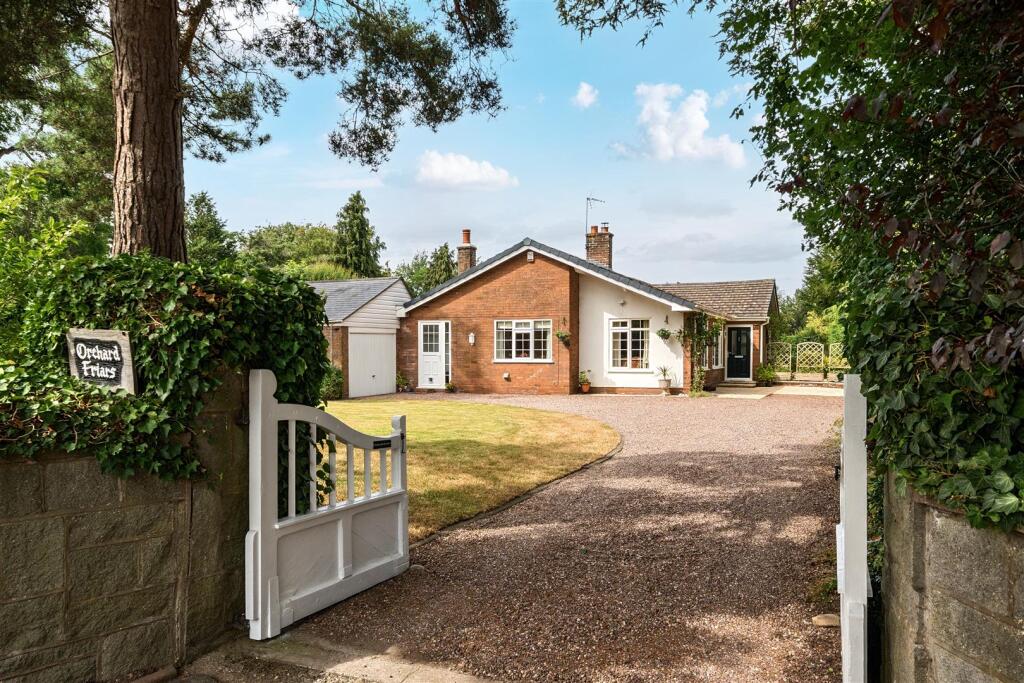
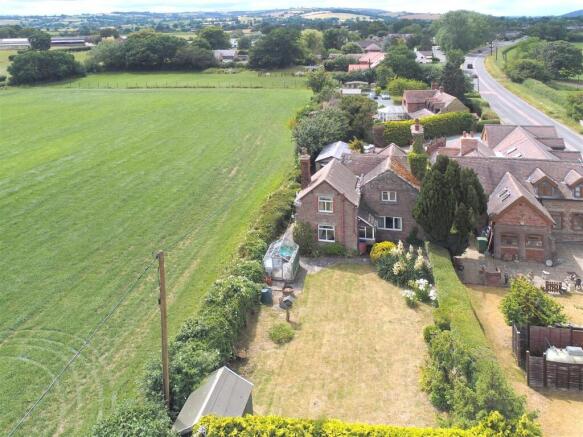
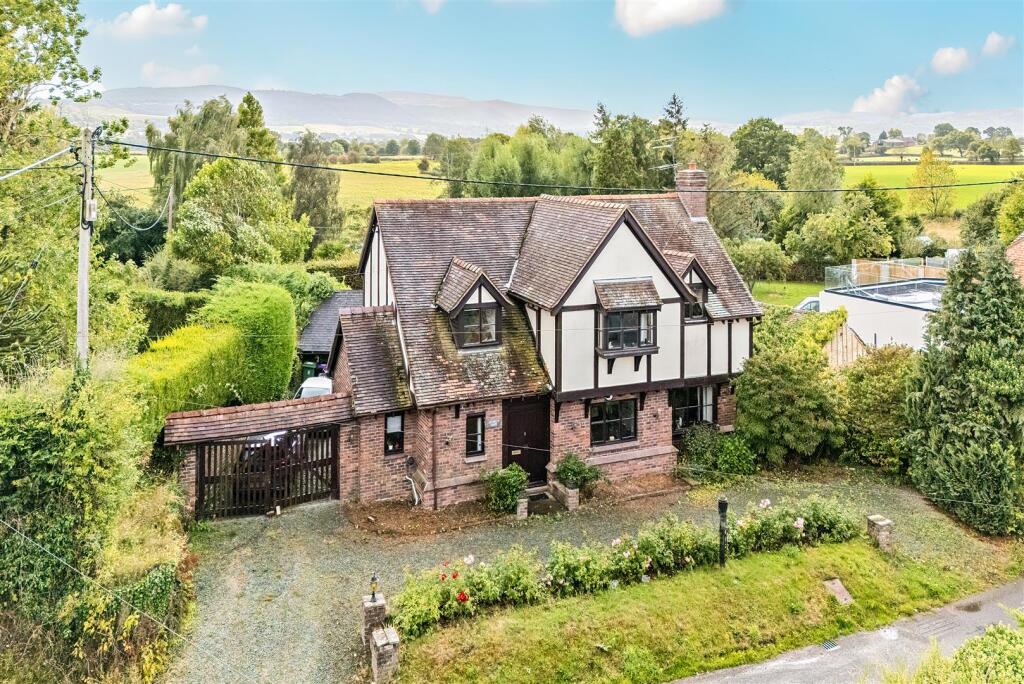
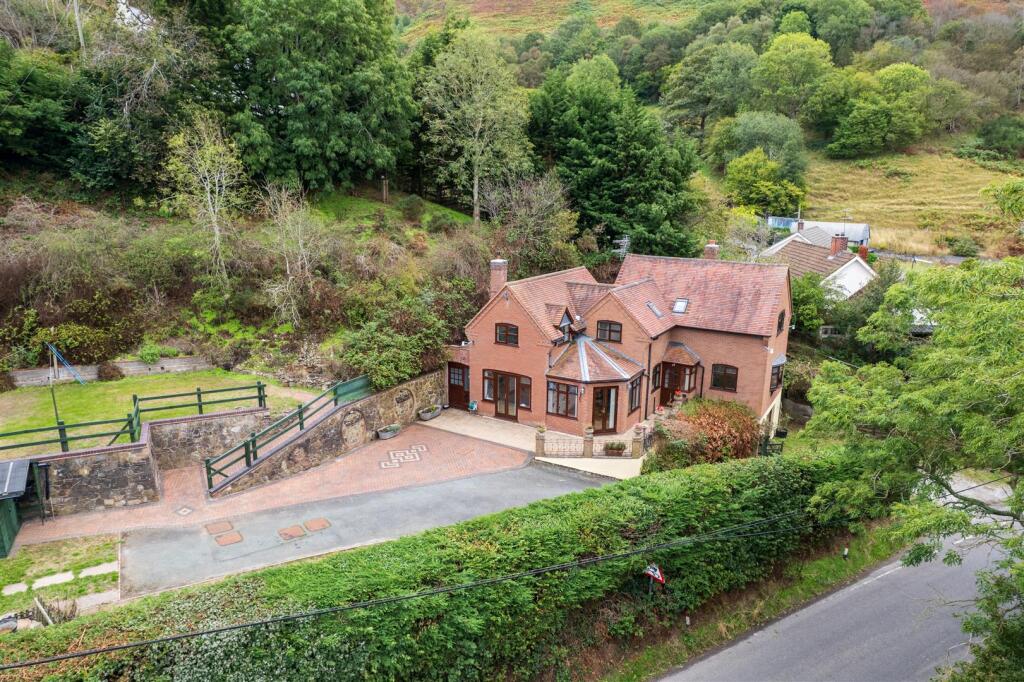
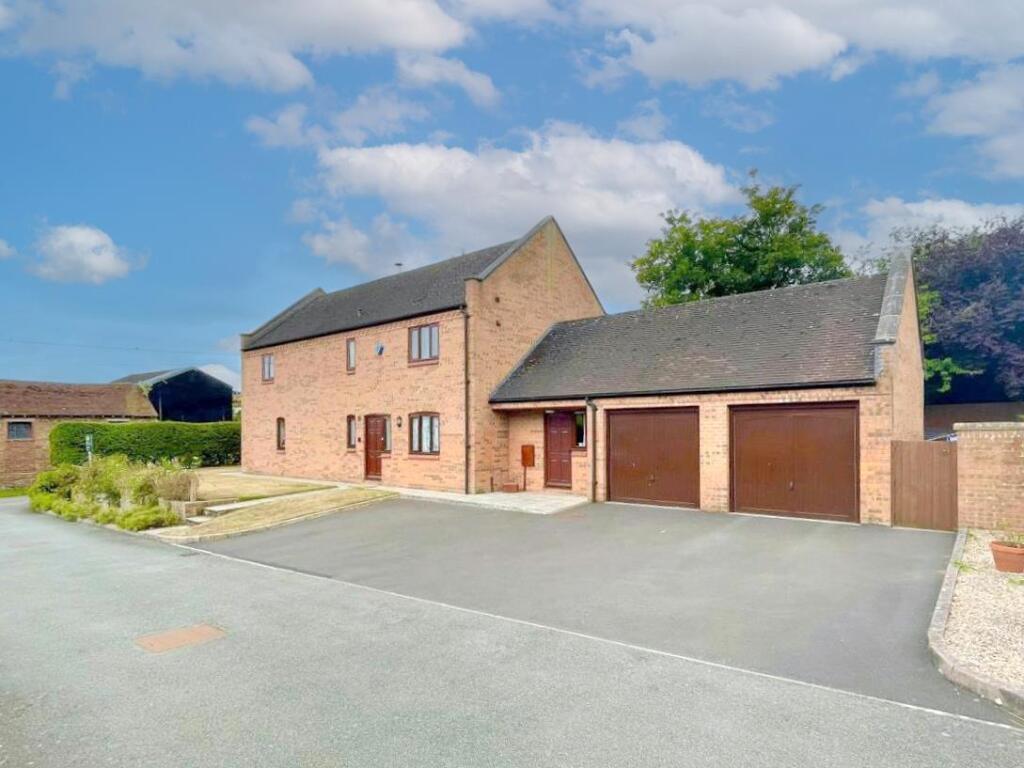
Charming Gardens and Effortless Outdoor Living Outside continues to captivate, offering a delightful & low-maintenance garden & driveway to the front of this historic property.
The ample tarmacadam driveway flows gracefully into golden gravel, providing generous off-road parking space.
A charming low wall and a rustic timber gate lovingly define the intimate courtyard garden, creating an immediately inviting and private space directly at the front door.
Here, railway sleepers thoughtfully shape a raised flower bed, adding a touch of rustic beauty without demanding extensive upkeep.
Beyond this, a delightful summerhouse, thoughtfully equipped with electricity & lighting, is nestled within a separate, private garden area, beautifully defined by railway sleepers and a timber gate.
This secluded sanctuary offers both a lush lawned area & a tranquil gravel garden, ideal for quiet contemplation or playful moments.
Access Conveniently accessed over the car park for the Lion Inn, double gates provide secure tarmacadam access into your private driveway, ensuring both ease and peace of mind.
Location Nestled within the charming Shropshire countryside, Westbury offers a tranquil lifestyle with excellent connectivity.
The village itself boasts the beloved Lion Inn, a true village local known for its warm atmosphere - a real hub of the community.
For those seeking wider amenities, the historic market town of Shrewsbury is less than 9 miles away, a short and scenic drive. Accessibility is a key advantage of Westbury.
Its proximity to Shrewsbury means easy access to Shrewsbury train station, offering wider rail connections.
Furthermore, the property benefits from convenient access to the M54 motorway, providing a direct link to the wider motorway network for commutes or leisure travel.
Families benefit from Long Mountain CofE Primary School in Worthen and the well-regarded Mary Webb School and Science College in Pontesbury for secondary education.
This blend of rural charm and accessibility creates an ideal family environment. Important Notice Our particulars have been prepared with care and are checked where possible by the vendor.
They are however, intended as a guide. Measurements, areas and distances are approximate. Appliances, plumbing, heating and electrical fittings are noted, but not tested.
Legal matters including Rights of Way, Covenants, Easements, Wayleaves and Planning matters have not been verified and you should take advice from your legal representatives and Surveyor.
Referral Fee Disclaimer Grantham’s Estates refers clients to carefully selected local service companies.
You are under no obligation to use the services of any of the recommended companies, though if you accept our recommendation the provider is expected to pay us a referral fee.
Money Laundering As required by the 2007 Money Laundering Regulations, Grantham’s Estates is legally obligated to verify the identity of all clients, including prospective property buyers.
This verification is conducted electronically and will not impact your credit history. While the information you provide may be checked against various databases, this is not a credit check.
Should your offer on a property be accepted (subject to contract), you agree to Grantham’s Estates, acting as the seller's agent, completing this verification.
A non-refundable fee of £50 + VAT (£60 total) per property transaction will be payable for this service. Grantham’s Estates will retain a record of the search.
Value & comps
No previous sales on record.
Returns
Set an offer; the calculator follows it.
We're still gathering serviced-accommodation data for this area.
Archie refurb estimate: a Pro feature
0.0% below asking
This is not financial or investment advice. Prop AI Deals is not authorised by the Financial Conduct Authority (FCA) to provide investment advice.
All investment calculators, property analyses, and AI-generated insights are for informational purposes only. Property investment carries risk and may result in financial loss. All calculations should be independently verified and you should consult with FCA-authorised financial advisors before making any investment decisions.
Past performance does not guarantee future results. Tax implications vary by individual circumstances.
Deal
Properties like this can earn 2–3x BTL yields when converted to HMO, with retrofit costs around £10k/room. Sign in to see the full tier, yield projection, and cost breakdown.
Commercial properties like this can earn 30-50% higher yields when converted to residential under Class MA / Q / P / PA, with prior approval costing ~GBP 96/unit. Sign in to see the recommended route, yield uplift, and cost breakdown.
BRRR-suited properties can recycle 80-100% of investor capital on refi, leaving a high-yielding rental with most of the money out. Sign in to see the refurb cost stack, ARV projection, and refinance maths.
Detached + large garden = sub-division play. Pro tier unlocks the tier badge, plot size, uplift estimate, and regional land benchmark.
Short-lease flats trade at deep discount, but extending under the 1993 Act often costs far less than the discount. Pro tier unlocks the tier badge, premium breakdown, long-lease ARV and arbitrage maths.
See projected short-stay revenue vs a vanilla BTL for this property.
See real sub-let margins (HMO room rates & SA nightly rates) vs the landlord rent.
Area
Agent & docs

FAQ
About The Old Coach House, Westbury, Shrewsbury
Explore nearby