4-bedroom detached house · CW2 8UH
Listing removedListed 115 days
Opportunity summary
See Archie’s verdict, returns by strategy and what to check before viewing.
About
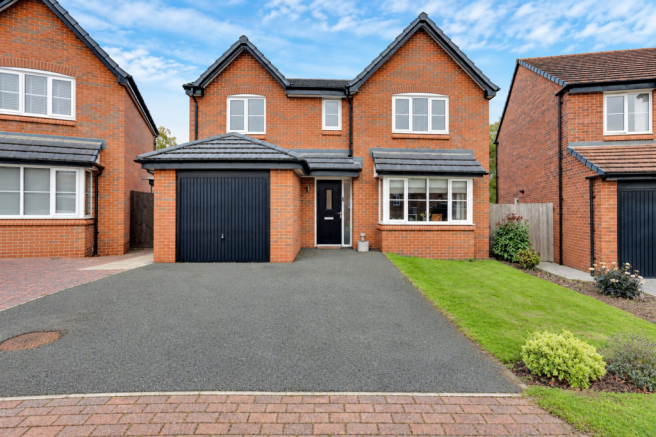
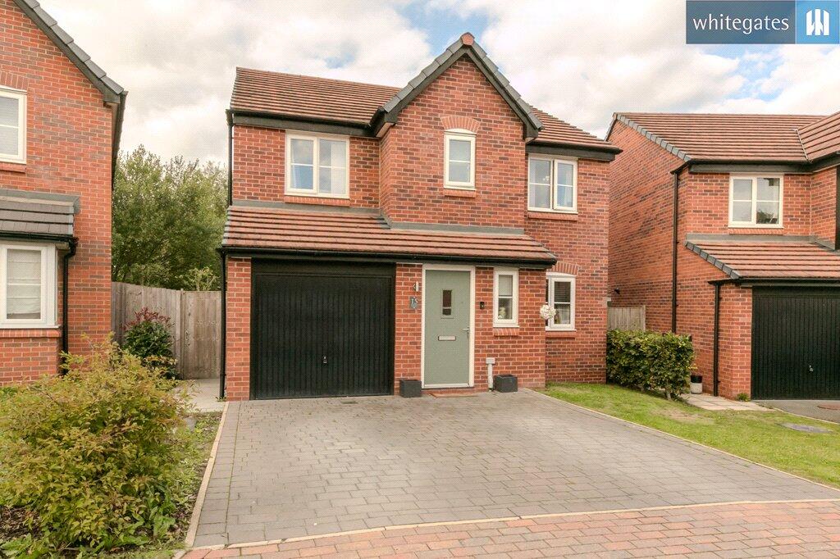
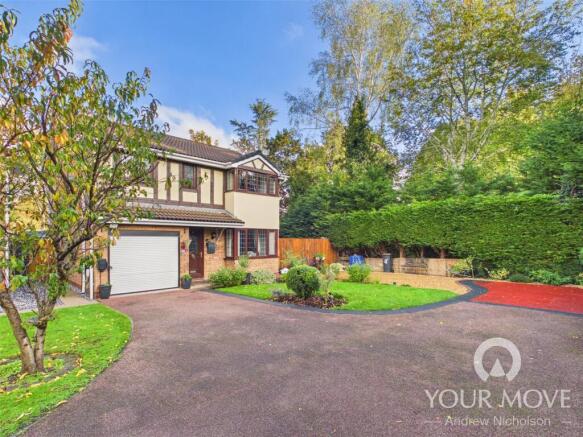
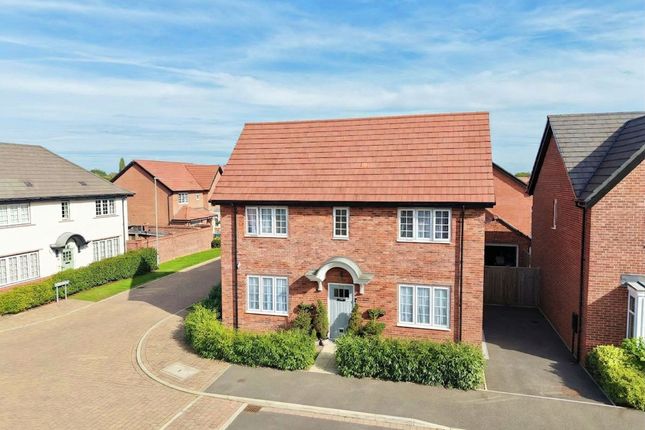
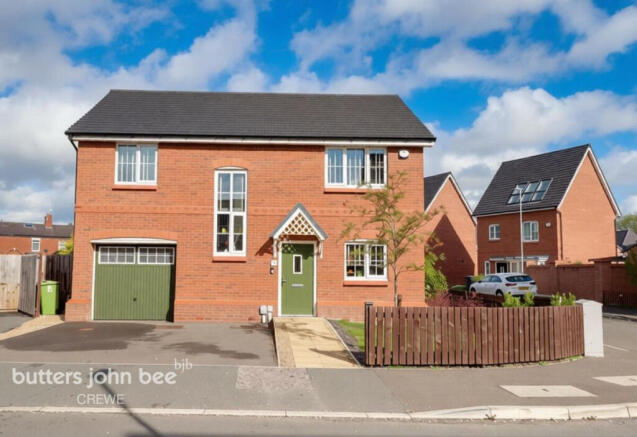
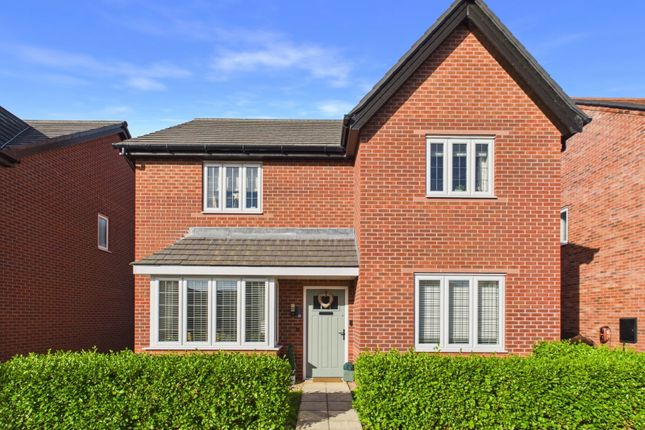
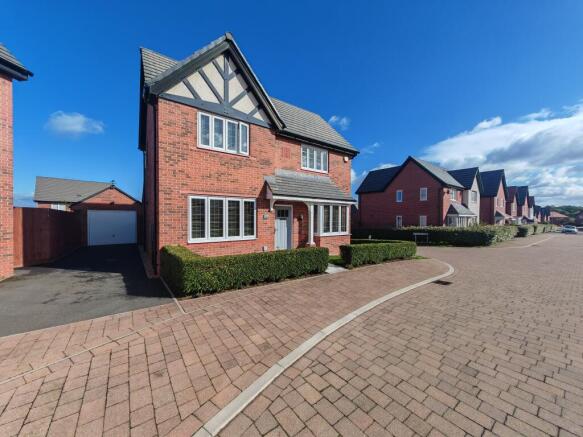
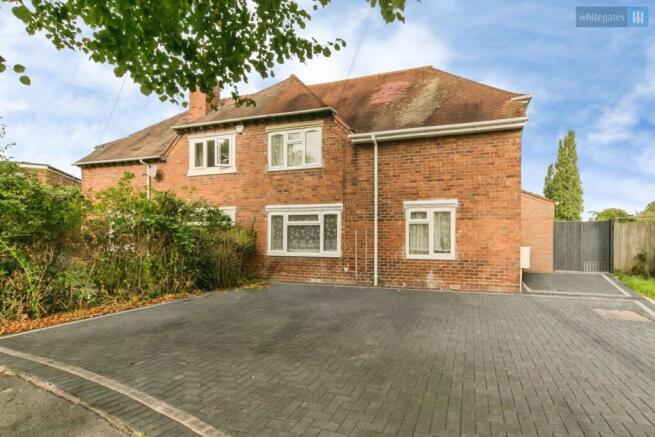
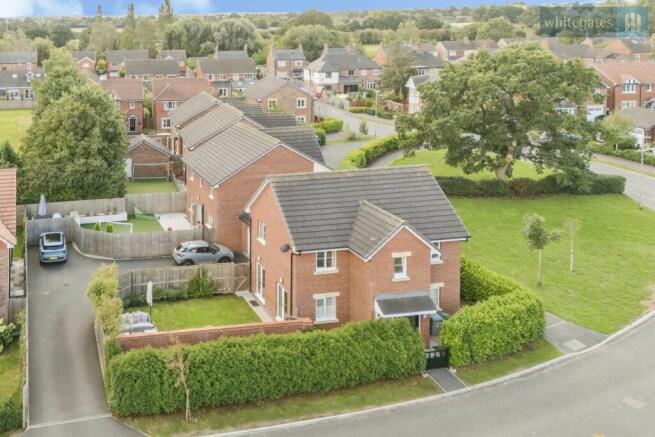
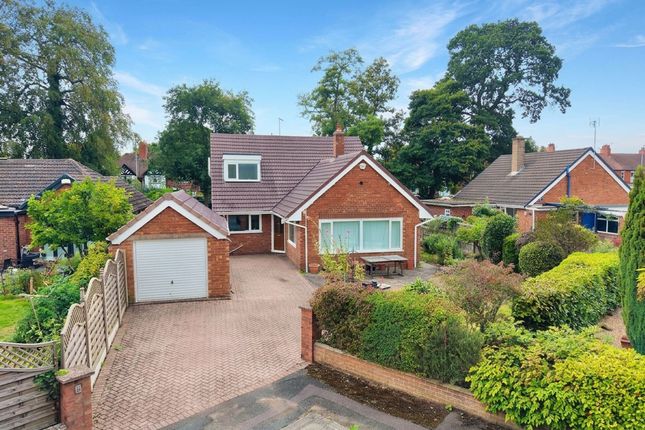
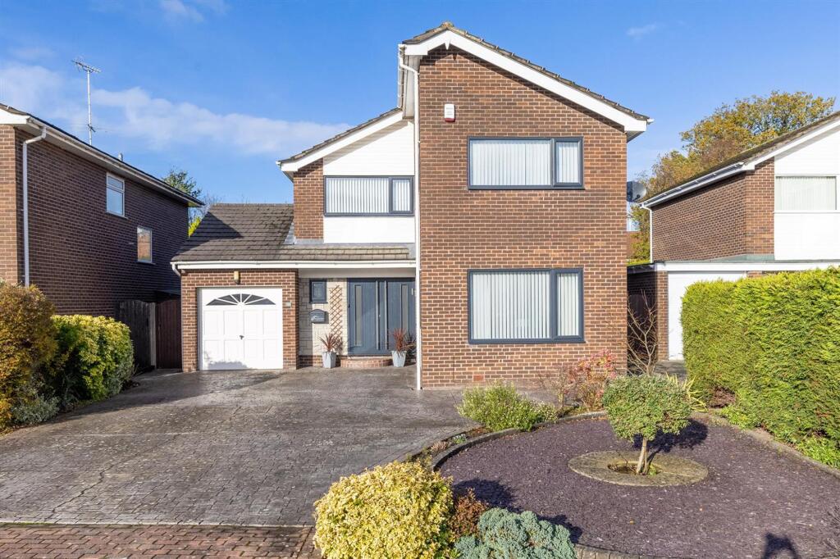
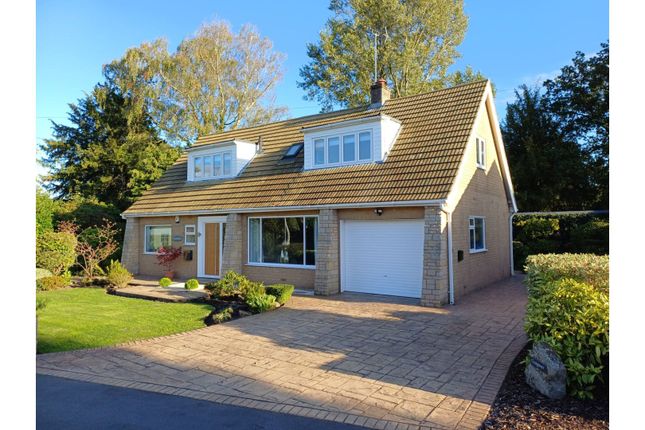
Standing in a tranquil cul-de-sac position within a long established and sought after residential location, a well presented bow fronted four bedroom detached family home of great appeal with south west facing rear gardens, driveway and single attached garage.
NO CHAIN. Viewing recommended.
Agents Remarks This lovely family home is ideally situated nearby to Leighton Hospital and Bentley Motors and is only a short distance from Crewe mainline railway station and the M6 motorway.
Property Details The property stands in a pleasant cul-de-sac position with a lawned garden area standing to the front and a double width cobble-effect imprinted driveway provides parking facilities and leads to an attached single garage.
A cobble-effect imprinted path leads to a covered porch with a double glazed door allowing access to: Reception Hall An attractive entrance to the property with lovely aspects through to the rear garden, an oak and glazed staircase ascending to first floor, door to deep under stairs cupboard, coved ceiling, high quality oak effect flooring and a door leads to: Cloakroom With a vanity wash basin, WC, uPVC double glazed window and dado rail.
From the Hall a door leads to: Dining Room 9' 8'' x 9' 10'' (2.94m x 3.00m) With a uPVC double glazed deep silled bow window to front elevation.
From the Hall a door leads to: Breakfast Kitchen 18' 2'' x 7' 9'' (5.54m x 2.35m) With high quality oak effect flooring and an archway leads to: Kitchen Area With a range of base and wall mounted units, attractive working surfaces, single drainer sink with mixer tap, electric and gas cooker point with filter canopy over, plumbing for washing machine, part tiled walls, wall mounted cupboard incorporating a gas fired central heating boiler, uPVC double glazed door to outside and uPVC double glazed window overlooking south west facing rear garden.
From the Hall a door leads to: Lounge 15' 3'' x 12' 4'' (4.66m x 3.77m) An attractively appointed reception room with a large central fireplace with wall light points to either side, dado rail, ornate coved ceiling and double glazed sliding doors to rear garden.
First Floor Landing With a uPVC double glazed window to half landing area, door to linen store and a door leads to: Bedroom One 11' 11'' x 10' 6'' (3.63m x 3.20m) With a uPVC diamond leaded double glazed window to rear elevation and a door leads to: En-Suite Shower Room With a vanity wash basin, WC and shower cubicle.
Bedroom Two 11' 6'' x 9' 10'' (3.50m x 3.00m) With a uPVC diamond leaded double glazed window to rear elevation.
Bedroom Three 7' 3'' x 9' 6'' (2.21m x 2.90m) With a uPVC diamond leaded double glazed window to front elevation.
Bedroom Four 6' 7'' x 10' 6'' (2.00m x 3.21m) With a uPVC diamond leaded double glazed window to front elevation.
Bathroom With a panelled bath incorporating shower over, WC, pedestal wash basin, towel radiator and uPVC double glazed window.
Externally The private lawned rear garden enjoys south west facing aspects and benefits from high conifer hedging, established trees, pants shrubs and borders and lovely patio area.
A gate to the side of the property allows access to the front. Attached Single Garage 17' 9'' x 8' 11'' (5.42m x 2.72m) With an up and over door, light, power, window and personal door.
Tenure Freehold. Services All main services are connected (not tested by Cheshire Lamont). Viewings Strictly by appointment only via Cheshire Lamont.
Directions From Nantwich proceed along Middlewich Road towards Crewe passing Alvaston Hall on the left hand side and continue over the traffic lights by The Rising Sun Public House to the roundabout.
Turn right at the roundabout and right onto Coppenhall Lane. Turn left onto Snowdon Drive, continue to the end and turn right onto Nevis Drive and right again where the property is located.
Value & comps
No previous sales on record.
Returns
Set an offer; the calculator follows it.
We're still gathering serviced-accommodation data for this area.
Archie refurb estimate: a Pro feature
0.0% below asking
This is not financial or investment advice. Prop AI Deals is not authorised by the Financial Conduct Authority (FCA) to provide investment advice.
All investment calculators, property analyses, and AI-generated insights are for informational purposes only. Property investment carries risk and may result in financial loss. All calculations should be independently verified and you should consult with FCA-authorised financial advisers before making any investment decisions.
Past performance does not guarantee future results. Tax implications vary by individual circumstances.
Deal
Properties like this can earn 2–3x BTL yields when converted to HMO, with retrofit costs around £10k/room. Sign in to see the full tier, yield projection, and cost breakdown.
Commercial properties like this can earn 30-50% higher yields when converted to residential under Class MA / Q / P / PA, with prior approval costing ~GBP 96/unit. Sign in to see the recommended route, yield uplift, and cost breakdown.
BRRR-suited properties can recycle 80-100% of investor capital on refi, leaving a high-yielding rental with most of the money out. Sign in to see the refurb cost stack, ARV projection, and refinance maths.
Detached + large garden = sub-division play. Pro tier unlocks the tier badge, plot size, uplift estimate, and regional land benchmark.
Short-lease flats trade at deep discount, but extending under the 1993 Act often costs far less than the discount. Pro tier unlocks the tier badge, premium breakdown, long-lease ARV and arbitrage maths.
See projected short-stay revenue vs a vanilla BTL for this property.
See real sub-let margins (HMO room rates & SA nightly rates) vs the landlord rent.
Area
Agent & docs
FAQ
About Nevis Drive, Crewe
Explore nearby