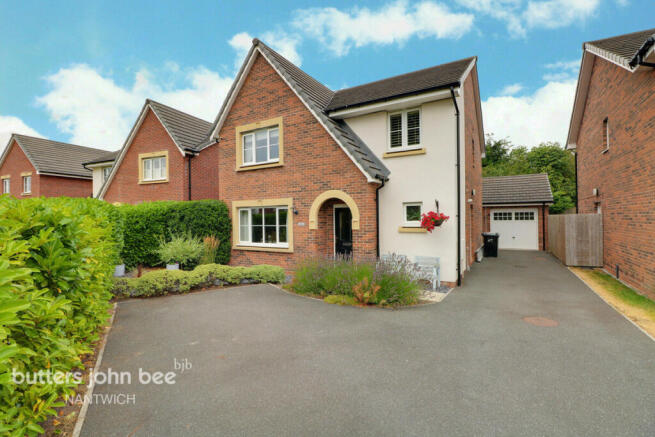
4-bedroom detached house · CW2 8WJ
For saleListed 21 days
Opportunity summary
See Archie’s verdict, returns by strategy and what to check before viewing.
About
‘Home is where the heart is’...
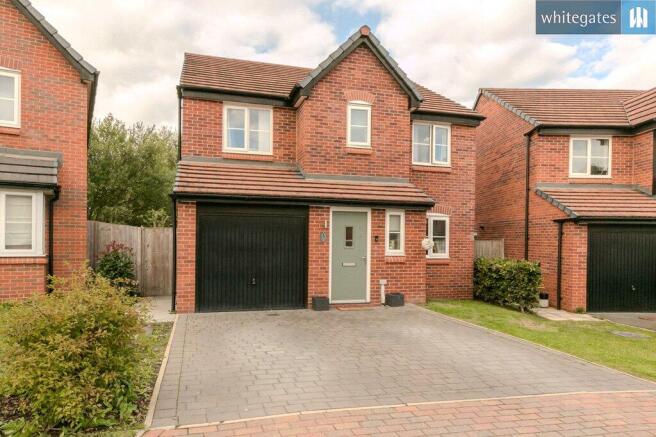
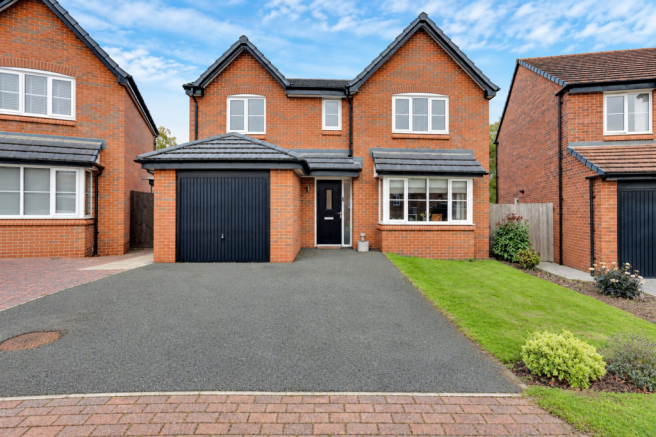
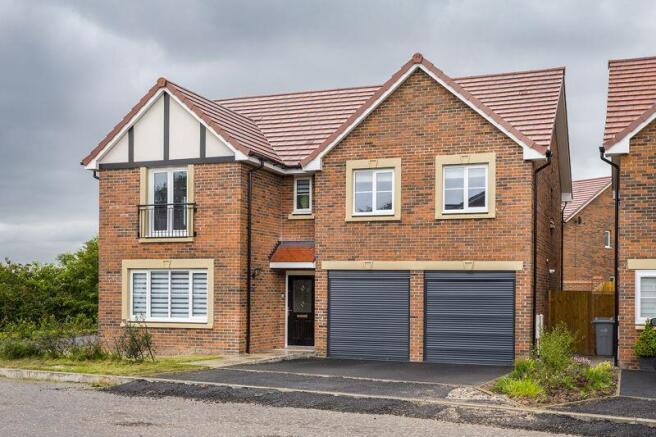
Well all our hearts are certainly with this stunning four bedroom detached family home situated on the modern development constructed by Bloor Homes in the lovely village of Wistaston.
This wonderful home is a truly fantastic opportunity for growing families or those acquiring a spacious and highly versatile property that is ready to move straight into and sits in a fabulous location with brilliant commuter links on the doorstep via A500 and M6, easy access to Leighton hospital, Crewe railway station and an excellent selection of amenities within close proximity.
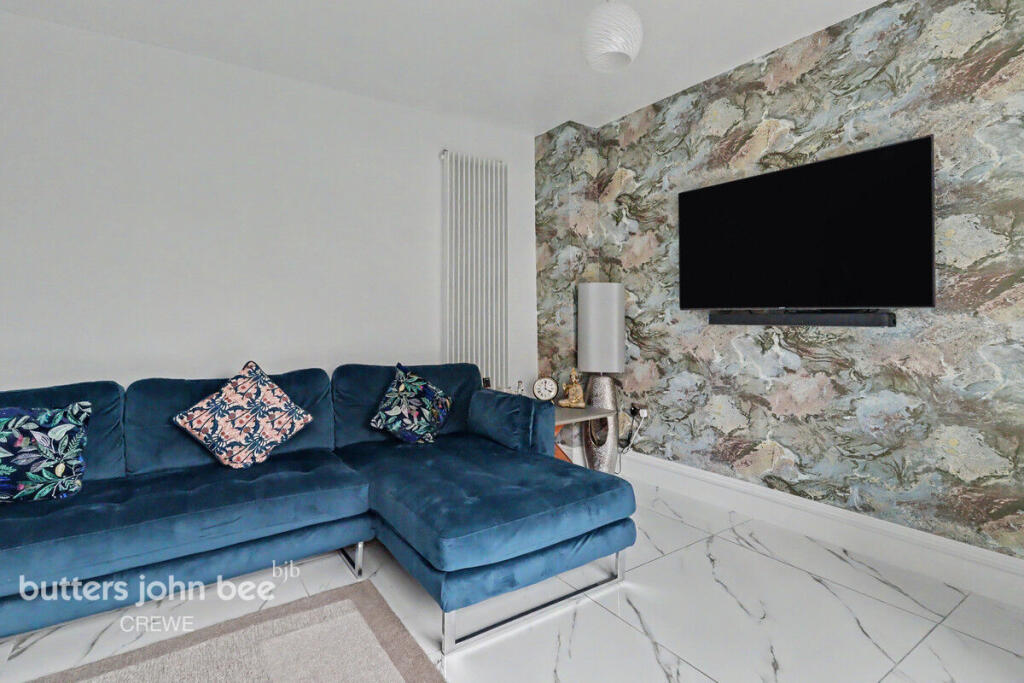
The property itself is immaculately presented and finished to an exceptional standard, incorporating a variety of modern appliances, fittings and stylish interior throughout.
The accommodation comprises, to the ground floor, generous entrance hall with stairs rising to the first floor and doorway access to all primary ground floor rooms, living room with French doors opening out into the rear garden and a further reception room that the current owners use as a home office.
The kitchen/diner affords additional open living space that is perfect for hosting social gatherings all year round with further French doors opening out to the rear and has been beautifully fitted with modern wall and base units, complementary worktop surfaces, one and a half sink unit with drainer, four ring gas hob with extractor hood above, double oven and integrated kitchen appliances.
The ground floor is completed with a guest WC, understairs cloak cupboard and separate utility room which houses the central heating system and is ideal for laundry and storage.
Heading upwards onto the light and airy first floor landing, you will discover four well-proportioned double bedrooms with the master benefitting with built-in sliding wardrobe space and an en-suite facility in addition to the main four-piece family bathroom.
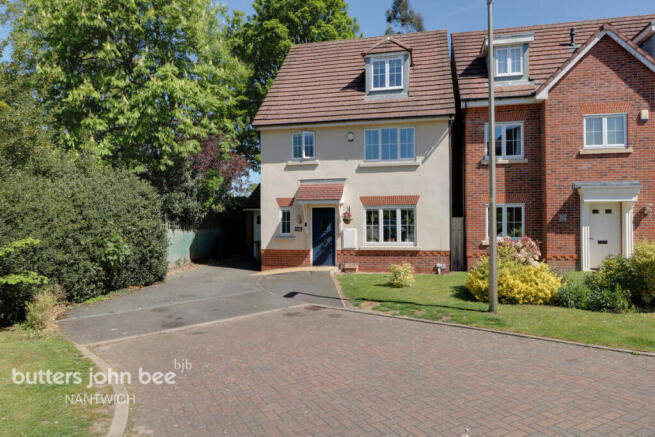
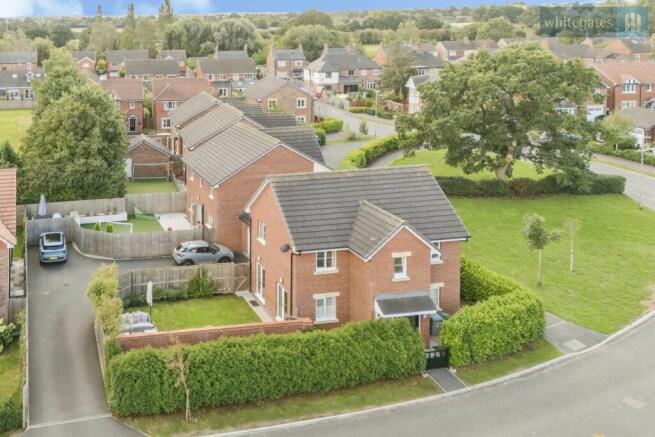
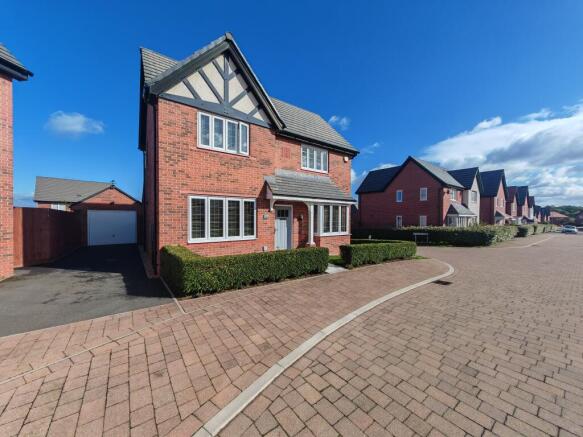
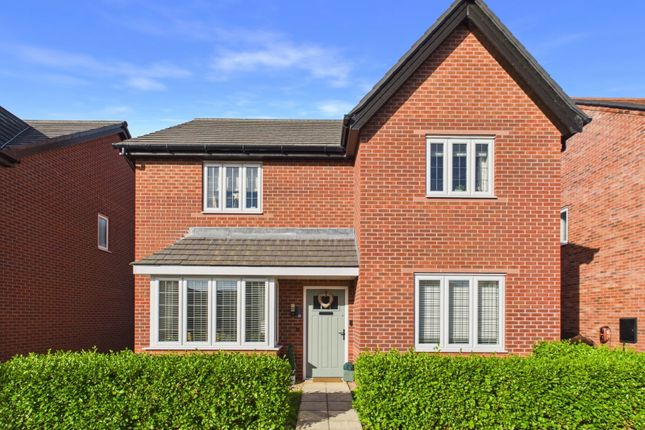
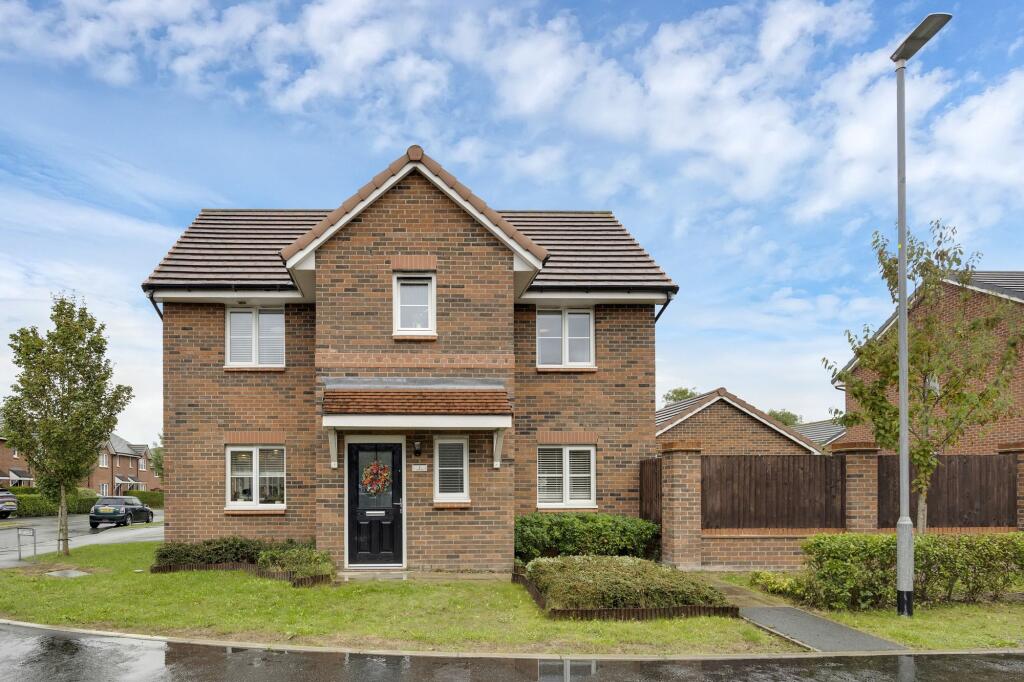
Externally, this spectacular home occupies a superb corner plot position with an attractive lawned front garden with box hedges sweeping around the property and a tarmacadam driveway providing ample off-road parking for several vehicles that leads to a detached single garage.
To the rear, the garden has been designed with low maintenance in mind and is laid mainly to large-format paving, creating a generous and versatile space for outdoor dining, seating and entertaining.
French doors open directly onto the patio from the house, while mature hedging and well-stocked borders offer a good degree of privacy and a leafy green backdrop.
A gated side entry provides access, with further hardstanding leading to the detached garage.
Follow your heart to the phone and contact our Nantwich office today to secure a viewing before its too late!
Location The location of this home adds to its charm, with everything you need right on your doorstep.
A short walk takes you into the heart of the village, with local amenities close by for everyday convenience. Just around the corner, there’s a children’s playground, perfect for families.
A short stroll also leads you to the scenic Joey the Swan park and gardens, a beautiful green space ideal for walks, picnics, or simply enjoying nature.
For dining and socialising, The Rising Sun restaurant and a welcoming local pub are just outside the estate, offering great options for a relaxed meal or a drink with friends without needing to drive.
Wistaston village is situated 3 miles from the historic market town of Nantwich and benefits from shops and local public houses, village hall with active social calendar and community groups, church and mini supermarket within the area.
There are local schools easily accessible from the property and excellent road connections to the A500 and M6 motorway network.
Local bus routes also service the area along with Crewe Railway Station with fast access to London and other major cities. EPC Rating: B
Value & comps
No previous sales on record.
Returns
Set an offer; the calculator follows it.
We're still gathering serviced-accommodation data for this area.
Archie refurb estimate: a Pro feature
0.0% below asking
This is not financial or investment advice. Prop AI Deals is not authorised by the Financial Conduct Authority (FCA) to provide investment advice.
All investment calculators, property analyses, and AI-generated insights are for informational purposes only. Property investment carries risk and may result in financial loss. All calculations should be independently verified and you should consult with FCA-authorised financial advisors before making any investment decisions.
Past performance does not guarantee future results. Tax implications vary by individual circumstances.
Deal
Properties like this can earn 2–3x BTL yields when converted to HMO, with retrofit costs around £10k/room. Sign in to see the full tier, yield projection, and cost breakdown.
Commercial properties like this can earn 30-50% higher yields when converted to residential under Class MA / Q / P / PA, with prior approval costing ~GBP 96/unit. Sign in to see the recommended route, yield uplift, and cost breakdown.
BRRR-suited properties can recycle 80-100% of investor capital on refi, leaving a high-yielding rental with most of the money out. Sign in to see the refurb cost stack, ARV projection, and refinance maths.
Detached + large garden = sub-division play. Pro tier unlocks the tier badge, plot size, uplift estimate, and regional land benchmark.
Short-lease flats trade at deep discount, but extending under the 1993 Act often costs far less than the discount. Pro tier unlocks the tier badge, premium breakdown, long-lease ARV and arbitrage maths.
See projected short-stay revenue vs a vanilla BTL for this property.
See real sub-let margins (HMO room rates & SA nightly rates) vs the landlord rent.
Area
Agent & docs
FAQ
About 88 Teal Way, Crewe
Explore nearby