Auction
Auction date passed
This lot went to auction on 21 October 2026 (6 days ago) but remains listed. It was still on the portal today. That usually means it didn’t sell — it may now be available by private treaty or head to a future auction. Worth confirming current availability with the agent.
We've tightened what earns a Pursue. A home now needs a published valuation, a strategy that still makes money after real running costs and lender stress tests, and no listing problems that would stop a mortgage. You'll see fewer Pursues, and each one has been checked harder.
See how verdicts work1-bedroom house · SO14 5FR
For saleListed 225 daysAuction 21 Oct · unsold, still listed
Opportunity summary
See Archie’s verdict, returns by strategy and what to check before viewing.
About
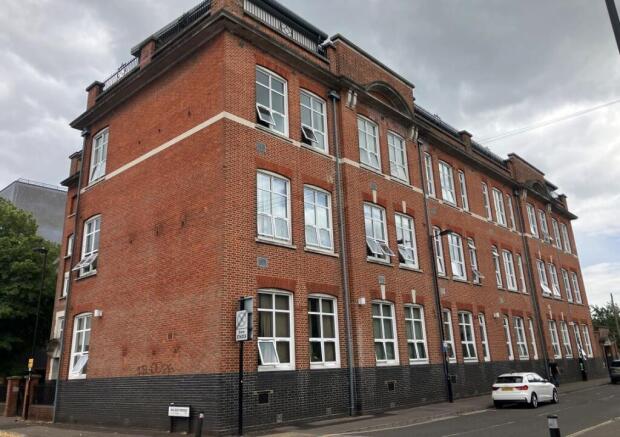
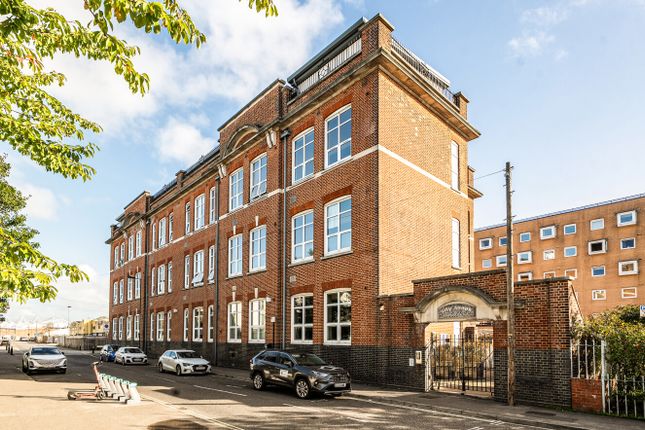
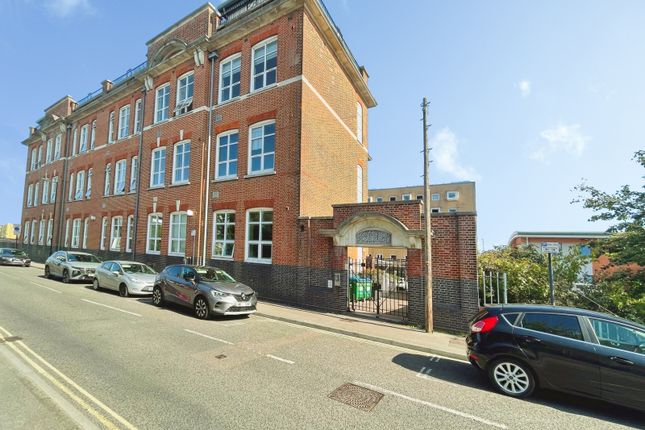
Split-Level Mezzanine Apartment in Historic Edwardian Building – No Forward Chain *price reduction* Aspire Estate Agents are delighted to present this exceptionally spacious one-bedroom split-level mezzanine apartment, located within the magnificent Grade II listed ‘City Annex’, a former Edwardian school building in the heart of Southampton City Centre, just moments from Ocean Village.
Accommodation Overview: Entrance Hall (2.79m (9'2") x 1.24m (4'1"): Welcoming hallway with access to all areas. Stairs lead to the mezzanine bedroom.
Shower Room (1.90m (6'3") x 1.40m (4'7"): Shower enclosure, wash basin, WC, heated towel rail, and tiling.
Open-Plan Living & Dining area (4.47m (14'8") x 4.75m (15'7") & Kitchen Area (3.66m (12'0") x 1.73m (5'8"): This impressive space is flooded with natural light from oversized front-aspect windows and boasts soaring 4m high ceilings.
The living area is spacious and inviting, while the kitchen beneath the mezzanine includes modern base and wall units, roll-edge worktops, built-in appliances, and space for dining.
Mezzanine Bedroom (3.66m (12'0") x 4.72m (15'6"): A private sleeping area. Outside: Residents benefit from well-maintained communal grounds and secure bicycle storage.
Parking is available via pay-and-display or a long-term permit. Free street parking is also available just a few minutes’ walk away (towards the stadium).
Location: Ideally situated in the Chapel area of Southampton, adjacent to Ocean Village Marina. This vibrant waterfront area offers an array of popular bars, restaurants, and leisure facilities.
The apartment also benefits from close proximity to: • Southampton City Centre • Westquay Shopping Centre • Southampton Central Train Station • Local bus routes and excellent transport links • Southampton Solent University & other amenities This is city living at its finest – offering the rare combination of character, space, convenience, and style.
Tenure & Charges; Tenure Leasehold Lease Start Date 10 Jan 2007 Lease End Date 01 Apr 2131 Lease Term 125 years from 1 April 2006 Lease Term Remaining 105 years Contact Aspire Estate Agents Today Don't miss this opportunity to own one of the most unique apartments within this iconic development.
Ideal for professionals, couples, or investors. Early viewing is highly recommended. Council Tax Band A Disclaimer 1.
Money Laundering Regulations In accordance with current Money Laundering Regulations, prospective purchasers will be required to provide identification documentation at a later stage.
We kindly request your co-operation to avoid any unnecessary delays in the sale process. 2.
General Information All descriptions, dimensions, floorplans, areas, and distances are provided in good faith as a general guide and should not be relied upon as exact.
Purchasers must carry out their own due diligence and enquiries. No representation is made regarding the condition of the property or any fixtures or fittings.
If reference is made to alterations, planning permissions, or potential change of use, no warranty is given that the necessary permissions or consents have been obtained.
Any such references, including “subject to planning, ” are made in good faith but must be independently verified by the purchaser with the relevant local authority.
Any furniture or items shown in brochures, marketing materials, or floorplans are illustrative and not included unless stated otherwise. 3.
Services Please note that none of the services, systems, or appliances at the property have been tested by us.
We strongly recommend that all prospective purchasers commission independent surveys or service inspections prior to making a formal offer.
No warranties or guarantees are offered or implied in relation to these items. 4.
Legal Status of These Particulars These property particulars are issued in good faith and are not intended to constitute statements of fact or form any part of a binding contract.
Any matters contained herein should be independently verified by prospective buyers or tenants.
Aspire Estate Agents and its employees or representatives have no authority to make or give any representation or warranty in relation to the property.
We are acting in the sale of the above property and have received an offer of £85,000 on the above property.
Any interested parties must submit any higher offers in writing to the selling agent before exchange of contracts takes place.
Value & comps
No previous sales on record.
See the independent valuation, upside vs guide, and per-strategy max bid for this lot. Sign in to see it.
Returns
Set an offer; the calculator follows it.
We're still gathering serviced-accommodation data for this area.
Archie refurb estimate: a Pro feature
0.0% below starting price
This is not financial or investment advice. Prop AI Deals is not authorised by the Financial Conduct Authority (FCA) to provide investment advice.
All investment calculators, property analyses, and AI-generated insights are for informational purposes only. Property investment carries risk and may result in financial loss. All calculations should be independently verified and you should consult with FCA-authorised financial advisers before making any investment decisions.
Past performance does not guarantee future results. Tax implications vary by individual circumstances.
Deal
Properties like this can earn 2–3x BTL yields when converted to HMO, with retrofit costs around £10k/room. Sign in to see the full tier, yield projection, and cost breakdown.
Commercial properties like this can earn 30-50% higher yields when converted to residential under Class MA / Q / P / PA, with prior approval costing ~GBP 96/unit. Sign in to see the recommended route, yield uplift, and cost breakdown.
BRRR-suited properties can recycle 80-100% of investor capital on refi, leaving a high-yielding rental with most of the money out. Sign in to see the refurb cost stack, ARV projection, and refinance maths.
Detached + large garden = sub-division play. Pro tier unlocks the tier badge, plot size, uplift estimate, and regional land benchmark.
Short-lease flats trade at deep discount, but extending under the 1993 Act often costs far less than the discount. Pro tier unlocks the tier badge, premium breakdown, long-lease ARV and arbitrage maths.
See projected short-stay revenue vs a vanilla BTL for this property.
See real sub-let margins (HMO room rates & SA nightly rates) vs the landlord rent.
Area
Agent & docs

FAQ
About Flat 29 90, Andersons Road, Southampton
Explore nearby