4-bedroom semi-detached house · NG34 8JH
Listing removedReduced £10k (−2%) on 21 JunListed 499 days
Opportunity summary
See Archie’s verdict, returns by strategy and what to check before viewing.
About
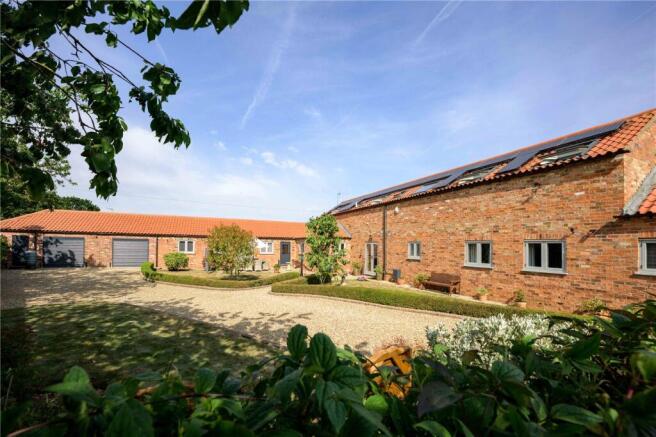
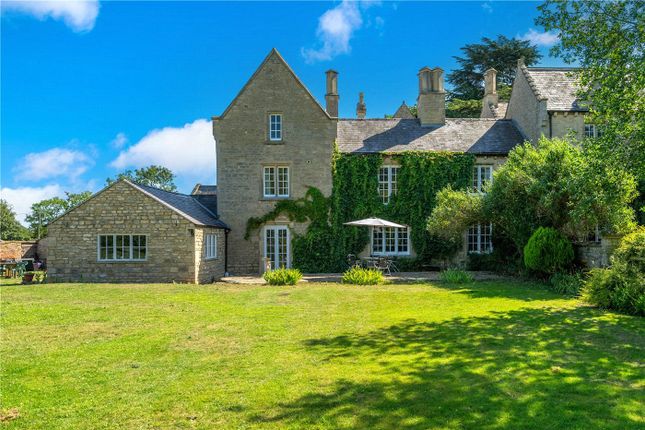
Set just outside the charming village of Leasingham, this impressive Grade II listed stone built residence with No Onward Chain is steeped in character and history, offering a rare opportunity to acquire a substantial family home with original features, backing on to countryside, and expansive living space extending to approximately 2587 sq ft.
Grey Gables combines timeless heritage with practical modern living and occupies a generous plot with a large, mature garden backing directly onto open fields, ideal for families and nature lovers alike.
On the ground floor, you are welcomed by a spacious entrance hall leading to a lounge with French doors opening to the garden and a traditional fireplace.
There is a large dining room, re-fitted dining kitchen featuring contemporary cabinetry and an original cast-iron range and original water pump, both non-operational but perfect for preserving the home's historic charm.
A utility room and rear hallway add practicality to the layout.
Upstairs on the first floor, there are two generously sized bedrooms, both having en suite facilities, a separate house bathroom, and an impressive large first floor lounge enjoying a superb view of the garden and beyond.
This does offer scope to partition and create one or more additional bedrooms or a home office.
The second floor comprises two further bedrooms, one with an en suite shower room and the other with an en suite WC, offering flexibility for guests, teenagers, or multi-generational living.
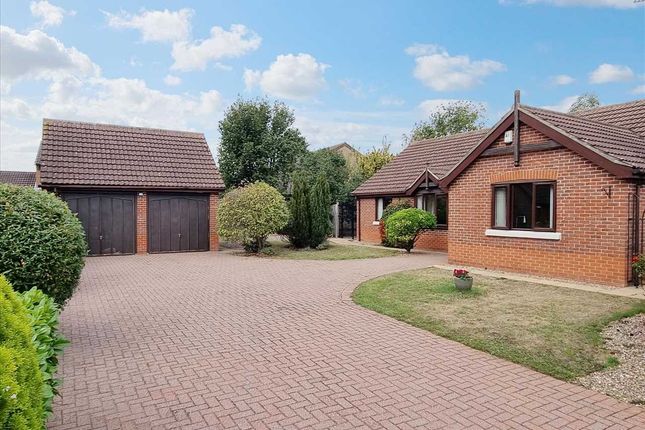
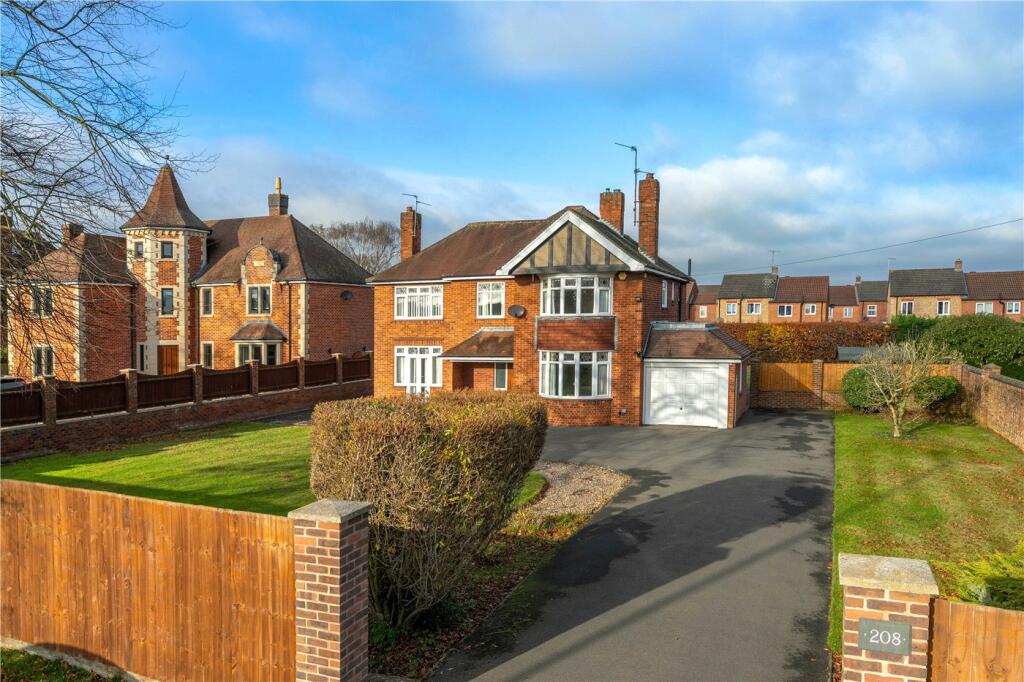
A cellar provides excellent storage for wine lovers. Outside a gravel driveway provides parking to the front of the house. To the rear is a large attached garage that has been added by the vendors.
This provides ample storage and also houses the hopper for the bio mass boiler.
The rear garden is certainly a further feature of the property laid to lawn but including a variety of mature shrubs and trees.
This exceptional home offers the perfect blend of a semi rural position and historical elegance, with space and flexibility to adapt to your family's needs.
The vendor has also advised super fast broadband is available. Viewing is highly recommended to appreciate the scale, charm, and potential of this unique home.
Agents note The property is Grade 2 listed. It will share a driveway with the adjacent Coach House with maintenance split 50/50.
The extensive rear garden of the original whole property will be divided between Grey Gables and The Coach House.
The current vendors have extended the original house with the addition of the front porch and garage and installed a set of French windows but we are advised the relevant consents for this work has been obtained.
Agent's Notes: The property is sold subject to some restrictive covenants and prospective buyers can obtain further information from the selling agents.
Entrance Hall WC Lounge 5.14m x 4.94m - 16'10” x 16'2” Dining Room 4.39m x 4.19m - 14'5” x 13'9” Kitchen/Breakfast Room 5.5m x 5.42m - 18'1” x 17'9” Utility 3.13m x 3.02m - 10'3” x 9'11” First Floor Landing Bedroom 1 4.48m x 4.18m - 14'8” x 13'9” En-Suite Shower Room 1.98m x 1.35m - 6'6” x 4'5” Bedroom 4 3.79m x 3.66m - 12'5” x 12'0” En-Suite Shower Room 1.98m x 1.34m - 6'6” x 4'5” First Floor Lounge 5.45m x 5.4m - 17'11” x 17'9” Bathroom 3.11m x 2.76m - 10'2” x 9'1” Second Floor Landing Bedroom 2 4.44m x 4.16m - 14'7” x 13'8” En-Suite WC 1.45m x 0.98m - 4'9” x 3'3” Bedroom 3 4.45m x 2.69m - 14'7” x 8'10” En-Suite Shower Room 1.57m x 1.56m - 5'2” x 5'1”
Value & comps
No previous sales on record.
Returns
Set an offer; the calculator follows it.
We're still gathering serviced-accommodation data for this area.
Archie refurb estimate: a Pro feature
0.0% below asking
This is not financial or investment advice. Prop AI Deals is not authorised by the Financial Conduct Authority (FCA) to provide investment advice.
All investment calculators, property analyses, and AI-generated insights are for informational purposes only. Property investment carries risk and may result in financial loss. All calculations should be independently verified and you should consult with FCA-authorised financial advisers before making any investment decisions.
Past performance does not guarantee future results. Tax implications vary by individual circumstances.
Deal
Properties like this can earn 2–3x BTL yields when converted to HMO, with retrofit costs around £10k/room. Sign in to see the full tier, yield projection, and cost breakdown.
Commercial properties like this can earn 30-50% higher yields when converted to residential under Class MA / Q / P / PA, with prior approval costing ~GBP 96/unit. Sign in to see the recommended route, yield uplift, and cost breakdown.
BRRR-suited properties can recycle 80-100% of investor capital on refi, leaving a high-yielding rental with most of the money out. Sign in to see the refurb cost stack, ARV projection, and refinance maths.
Detached + large garden = sub-division play. Pro tier unlocks the tier badge, plot size, uplift estimate, and regional land benchmark.
Short-lease flats trade at deep discount, but extending under the 1993 Act often costs far less than the discount. Pro tier unlocks the tier badge, premium breakdown, long-lease ARV and arbitrage maths.
See projected short-stay revenue vs a vanilla BTL for this property.
See real sub-let margins (HMO room rates & SA nightly rates) vs the landlord rent.
Area
Agent & docs

FAQ
About Grey Gables, Lincoln Road, Sleaford
Explore nearby