We've tightened what earns a Pursue. A home now needs a published valuation, a strategy that still makes money after real running costs and lender stress tests, and no listing problems that would stop a mortgage. You'll see fewer Pursues, and each one has been checked harder.
See how verdicts work2-bedroom bungalow · IP19 8RZ
For saleListed 26 days
Opportunity summary
See Archie’s verdict, returns by strategy and what to check before viewing.
About
Summary The Evergreen is a thoughtfully designed two-bedroom bungalow that brings together spacious, single-storey living and an elegant, functional floor plan.
Combining a warm, charming aesthetic with a flexible layout, The Evergreen offers a sophisticated yet practical lifestyle.
Description Experience the best of Suffolk living with Orwell Homes' latest development in the scenic village of Holton.
Situated just outside the historic market town of Halesworth, this exclusive collection offers a variety of premium three & four bedroom houses alongside stylish, accessible bungalows.
Jubilee Way Discover the perfect blend of rural lifestyle and modern convenience with this exclusive new development by Orwell Homes, located in the charming Suffolk village of Holton.
Nestled on the peaceful outskirts of the historic market town of Halesworth, this site offers a diverse selection of high-quality homes, ranging from thoughtfully designed three-and-four bedroom houses to stylish, accessible two-and three-bedroom bungalows.
Each property has been crafted with a commitment to excellence, featuring a superior internal finish and light-filled, contemporary living spaces.
Set within a well-planned landscape, the development boasts generous plot sizes that provide residents with a rare sense of space and privacy.
Whether you are looking for your first home, a growing family space, or a comfortable place to settle down, these new builds offer an exceptional opportunity to enjoy the best of Suffolk village life without compromising on modern luxury.
Designed as a small, exclusive development, the site prioritises privacy and community, featuring a limited collection of bespoke homes that blend seamlessly with the character of the local landscape.
Location Nestled in the heart of the Suffolk countryside, Holton stands as a quintessential English village, offering a harmonious blend of peaceful rural living, rich historical character, and modern accessibility.
While the village itself is primarily residential, characterised by its quiet lanes and inviting atmosphere, it is encircled by a magnificent array of ancient woodlands, rolling meadows, and winding nature trails.
Providing an idyllic setting for outdoor enthusiasts, whether you are enjoying a leisurely morning dog walk, maintaining a fitness regime, or exploring the scenic landscape on two wheels as an avid cyclist.
Despite its tranquil seclusion, Holton is far from isolated; it sits just a stone's throw from the thriving market town of Halesworth.
As you stroll along the uneven pavements, you are greeted by the steady hum of community life: The scent of freshly baked sourdough wafting from an independent bakery, the muted chatter spilling out from cafes, and the deliberate chime of the town clock marking the hour.
There is a refreshing lack of generic high-street uniformity here; instead, you find characterful bookshops, local art galleries, and traditional butcher shops that have served generations of residents.
As well as the charming high street shops, you will also find essential healthcare services, veterinary practices, and a reliable train station that facilitates seamless commuting and wider regional travel.
Furthermore, Holton serves as a perfect gateway to the Suffolk coast.
A short, pleasant drive transports you to some of the county's most beloved seaside destinations, such as the artistic enclave of Walberswick and the iconic, brightly coloured beach huts of Southwold.
Whether you are seeking the restorative calm of a quiet village life or the convenience of proximity to bustling towns and golden coastlines, Holton offers a rare sanctuary that manages to balance solitude with connection, providing true peace of mind for those lucky enough to call it home.
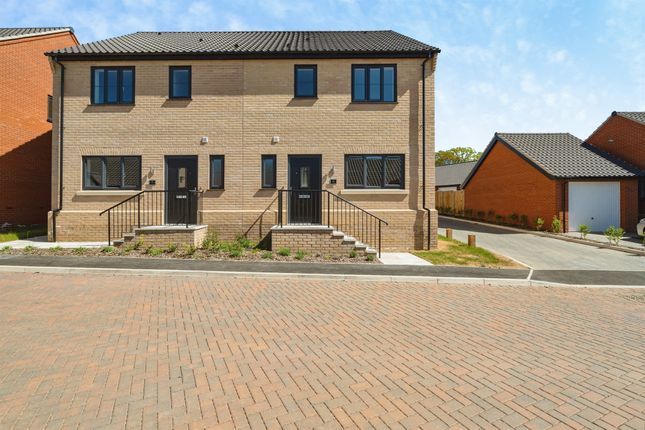
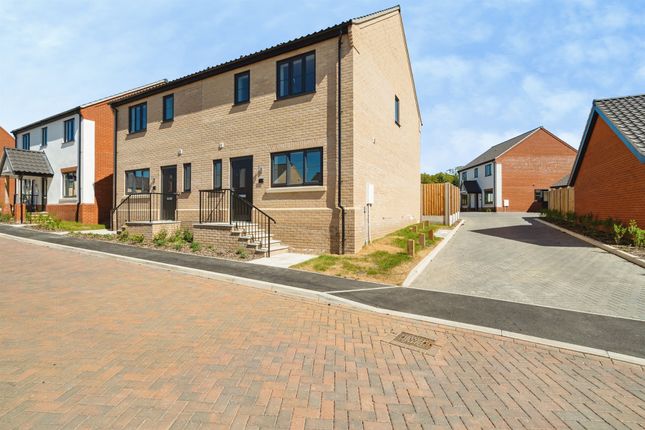
The Evergreen The Evergreen is a distinguished two-bedroom detached bungalow that masterfully balances classic charm with the effortless ease of single-storey living.
Designed with a focus on fluidity and light, the residence features an expansive, well-appointed kitchen and dining area at the rear, perfect for both culinary creativity and hosting.
Beyond this, a cosy, dedicated living room awaits, connected to a grand, welcoming entrance hall via elegant double doors that create a seamless transition between spaces.
With two generously proportioned bedrooms tucked toward the front of the home and a sleek, modern family bathroom, The Evergreen offers a refined sanctuary.
It is an ideal choice for those who refuse to compromise on style or comfort.
Accommodation Entrance Hall With entrance door into hallway and access into:- Kitchen/Dining Room Base and eye level units with adjoining worktop.
Integrated fridge/freezer, oven, hob, extractor hood and dishwasher. Double glazed doors into rear garden. Living Room Double glazed window to side aspect, doors leading into hallway.
Bedroom One Double glazed window to side aspect. Bedroom Two Double glazed window to front aspect.
Bathroom Four piece suite comprising of low level WC, wash hand basin, enclosed bath and enclosed shower. Double glazed window to front aspect.
Outside Front Garden Landscaped, with off road parking for at least two cars and access to:- Garage Up and over door, personnel door, power and light. Rear Garden Fence enclosed, patio and rotivated.
Specification Kitchen Electrolux Hob EHF6241FOK, Oven EOF6P46X, Hood LFC316X Integrated Electrolux Fridge/freezer LNT6NE18S1, Integrated Dishwasher KEAF7200L Symphony Kitchen Range Tiling Bathroom wall tiles at full height around bath/shower En-suite wall tiles at full height to shower cubicle with splashback above hand basin Cloakroom - Tiles over sink Joinery Skirting and architraves - Satinwood (White) Internal door flush veneer with tubular standard handle in chrome UPVC double-glazed windows throughout Timber staircase painted white Other Items Front garden landscaped and turfed where applicable Rear garden cleared, rotavated and topsoiled All internal walls painted in Dulux Off White Natural Riven paving slabs to paths and patios BT Fibre Broadband to all plots Plumbing Air source heat pump, Vaillant aroTHERM plus White Armitage Shanks sanitaryware throughout with white bath panel Chrome-effect mixer taps Outside tap to all gardens Agents Note Service charge per plot is £37.15 a month.
Please note that an aml fee is chargeable to the buyer once an offer is accepted to cover the cost of carrying out the required identity and anti-money laundering checks.
Once these checks have been completed, the fee cannot be refunded, even if the property purchase does not go ahead. 1.
Money laundering regulations: Intending purchasers will be asked to produce identification documentation at a later stage and we would ask for your co-operation in order that there will be no delay in agreeing the sale.
2.
General: While we endeavour to make our sales particulars fair, accurate and reliable, they are only a general guide to the property and, accordingly, if there is any point which is of particular importance to you, please contact the office and we will be pleased to check the position for you, especially if you are contemplating travelling some distance to view the property.
3. The measurements indicated are supplied for guidance only and as such must be considered incorrect. 4.
Services: Please note we have not tested the services or any of the equipment or appliances in this property, accordingly we strongly advise prospective buyers to commission their own survey or service reports before finalising their offer to purchase.
5. These particulars are issued in good faith but do not constitute representations of fact or form part of any offer or contract.
The matters referred to in these particulars should be independently verified by prospective buyers or tenants.
Neither sequence (UK) limited nor any of its employees or agents has any authority to make or give any representation or warranty whatever in relation to this property.
Value & comps
No previous sales on record.
Returns
Set an offer; the calculator follows it.
We're still gathering serviced-accommodation data for this area.
Archie refurb estimate: a Pro feature
0.0% below asking
This is not financial or investment advice. Prop AI Deals is not authorised by the Financial Conduct Authority (FCA) to provide investment advice.
All investment calculators, property analyses, and AI-generated insights are for informational purposes only. Property investment carries risk and may result in financial loss. All calculations should be independently verified and you should consult with FCA-authorised financial advisers before making any investment decisions.
Past performance does not guarantee future results. Tax implications vary by individual circumstances.
Deal
Properties like this can earn 2–3x BTL yields when converted to HMO, with retrofit costs around £10k/room. Sign in to see the full tier, yield projection, and cost breakdown.
Commercial properties like this can earn 30-50% higher yields when converted to residential under Class MA / Q / P / PA, with prior approval costing ~GBP 96/unit. Sign in to see the recommended route, yield uplift, and cost breakdown.
BRRR-suited properties can recycle 80-100% of investor capital on refi, leaving a high-yielding rental with most of the money out. Sign in to see the refurb cost stack, ARV projection, and refinance maths.
Detached + large garden = sub-division play. Pro tier unlocks the tier badge, plot size, uplift estimate, and regional land benchmark.
Short-lease flats trade at deep discount, but extending under the 1993 Act often costs far less than the discount. Pro tier unlocks the tier badge, premium breakdown, long-lease ARV and arbitrage maths.
See projected short-stay revenue vs a vanilla BTL for this property.
See real sub-let margins (HMO room rates & SA nightly rates) vs the landlord rent.
Area
Agent & docs
FAQ
About Plot 7, 1, Jubilee Way, Halesworth
Explore nearby