We've tightened what earns a Pursue. A home now needs a published valuation, a strategy that still makes money after real running costs and lender stress tests, and no listing problems that would stop a mortgage. You'll see fewer Pursues, and each one has been checked harder.
See how verdicts work4-bedroom detached house · OX29 8JX
For saleListed 5 days
Opportunity summary
See Archie’s verdict, returns by strategy and what to check before viewing.
About
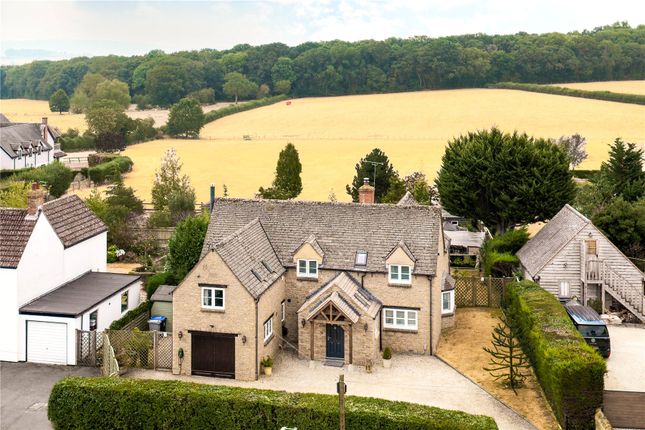
Combining contemporary style with a wonderful sense of rural tranquillity, this beautifully updated and extended four-bedroom detached home offers a series of dynamic interior spaces and occupies an elevated position, enjoying breathtaking panoramic 2km views across the surrounding rolling countryside and Evenlode valley, while just a short walk from Long Hanborough railway station.
Thoughtfully designed modern alterations maximise space and natural light, with expansive glazing and bi-fold doors framing the stunning landscape, flooding the interiors with daylight and creating a seamless connection between the living spaces and the garden beyond.
The home has been enjoyed by the current family for the past 27 years.
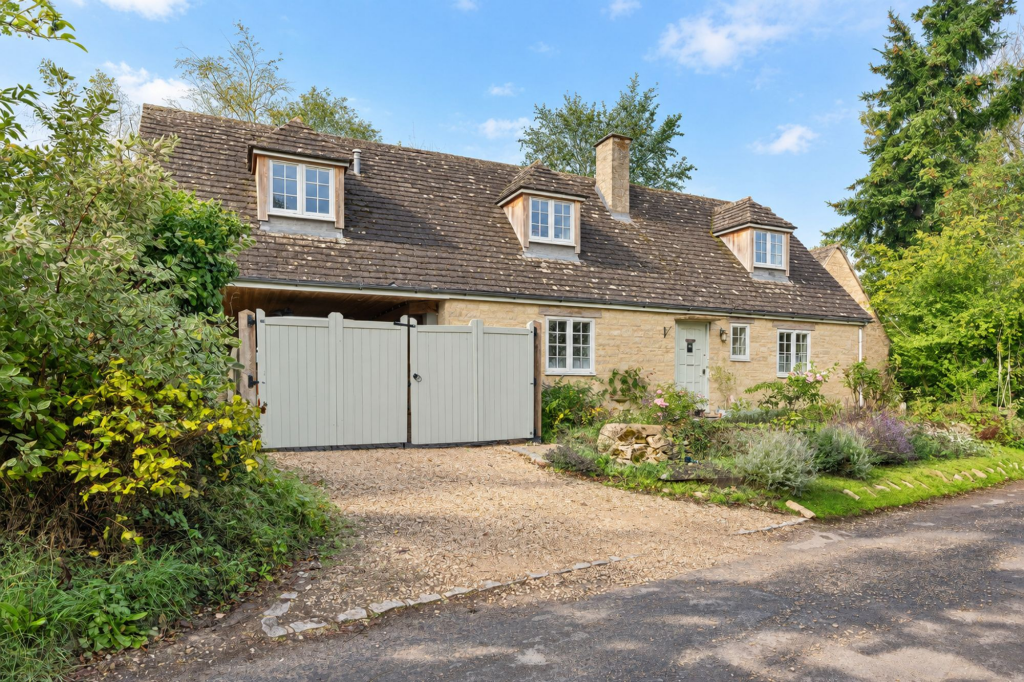
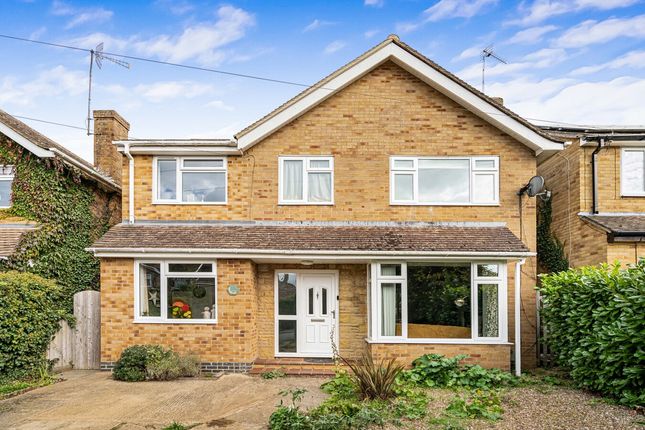
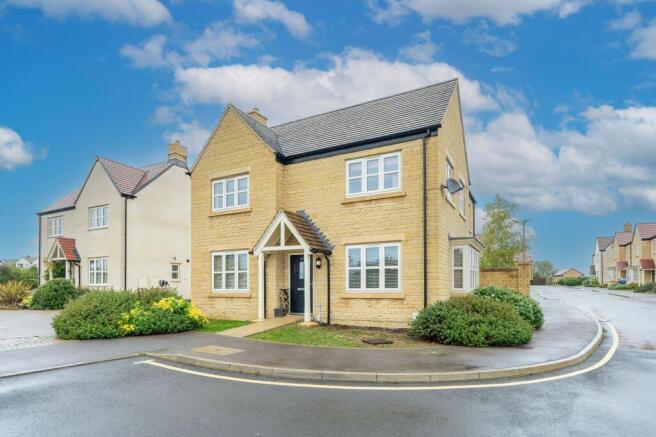
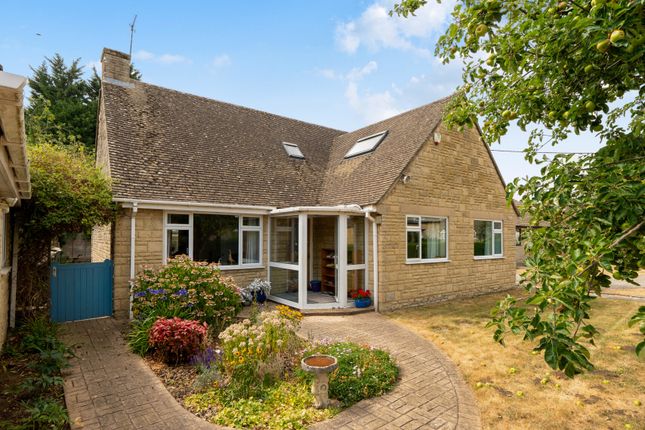
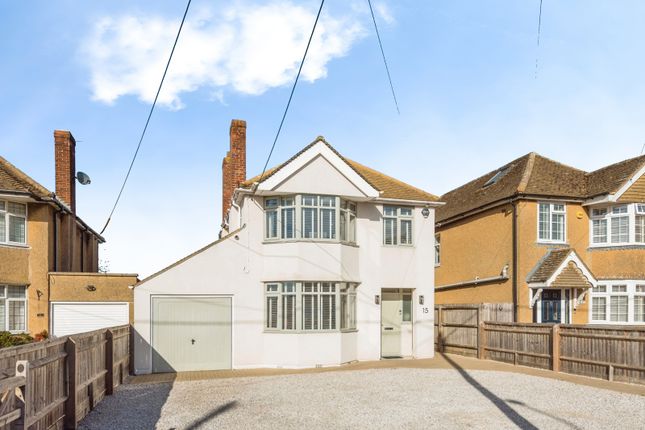
Set back from Main Road behind a private driveway, the house presents a double-fronted façade, with a central entrance porch, complimented with a blend of stone and render.
Once inside, a generous entrance lobby creates an immediate sense of space. Currently doubling as a study area, this versatile room lends itself to a variety of uses.
To the left, a ground-floor double bedroom with its own en suite provides an ideal arrangement for guests, multigenerational living or the convenience of ground-floor living.
At the heart of the home lies an impressive semi open-plan kitchen, living and dining area, forming part of a thoughtfully designed rear extension that maximises natural light and celebrates the far-reaching countryside views.
Two sets of expansive glazed bi-fold doors span much of the rear elevation, framing the stunning landscape and opening onto the garden to create a seamless connection between indoor and outdoor living.
Large rooflights overhead introduce further daylight, enhancing the wonderful sense of space and the room’s bright, open character.
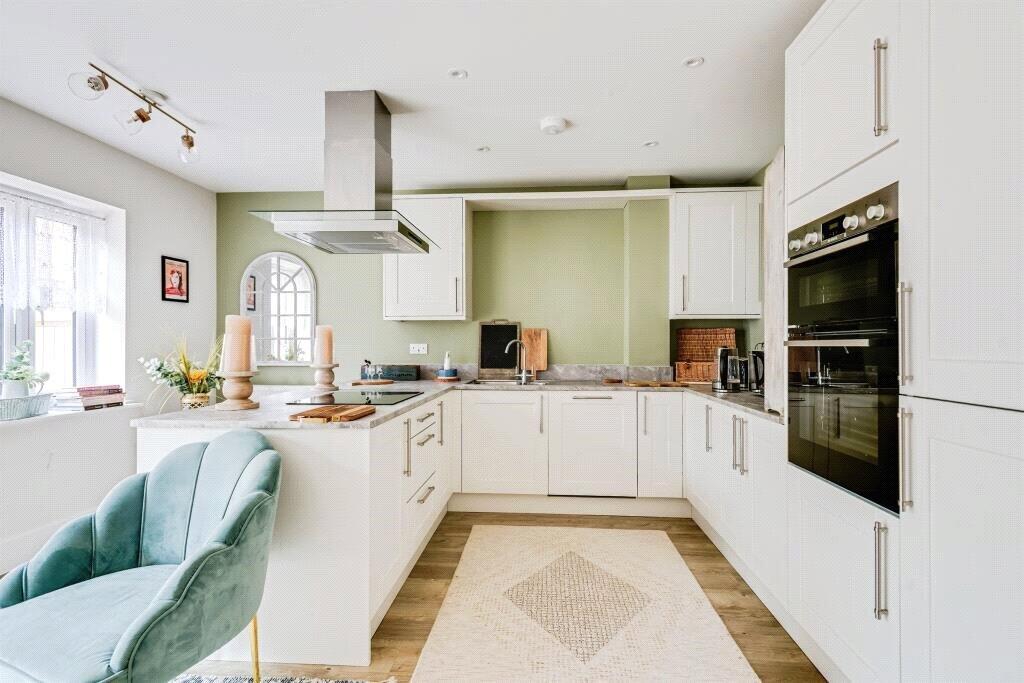
The U-shaped kitchen offers ample storage and generous worksurface space, with fitted appliances complemented by contemporary slate-grey cabinetry and warm, natural wood countertops.
Leading off the kitchen, a spacious utility room provides additional storage, further worksurface space, a sink, provision for freestanding appliances and direct access to the garden.
The current layout of the open-plan living space incorporates a dedicated dining area with ample room for a large dining table, alongside two distinct seating areas, one of which is centred around a wood-burning stove.
On the first floor, there are three double bedrooms and a family bathroom.
One of the bedrooms benefits from an en suite shower room, while the principal bedroom enjoys elevated views across the surrounding countryside, together with access to a walk-in dressing room and separate Jack and Jill access to the main bathroom.
Originally configured as a fourth bedroom, the dressing room offers the potential to be reinstated as a bedroom, creating a five-bedroom home if desired.
Externally, the property benefits from generous driveway parking and side access leading to the rear garden.
Reflecting the home’s elevated position, a raised patio seating area sits directly off the house and takes full advantage of the far-reaching countryside outlook.
A further patio sits on the main garden level, alongside a generous lawn and densely planted borders. Two further lawned sections extend the garden, alongside a handy storage shed.
Additionally, a useful, covered area is situated to the side of the property, off the utility room, with a separate tool shed.
The elevated setting allows the outlook to be enjoyed from across the garden, with mature trees providing an attractive natural backdrop.
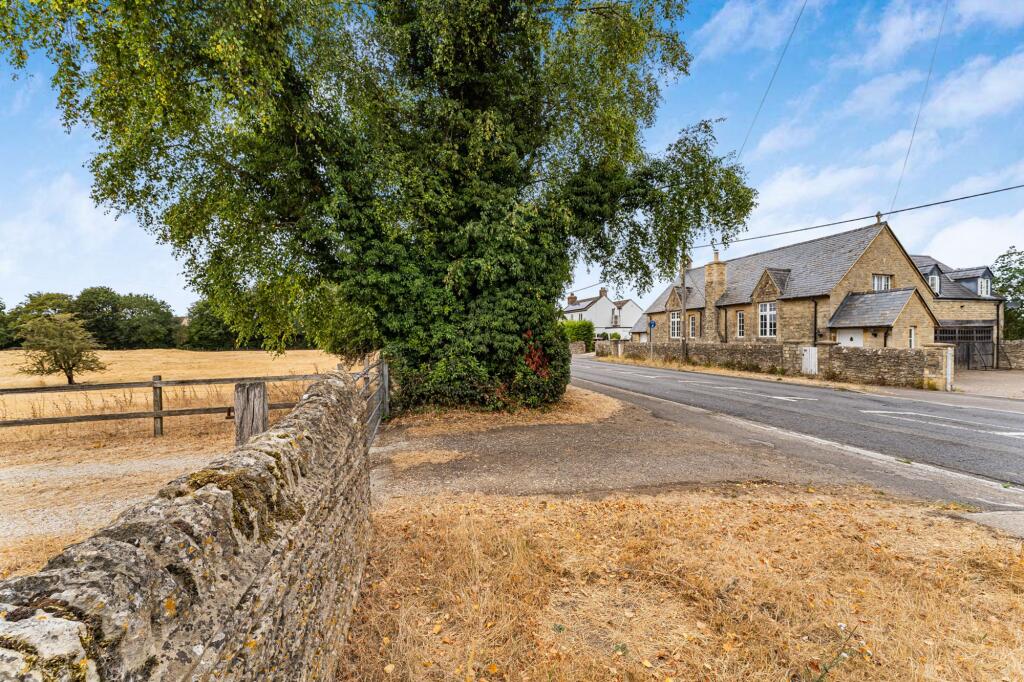
Long Hanborough is a vibrant and well-placed village standing above the Evenlode Valley, c.7 miles north-west of Oxford.
There are shops for day-to-day needs including a Co-Op with Post Office, two pre-schools, a modern primary school with ‘Good’ Ofsted rating, medical centre, dental practice, churches, choice of pubs, fish and chip shop, cafes and a garage.
There is a railway station on the Worcester-Oxford-London (Paddington) line, alternatively Oxford Parkway (c.7miles) runs a service to London Marylebone, and the S7 bus service that runs between Witney-Woodstock- Oxford.
Value & comps
No previous sales on record.
Returns
Set an offer; the calculator follows it.
We're still gathering serviced-accommodation data for this area.
Archie refurb estimate: a Pro feature
0.0% below asking
This is not financial or investment advice. Prop AI Deals is not authorised by the Financial Conduct Authority (FCA) to provide investment advice.
All investment calculators, property analyses, and AI-generated insights are for informational purposes only. Property investment carries risk and may result in financial loss. All calculations should be independently verified and you should consult with FCA-authorised financial advisers before making any investment decisions.
Past performance does not guarantee future results. Tax implications vary by individual circumstances.
Deal
Properties like this can earn 2–3x BTL yields when converted to HMO, with retrofit costs around £10k/room. Sign in to see the full tier, yield projection, and cost breakdown.
Commercial properties like this can earn 30-50% higher yields when converted to residential under Class MA / Q / P / PA, with prior approval costing ~GBP 96/unit. Sign in to see the recommended route, yield uplift, and cost breakdown.
BRRR-suited properties can recycle 80-100% of investor capital on refi, leaving a high-yielding rental with most of the money out. Sign in to see the refurb cost stack, ARV projection, and refinance maths.
Detached + large garden = sub-division play. Pro tier unlocks the tier badge, plot size, uplift estimate, and regional land benchmark.
Short-lease flats trade at deep discount, but extending under the 1993 Act often costs far less than the discount. Pro tier unlocks the tier badge, premium breakdown, long-lease ARV and arbitrage maths.
See projected short-stay revenue vs a vanilla BTL for this property.
See real sub-let margins (HMO room rates & SA nightly rates) vs the landlord rent.
Area
Agent & docs

FAQ
About Main Road, Long Hanborough, OX29
Explore nearby