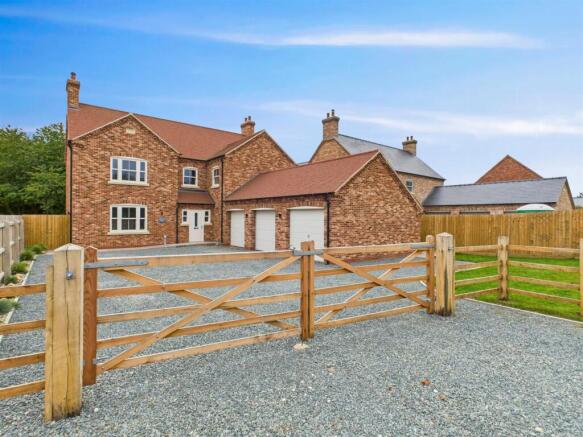
5-bedroom detached house · PE23 5NQ
For saleListed 236 days
Opportunity summary
See Archie’s verdict, returns by strategy and what to check before viewing.
About
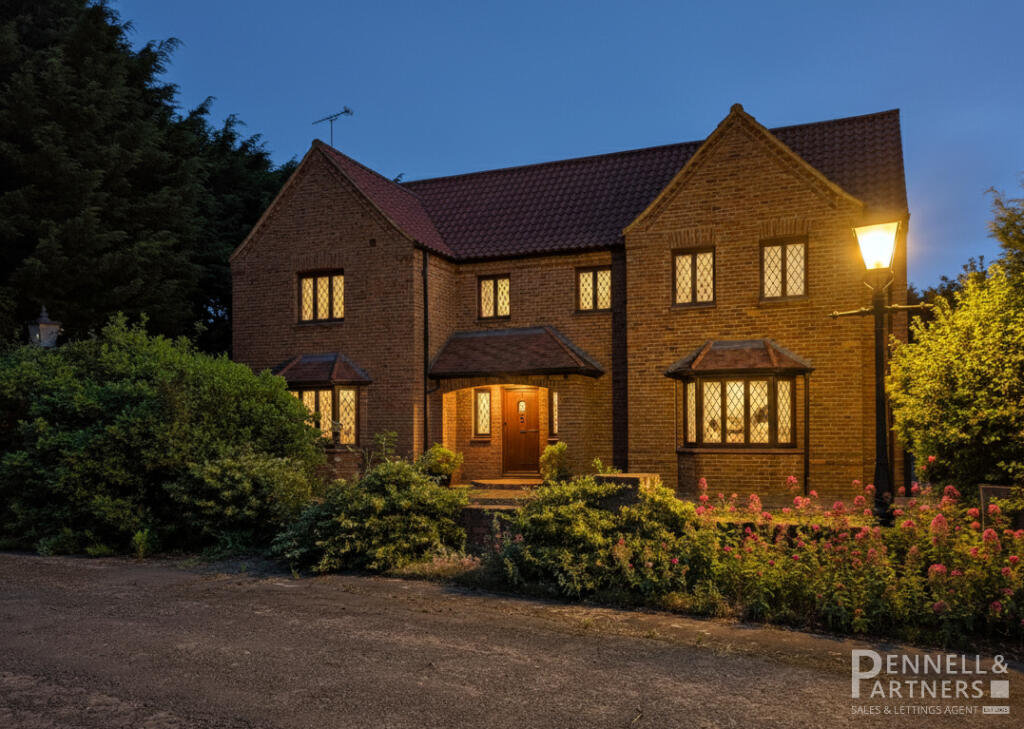
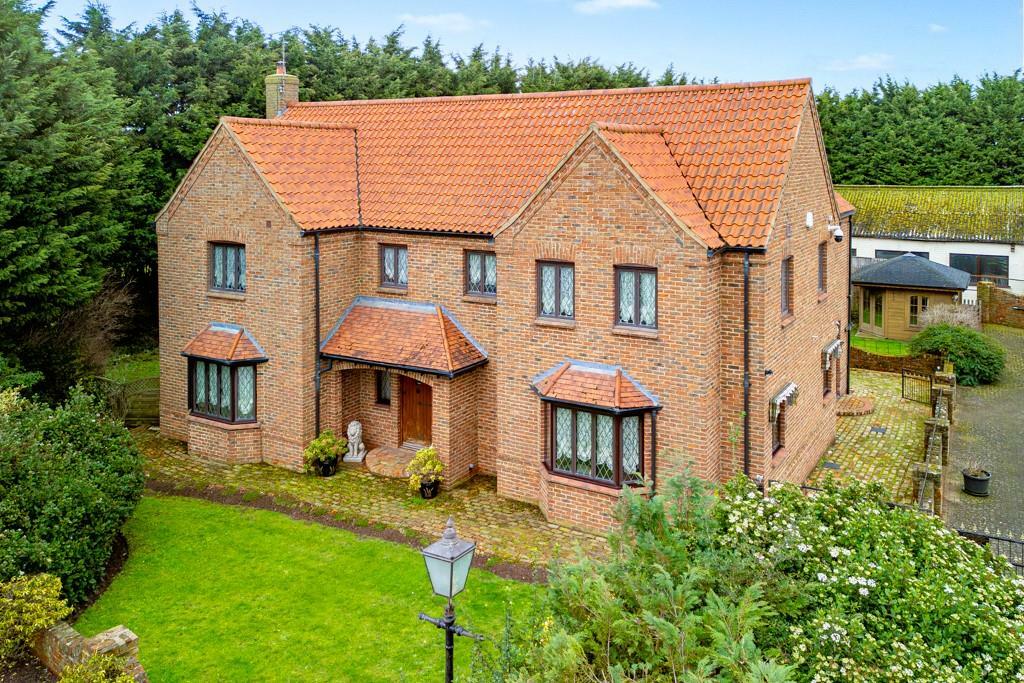
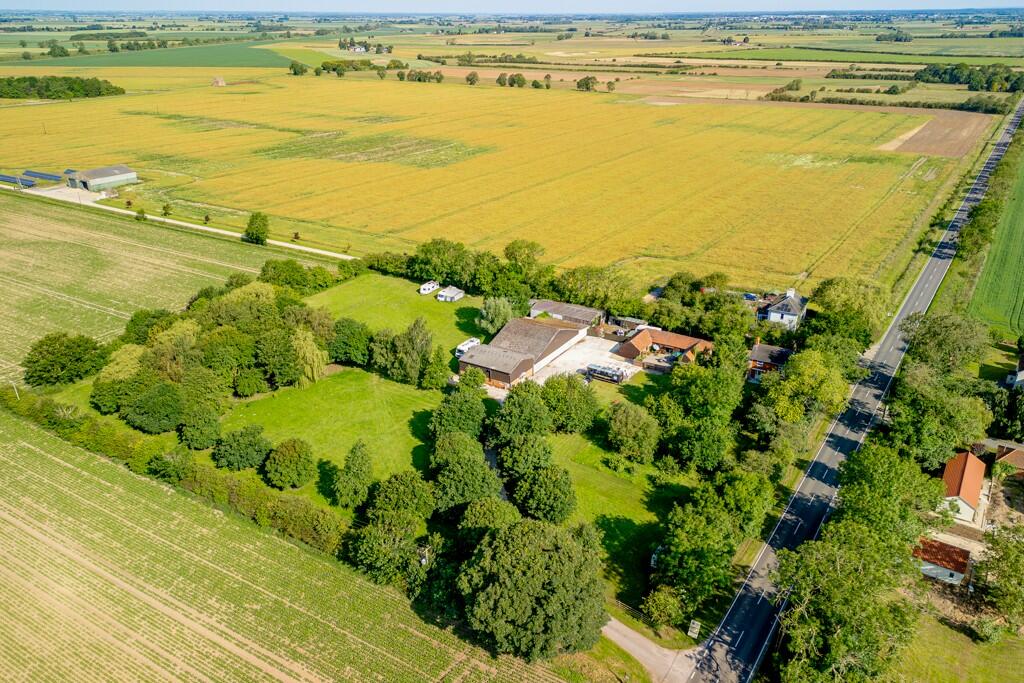
The incredible Charnwood House is in the beautiful village of Hundleby at the foot of the Lincolnshire Wolds and was designed and built to an incredibly high standard in 2016.
Since then, the current owners have made a host of notable improvements including the addition of electric sliding gates with video system, remodelling the landing and updating the master dressing room.
The attention to detail on the layout, fixtures and fittings is absolutely second to none, and the property benefits from underfloor heating to both floors, with porcelain tiles, quality light fittings and luxurious carpets throughout.
Every one of the six bathrooms and shower rooms within the property has been fitted with the most beautiful sanitaryware and tiling from the Porcelanosa range.
The house is designed around the most fantastic open-plan 'living-kitchen' which is filled with natural light from two sets of bi-folding doors that open out onto an attractive outdoor entertaining area.
There is ample space for sitting, dining and entertaining and a host of quality integral appliances.
The property has been designed to suit the lifestyle of a growing family and is incredibly versatile with four other reception rooms to include a cosy sitting room and a cinema room, complete with reclining seats, flat cinema screen and surround sound.
Internal bi-folding doors open off the kitchen to a more formal dining room, and for anyone working from home, the adjoining room is already used as a great home office with its own entrance.
This area of the property has also been configured to allow for a self-contained annexe if required with the utility room and shower room adjacent and a separate staircase to two of the five double bedrooms.
As expected, Charnwood House enjoys an equally impressive plot, standing up and way back from the road behind the aforementioned electric gates, with a tarmac approach and an extensive gravel driveway.
The rear garden has been landscaped and combines an extensive lawn with a substantial patio perfect for outdoor entertaining or enjoying the lovely hot tub..
Agents note: The vendors have also informed us that the hot tub is included in the asking price and due to their plans to emigrate, a large quantity of the furniture could also be available if needed.
Double oak door opens into the: Reception Hall - Having porcelain floor tiles with under-floor heating, oak and glass staircase to the galleried first floor landing, doors arranged off to a cloaks cupboard and fully tiled Cloakroom with floating Porcelanosa sink unit and WC.
Sitting Room 15'0 x 12'0 (4.57m x 3.65m) - Having uPVC window to the front, recessed display niches with Led lighting are an effective feature, along with a recessed feature log store and contemporary log effect gas fire.
Cinema Room 12'0 x 8'10 (3.65m x 2.49m) - Has two uPVC windows to the front, Grandview flat cinema screen and surround sound equipment, four leather chairs, two of which recline.
LED colour changing lighting. Open-Plan 'Living Kitchen' 32'0 x 25'0 (red. to 15'0 in dining area) 9.75m x 7.62m red.
to2.97m) - With a continuation of the porcelain floor tiles from the hallway, two sets of bi-folding doors from the dining and seating area with internal blinds.
Kitchen comprises a curved central island unit with Corian worktop, Induction hob with retracting extractor-fan and an integral sink and drainer as well as an over-hang for breakfast stools.
Integral appliances include a Miele dishwasher, two wine coolers, and two sets of larder style fridges and freezers.
There is an integral coffee machine, combination microwave and two electric fan ovens as well as a generous range of touch-open deep drawers and cupboards.
Utility Room / Annexe Kitchen 17'0 x 12'0 (5.18m x 3.65m) - With a tiled floor, door to the garage and door to plant room.
Corian worktop has an inset Corian sink and drainer with cupboards at base and eye level. Space for American style fridge-freezer. Doors to office and Kitchen.
Shower Room Off, fully tiled with window to the side, walk in shower and Porcelanosa floating WC and sink unit.
Dining Room 15'0 x 12'0 (4.57m x 3.65m) - With French doors to the rear garden and shutters, six Velux style windows, porcelain tiled floor, a combination of LED lights and modern drop pendant light fitting.
Another set of internal doors lead through to what is currently used as a Home Office/ Study 15'0 x 10'0 (4.57m x 3.55m) - Having a uPVC door to the side and staircase to a landing area above with built in storage and doors to: Bedrooms Four 12'2 x 9'5 (3.72m x 2.86m) and Five 12'10 x 8'10 (3.90m x 2.69m) - Both good double bedrooms, with Bedroom Four featuring a fully tiled en-suite shower room.
First Floor - Main Galleried Landing - The remodelled landing is light and spacious with seating space and has window overlooking the front.
Walk-in linen cupboard and doors arranged off to: Family Bathroom - Fully tiled and featuring beautiful Porcelanosa sanitaryware and tiling to comprise a walk-in double shower, free-standing bath with floor mounted taps and mixer, floating WC and wash basin.
Master Bedroom Suite - 13'11 x 22'0 (3.99m x 6.70m) into dressing area - Has two windows to the front, floating bedside cabinets and co-ordinating wardrobes, drawers and dressing table in dressing area.
En-Suite - Immaculate, fully tiled with large walk in shower with smoked glass screen, twin vanity wash basins with cupboard beneath, floating WC.
Bedroom Two 16'0 x 11'0 (4.87m x 3.35m) - Two windows to the rear and en-suite. Bedroom Three 12'0 x 11'0 (3.65m x 3.35m) - Two windows to the front.
Outside - Situated upon a really great plot, with a most attractive frontage to comprise a large driveway and lawned garden with young hedging, standard red robins and shaped box.
The Double Garage - has electric roller door, integral door to the main house, side door, light and power.
The generous rear garden is laid in the majority to lawn, with patio and decked areas ideal for entertaining and a covered pergola to help shade the dining table from the heat of the sun in this south-facing garden.
Walled on two sides, raised beds all along the walls are filled with a wide range of flowering plants and shrubs as well as climbing plants.
A private sunken area to the side of the patio features a hot tub (included) and there is an additional fixed seating area to the bottom of the garden with water feature.
A timber shed is concealed behind screening at the bottom of the garden. There is a grass paddock beyond the boundary which provides a nice open aspect to the rear.
It is owned by a neighbouring farmer with currently no possibility to purchase. EPC - C. Council Tax Band - F. Drainage - Mains. Heating - Mains Gas.
Freehold NOTE: All measurements are approximate and should be used as a guide only.
None of the services connected, fixtures or fittings have been verified or tested by the Agent and as such cannot be relied upon without further investigation by the buyer.
All properties are offered subject to contract.
Fairweather Estate Agents Limited, for themselves and for Sellers of this property whose Agent they are, give notice that:- 1) These particulars, whilst believed to be accurate, are set out as a general outline only for guidance and do not constitute any part of any offer or contract; 2) All descriptions, dimensions, reference to condition and necessary permissions for use and occupation, and other details are given without responsibility and any intending Buyers should not rely on them as statements or representations of fact but must satisfy themselves by inspection or otherwise as to their accuracy; 3) No person in this employment of Fairweather Estate Agents Limited has any authority to make or give any representation or warranty whatsoever in relation to this property.
Value & comps
No previous sales on record.
Returns
Set an offer; the calculator follows it.
We're still gathering serviced-accommodation data for this area.
Archie refurb estimate: a Pro feature
0.0% below asking
This is not financial or investment advice. Prop AI Deals is not authorised by the Financial Conduct Authority (FCA) to provide investment advice.
All investment calculators, property analyses, and AI-generated insights are for informational purposes only. Property investment carries risk and may result in financial loss. All calculations should be independently verified and you should consult with FCA-authorised financial advisers before making any investment decisions.
Past performance does not guarantee future results. Tax implications vary by individual circumstances.
Deal
Properties like this can earn 2–3x BTL yields when converted to HMO, with retrofit costs around £10k/room. Sign in to see the full tier, yield projection, and cost breakdown.
Commercial properties like this can earn 30-50% higher yields when converted to residential under Class MA / Q / P / PA, with prior approval costing ~GBP 96/unit. Sign in to see the recommended route, yield uplift, and cost breakdown.
BRRR-suited properties can recycle 80-100% of investor capital on refi, leaving a high-yielding rental with most of the money out. Sign in to see the refurb cost stack, ARV projection, and refinance maths.
Detached + large garden = sub-division play. Pro tier unlocks the tier badge, plot size, uplift estimate, and regional land benchmark.
Short-lease flats trade at deep discount, but extending under the 1993 Act often costs far less than the discount. Pro tier unlocks the tier badge, premium breakdown, long-lease ARV and arbitrage maths.
See projected short-stay revenue vs a vanilla BTL for this property.
See real sub-let margins (HMO room rates & SA nightly rates) vs the landlord rent.
Area
Agent & docs

FAQ
About Main Road, Hundleby, Spilsby, PE23 5NQ
Explore nearby