We've tightened what earns a Pursue. A home now needs a published valuation, a strategy that still makes money after real running costs and lender stress tests, and no listing problems that would stop a mortgage. You'll see fewer Pursues, and each one has been checked harder.
See how verdicts work5-bedroom house · LE12 5HA
No longer listedListed 164 days
Opportunity summary
See Archie’s verdict, returns by strategy and what to check before viewing.
About
Flexible, future-proof living takes centre stage here.
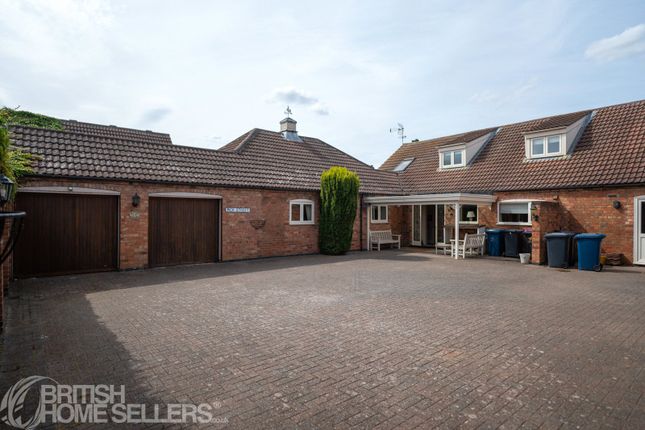
Positioned on a generous plot of approcimately 0.34 acres, this standout property delivers two separate dwellings - ideal for multi-generational living, two families sharing, or those wanting to blend home life with a smart income stream.
Located at the end of a cul-de-sac in the ever-popular village of Normanton on Soar, the setting feels private and tucked away.
The adjacent rail line becomes part of the charm, opening up far-reaching views from the elevated living spaces and offering a subtle nod to excellent connectivity beyond the village.
Number 53 is the larger of the two, with three ground floor bedrooms, a kitchen and family bathroom, topped by a spacious first-floor living room designed to capture the open outlook.
Number 53a complements it perfectly - a fully self-contained two-bedroom home with its own impressive upstairs living space, making it ideal for relatives, guests, or as a standalone rental.
The outside space is where the opportunity really expands. A large, adaptable garden invites everything from shared family use to the creation of kitchen gardens or a more self-sufficient lifestyle.
A tandem garage, multiple outbuildings, and generous parking add practicality, while a former mobile home / storeroom presents clear scope for conversion into an annexe, workspace or studio (subject to permissions).
For buyers with an eye on income, the second dwelling is ready-made for Airbnb or longer-term letting - offering immediate earning potential while preserving privacy for the main home.
Versatile, income-generating, and perfectly suited to modern combined living - this is a property that opens doors to multiple ways of living, all in one place.
EPC Rating: D Hallway The hall offers access to the kitchen, bathroom, inner hall and stairs to the first floor. UPVC double glazed door accessing the side courtyard.
Kitchen UPVC double glazed window, a range of wall and base units with rolled edge worktops, four ring electric induction hob with extractor over, oven, ceramic bowl sink with mixer tap over, space for fridge/freezer and vinyl flooring.
Bathroom 3.30m (10' 10") x 3.00m (9' 10") Two uPVC opaque double glazed windows, four piece white suite comprising low level WC, wash hand basin, panelled bath with mixer tap over and walk in shower cubicle.
Inner Hallway. The inner hallway accsses the three bedrooms. Bedroom 4.05m (13' 3") x 3.70m (12' 2") uPVC double glazed window to the rear, radiator and pendant lighting.
Bedroom 4.05m (13' 3") x 3.70m (12' 2") uPVC double glazed window to the rear aspect, fitted wardrobes and pendant lighting.
Bedroom/Office 3.10m (10' 2") x 3.10m (10' 2") uPVC double glazed window, radiator and pendant lighting.
1st Floor Living Room 7.40m (24' 3") x 6.00m (19' 8") Having uPVC double glazed triple windows which overlook the railway and countryside beyond, exposed brick feature wall and pendant lighting.
Kitchen 3.64m (11' 11") x 3.11m (10' 2") uPVC double glazed window to the side, a range of wall and base units with rolled edge worktops, electric cooker point, sink unit, vinyl flooring, ceiling light fittings and gas fed boiler.
Hallway The hall has a feature cast iron decorative spiral staircase access the open plan living room, and access to the two bedrooms and bathroom.
Bedroom 3.66m (12' 0") x 3.66m (12' 0") uPVC double glazed window to the front, radiator and pendant lighting.
Bedroom 3.66m (12' 0") x 3.66m (12' 0") uPVC double glazed window to the front, radiator and pendant light.
Bathroom 3.64m (11' 11") x 3.11m (10' 2") uPVC opaque double glazed window to the rear, four piece white suite comprising low level WC, walk in shower, panelled bath with mixer tap over, radiator and vinyl flooring.
Living Room 7.29m (23' 11") x 5.87m (19' 3") uPVC double glazed windows to front and side with views over the railway and countryside beyond, exposed beams and wall lighting.
Outbuilding Situated within the private rear garden, these rooms are equipped with lighting and power, and offers excellent potential for conversion (subject to the necessary planning permissions and building regulations.) This former mobile home could be re-instated to provide additional guest accommodation or home office.
The space is currently used as a workshop and store. Front Garden The properties are set back from the road with ample parking and access to the front entrance doors of no.53 and 53a.
The drive leads to the garage. Rear Garden The rear garden is a particular feature of sale being generously proportioned, private and laid mainly to lawn. There are mature trees and plants.
A super family garden which could also accommodate a working garden/ vegetable plots etc towards the rear boundary.
Parking - Garage 9.91m (32'6") x 2.64m (8'8") Up and over door, lighting and power, access to the rear garden.
Parking - Driveway Disclaimer Digital Markets Competition & Consumers Act 2024 (dmcc act) The dmcc Act which came into force in April 2025 is designed to ensure that consumers are treated fairly and have all the necessary information required to make an informed purchase.
Sinclair are committed to providing material information relating to the properties we market to assist prospective buyers when making a decision to proceed with a property purchase.
It should be noted that all information will need to be verified by the buyers solicitors and is given in good faith from information obtained by sources including but not restricted to hmrc Land Registry, Spectre, and information provided and verified by our vendors.
Value & comps
No previous sales on record.
Returns
Set an offer; the calculator follows it.
We're still gathering serviced-accommodation data for this area.
Archie refurb estimate: a Pro feature
0.0% below asking
This is not financial or investment advice. Prop AI Deals is not authorised by the Financial Conduct Authority (FCA) to provide investment advice.
All investment calculators, property analyses, and AI-generated insights are for informational purposes only. Property investment carries risk and may result in financial loss. All calculations should be independently verified and you should consult with FCA-authorised financial advisers before making any investment decisions.
Past performance does not guarantee future results. Tax implications vary by individual circumstances.
Deal
Properties like this can earn 2–3x BTL yields when converted to HMO, with retrofit costs around £10k/room. Sign in to see the full tier, yield projection, and cost breakdown.
Commercial properties like this can earn 30-50% higher yields when converted to residential under Class MA / Q / P / PA, with prior approval costing ~GBP 96/unit. Sign in to see the recommended route, yield uplift, and cost breakdown.
BRRR-suited properties can recycle 80-100% of investor capital on refi, leaving a high-yielding rental with most of the money out. Sign in to see the refurb cost stack, ARV projection, and refinance maths.
Detached + large garden = sub-division play. Pro tier unlocks the tier badge, plot size, uplift estimate, and regional land benchmark.
Short-lease flats trade at deep discount, but extending under the 1993 Act often costs far less than the discount. Pro tier unlocks the tier badge, premium breakdown, long-lease ARV and arbitrage maths.
See projected short-stay revenue vs a vanilla BTL for this property.
See real sub-let margins (HMO room rates & SA nightly rates) vs the landlord rent.
Area
Agent & docs

FAQ
About 53 - 53a Far Lane, Loughborough
Explore nearby