We've tightened what earns a Pursue. A home now needs a published valuation, a strategy that still makes money after real running costs and lender stress tests, and no listing problems that would stop a mortgage. You'll see fewer Pursues, and each one has been checked harder.
See how verdicts work5-bedroom detached house · LL64 5JH
Sold STCListed 187 days
Opportunity summary
See Archie’s verdict, returns by strategy and what to check before viewing.
About
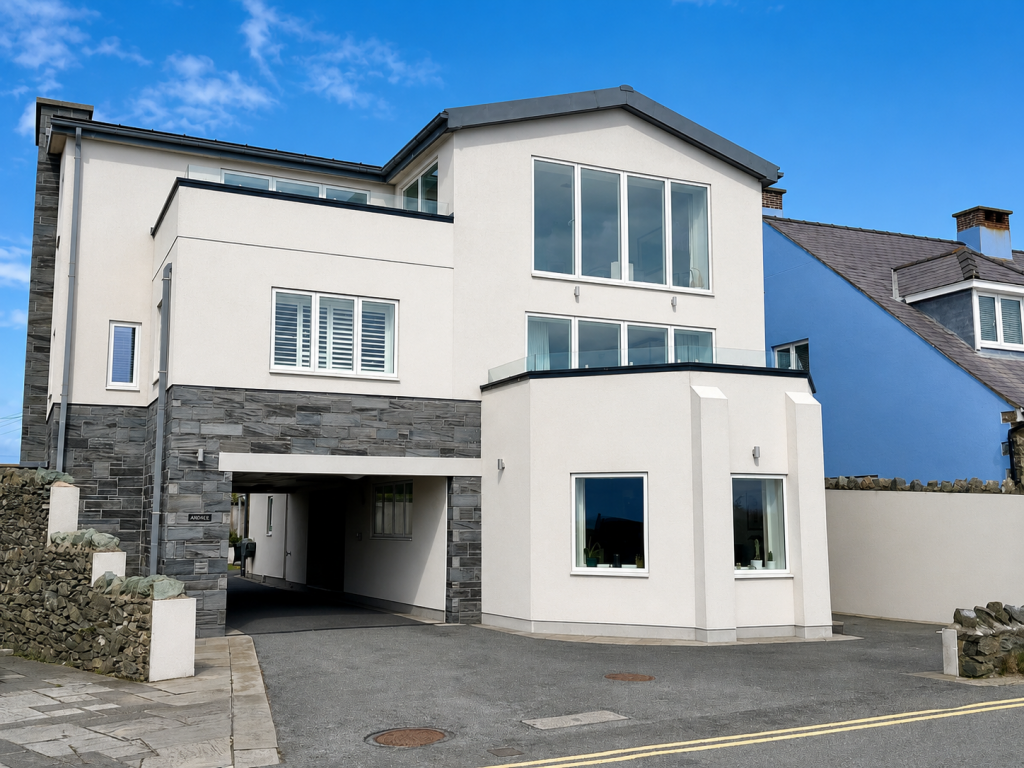
Every detail has been curated to create a home that feels both architecturally striking and deeply serene, blending natural materials, muted earthy tones and advanced technology with effortless sophistication.
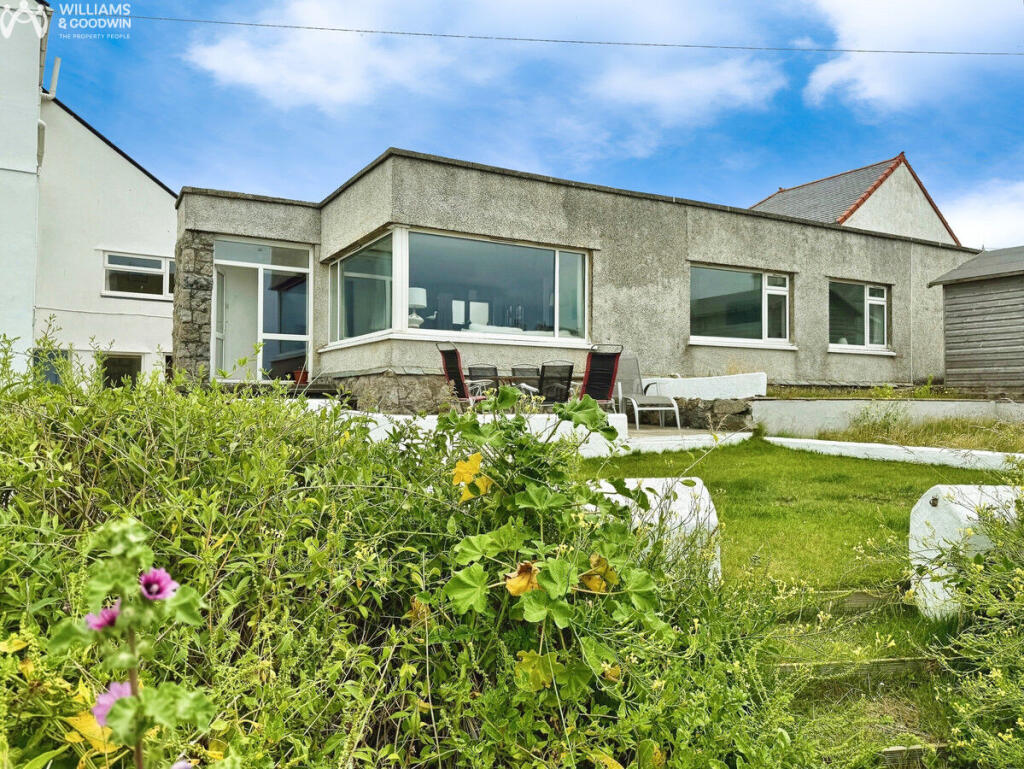
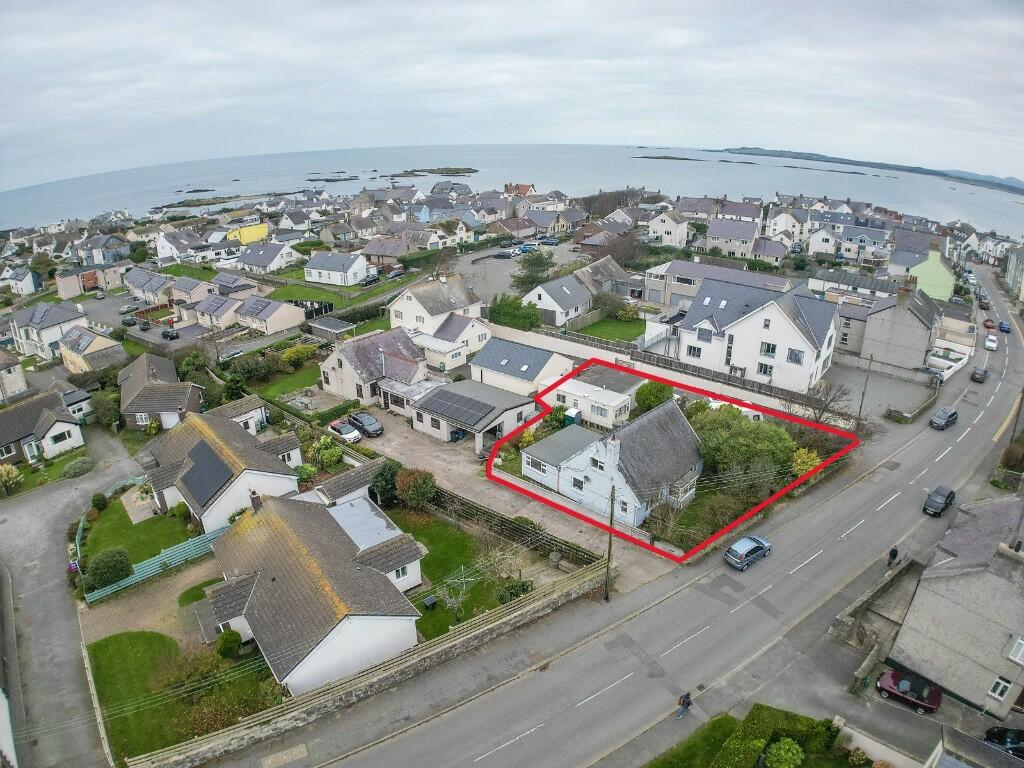
Positioned on an elevated plot set back from the road, the property commands a rare 360 degree outlook that extends beyond the village properties to embrace snap shot views of the sea, sand dunes, lake and distant mountains.
Ground Floor A dramatic glass fronted, powder coated steel door and full height glazed wall open into a grand reception hall, where the home's richness and natural elegance are immediately evident.
The open plan living space flows with seamless precision, anchored by a lounge featuring a magnificent stone wall and Yorkstone hearth supporting a contemporary log burner.
The dining area is perfectly proportioned for both intimate and large scale entertaining, while the Siematic kitchen is a showpiece of refined design.
Handleless cabinetry with internal organisational systems, marble work surfaces, electric ovens with warming drawers, an induction hob with integrated extractor, a Quooker tap and a bespoke bar area with drinks fridges create a space that is both beautiful and highly functional.
Three luxurious ground floor double bedrooms offer exceptional comfort, two with indulgent en suite shower rooms finished with premium Villeroy & Boch fittings.
A further house shower room continues the same elevated standard.
Practicality is discreetly integrated through a dedicated utility/laundry room and a plant room housing the boiler and underfloor heating manifolds, with individually controlled thermostats throughout.
First Floor A floating staircase with led ambient lighting, encapsulated in glass, rises to the first floor glazed gallery, an architectural moment that sets the tone for the level above.
Here, a first floor lounge with private balcony provides a breathtaking vantage point over the ever changing coastal skies beyond the immediate village view.
The master bedroom suite is a sanctuary of luxury, featuring a sumptuous bathroom, a bespoke dressing room and a spacious triple aspect bedroom that capture views of the mountains and lake beyond the village rooftops.
Annexe and Exterior The detached annexe offers complete independence for guests, extended family or premium holiday accommodation, comprising a beautifully appointed living/dining/kitchen area, a generous double bedroom and a contemporary shower room.
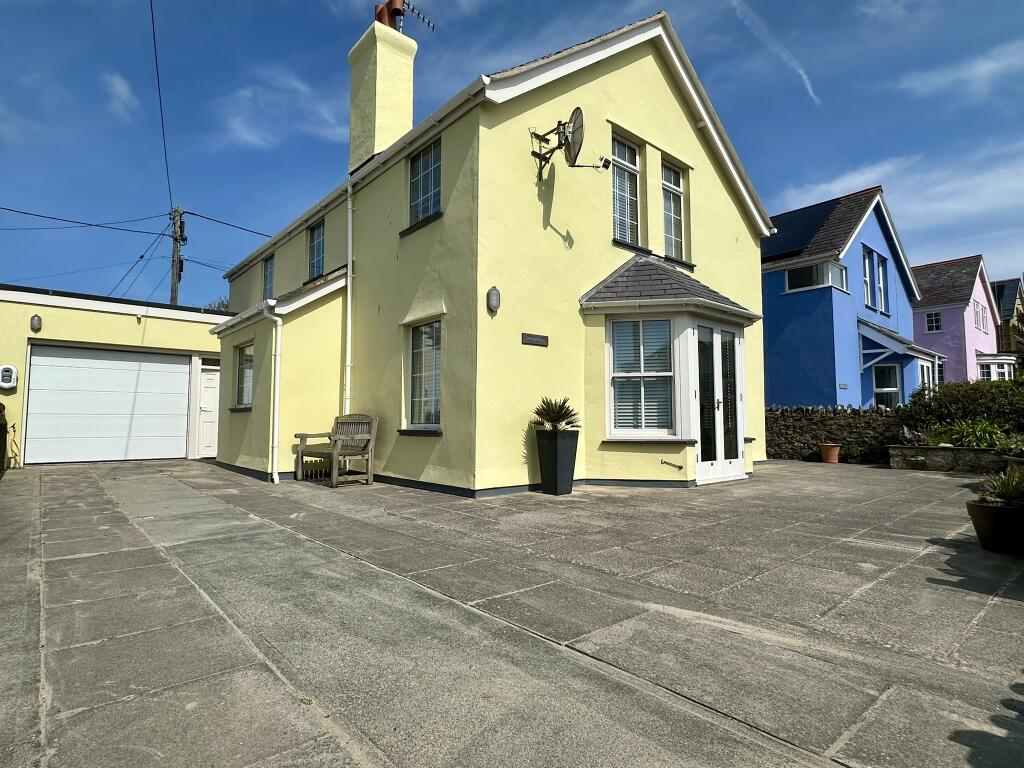
The exterior spaces are equally impressive. Two double garages sit alongside additional storage suitable for a boat, tractor or coastal equipment, complemented by an EV charging point.
A grid system driveway provides extensive parking for residents and guests.
The private rear and side gardens are exquisitely landscaped, with a manicured lawn framed by shrub and flower borders, millboard decking, a gas fuelled fire pit, atmospheric outdoor lighting, including string lights over the bar and BBQ area and an outdoor shower ideal after beach days.
Sustainability is seamlessly integrated through solar panels, air source heating and Tesla battery storage.
Location Rhosneigr stands as Anglesey's premier coastal destination, celebrated for its golden beaches, turquoise waters and vibrant yet relaxed atmosphere.
White Gables occupies a privileged central position, moments from the shoreline and within easy reach of the village's boutique shops, acclaimed cafés, restaurants and renowned watersports facilities.
The area is a haven for kitesurfing, paddleboarding, sailing and coastal walking, with breathtaking scenery in every direction.
Excellent transport links, including the nearby train station and the A55, ensure effortless access across Anglesey.
Value & comps
No previous sales on record.
Returns
Set an offer; the calculator follows it.
Short-let licence or registration needed
We're still gathering serviced-accommodation data for this area.
Archie refurb estimate: a Pro feature
0.0% below asking
This is not financial or investment advice. Prop AI Deals is not authorised by the Financial Conduct Authority (FCA) to provide investment advice.
All investment calculators, property analyses, and AI-generated insights are for informational purposes only. Property investment carries risk and may result in financial loss. All calculations should be independently verified and you should consult with FCA-authorised financial advisers before making any investment decisions.
Past performance does not guarantee future results. Tax implications vary by individual circumstances.
Deal
Properties like this can earn 2–3x BTL yields when converted to HMO, with retrofit costs around £10k/room. Sign in to see the full tier, yield projection, and cost breakdown.
Commercial properties like this can earn 30-50% higher yields when converted to residential under Class MA / Q / P / PA, with prior approval costing ~GBP 96/unit. Sign in to see the recommended route, yield uplift, and cost breakdown.
BRRR-suited properties can recycle 80-100% of investor capital on refi, leaving a high-yielding rental with most of the money out. Sign in to see the refurb cost stack, ARV projection, and refinance maths.
Detached + large garden = sub-division play. Pro tier unlocks the tier badge, plot size, uplift estimate, and regional land benchmark.
Short-lease flats trade at deep discount, but extending under the 1993 Act often costs far less than the discount. Pro tier unlocks the tier badge, premium breakdown, long-lease ARV and arbitrage maths.
See projected short-stay revenue vs a vanilla BTL for this property.
See real sub-let margins (HMO room rates & SA nightly rates) vs the landlord rent.
Area
Agent & docs
FAQ
About Rhosneigr, LL64
Explore nearby