We've tightened what earns a Pursue. A home now needs a published valuation, a strategy that still makes money after real running costs and lender stress tests, and no listing problems that would stop a mortgage. You'll see fewer Pursues, and each one has been checked harder.
See how verdicts work2-bedroom bungalow · NG10 3RX
Listing removedReduced £5k (−3%) on 25 JunListed 689 days
Opportunity summary
See Archie’s verdict, returns by strategy and what to check before viewing.
About
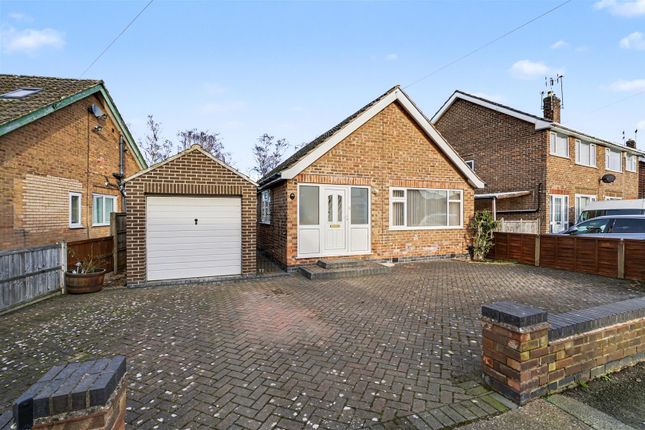
Guide price £165 - £170,000 A two bedroom bungalow situated in this sought after over 60's retirement development located on the outskirts of long eaton. Coming to the market with no upward chain.
This two bedroom mid terrace bungalow provides ideal accommodation for those looking to live on a single level and have a property where all the external works are handled by the management company under supervision of an on site manager.
This particular bungalow has been freshly decorated and offers accommodation on a single level with the benefit of a communal function room on site along with kitchen, laundry facilities and on site manager.
Situated close at hand are a number of local amenities including Tesco Express and a medical centre found within walking distance.
For the full size and extent of the property to be appreciated we strongly recommend all interested parties take an internal inspection.
A two bedroom bungalow situated in this sought after over 60's retirement development located on the outskirts of long eaton. Coming to the market with no upward chain.
Being situated on this select retirement development on the outskirts of Long Eaton, this two bedroom mid terrace bungalow provides ideal accommodation for those looking to live on a single level and have a property where all the external works are handled by the management company.
This particular bungalow has been freshly decorated and offers accommodation on a single level with the benefit of a communal function room on site along with kitchen, laundry facilities and on site manager.
Situated close at hand are a number of local amenities including Tesco Express and a medical centre found within walking distance.
For the full size and extent of the property to be appreciated we strongly recommend all interested parties take an internal inspection.
The property is constructed of brick to the external elevation under a tiled roof and derives the benefit of electric heating and double glazing.
In brief the accommodation comprises of an entrance hallway, two bedrooms, bathroom, living room and fitted kitchen. Gardens to the front and rear and additional communal reception space.
The property benefits form having communal parking located opposite to the property. The property also has an emergency pull cord system throughout for security and safety.
As previously mentioned the development is within easy reach of shopping and health care facilities with the Asda, Tesco superstore, Aldi and Lidl along with with many other retail outlets being found in Long Eaton which is a few minutes drive away, there are sports facilities including West Park Leisure Centre and Trent Lock Golf Club and the excellent transport links include J25 of the M1, Long Eaton Station, East Midlands Airport and the A52 and other main roads which provide good access to both Nottingham and Derby and other parts of the region.
Entrance Hall (4.09m x 0.76m approx (13'5 x 2'6 approx)) The entrance hall has a single composite red front door, carpeted flooring, a ceiling light, an emergency pull-cord system, a wall mounted consumer unit, an electric radiator, access to the loft via a loft hatch, two large in built storage cupboards.
The hallway has doors off to the bathroom, two bedrooms and lounge diner.
Airing Cupboard With inbuilt cupboard, ideal for storage Lounge Diner (3.84m x 4.17m approx (12'7 x 13'8 approx)) With uPVC double glazed sliding doors to the rear garden, carpeted flooring, ceiling light, electric fireplace and surround, TV point, electrical power emergency pull cird and a door into the kitchen Kitchen (2.08m x 2.97m approx (6'10 x 9'9 approx)) With uPVC double glazed window to the front, vinyl flooring, ceiling light, extractor fan, electrical emergency pull cord, electrical storage heater.
The kitchen consists of wall and base units to two walls, wooden base units and white laminate units on walls, with cream laminate rolled edge worktops with inset one and a half cream sink and drainer, tile splash backs, in-built oven and four ring electric hob and space for standing fridge freezer and space and plumbing for washing machine.
Master Bedroom (3.12m x 3.18m approx (10'3 x 10'5 approx)) With uPVC double glazed window to the rear, carpeted flooring, electric storage heater, ceiling light, emergency pull cord, in built wardrobe; Wardrobe In Master With two doors that open with rail and shelf above.
Bedroom Two (3.20m x 2.16mapprox (10'6 x 7'1approx)) With uPVC double glazed window to the front, carpeted flooring, electric storage heater, ceiling light, emergency pull cord.
Bathroom (2.13m x 1.65m approx (7' x 5'5 approx)) With uPVC double glazed patterned window to the front, vinyl flooring, ceiling light, electric storage heater, extractor fan, low flush white W.C, pedestal sink, bath with electric shower above.
Outside To the front of the property, there is a lawned area and to the rear there is a small patio area ideal for a table and chairs and lawned garden. These are maintained by the management company.
Directions Proceed out of Long Eaton along Derby Road and at the traffic island turn left into Wilsthorpe Road.
After passing the first mini island take the next turning on the right hand side into Cranfleet Way where Cooke Close can be found as a turning on the left.
8333JG Council Tax Erewash Borough Council Band B Additional Information - Agents Notes The vendor has advised the following: The Service charges for 2024 are £2,100 which equates to £175 per month.
The property Tenure is leasehold. The terms of which are 124 years from 15th October 1999, with 99 Years remaining.
Electricity – Mains Supply Water – Mains Supply Heating – Electric Heating Septic Tank – No Broadband – Openreach Broadband Speed - Ultrafast Download Speed 1000Mbps and Upload Speed 220Mbps Phone Signal – Good coverage of Voice, 3G, 4G & 5G Sewage – Mains Supply Flood Risk – No flooding in the past 5 years Flood Defenses – No Non-Standard Construction – No Any Legal Restrictions – No Other Material Issues – No Agents Notes This is a leasehold property with a 125 year lease which commenced 29th September 2000.
No upward chain! A two bedroom bungalow found on this popular development for people age 60 and over
Value & comps
No previous sales on record.
See the independent valuation, upside vs guide, and per-strategy max bid for this lot. Sign in to see it.
Returns
Set an offer; the calculator follows it.
We're still gathering serviced-accommodation data for this area.
Archie refurb estimate: a Pro feature
0.0% below starting price
This is not financial or investment advice. Prop AI Deals is not authorised by the Financial Conduct Authority (FCA) to provide investment advice.
All investment calculators, property analyses, and AI-generated insights are for informational purposes only. Property investment carries risk and may result in financial loss. All calculations should be independently verified and you should consult with FCA-authorised financial advisers before making any investment decisions.
Past performance does not guarantee future results. Tax implications vary by individual circumstances.
Deal
Properties like this can earn 2–3x BTL yields when converted to HMO, with retrofit costs around £10k/room. Sign in to see the full tier, yield projection, and cost breakdown.
Commercial properties like this can earn 30-50% higher yields when converted to residential under Class MA / Q / P / PA, with prior approval costing ~GBP 96/unit. Sign in to see the recommended route, yield uplift, and cost breakdown.
BRRR-suited properties can recycle 80-100% of investor capital on refi, leaving a high-yielding rental with most of the money out. Sign in to see the refurb cost stack, ARV projection, and refinance maths.
Detached + large garden = sub-division play. Pro tier unlocks the tier badge, plot size, uplift estimate, and regional land benchmark.
Short-lease flats trade at deep discount, but extending under the 1993 Act often costs far less than the discount. Pro tier unlocks the tier badge, premium breakdown, long-lease ARV and arbitrage maths.
See projected short-stay revenue vs a vanilla BTL for this property.
See real sub-let margins (HMO room rates & SA nightly rates) vs the landlord rent.
Area
Agent & docs

FAQ
About 7, Cooke Close, Nottingham
Explore nearby