We've tightened what earns a Pursue. A home now needs a published valuation, a strategy that still makes money after real running costs and lender stress tests, and no listing problems that would stop a mortgage. You'll see fewer Pursues, and each one has been checked harder.
See how verdicts work3-bedroom house · DE6 2AF
Listing removedListed 198 days
Opportunity summary
See Archie’s verdict, returns by strategy and what to check before viewing.
About
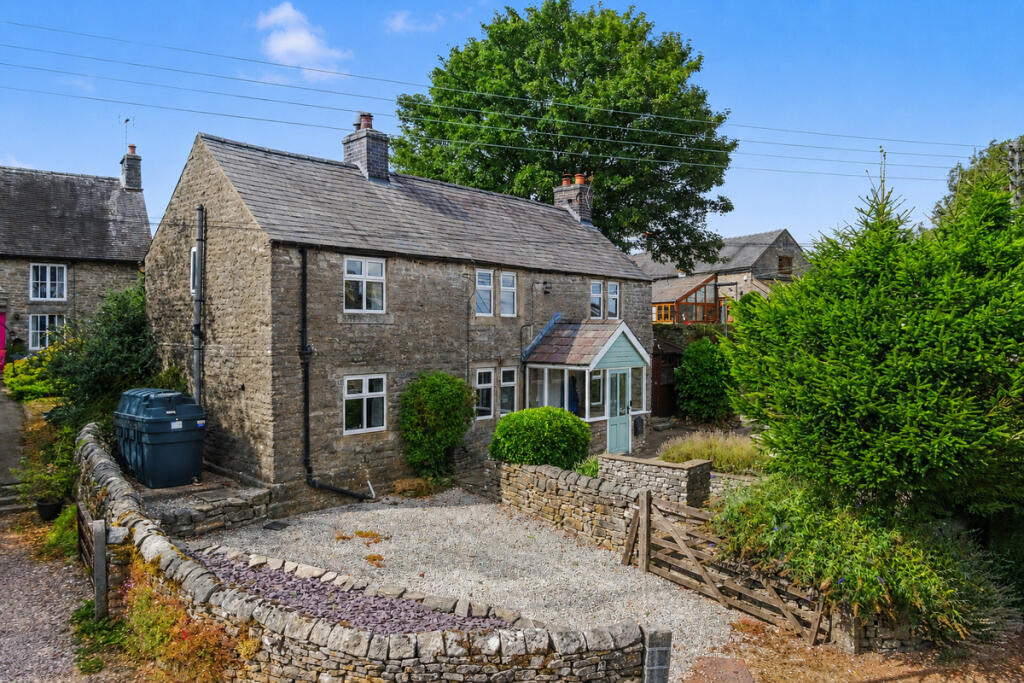
The property was extensively and sympathetically restored in 2022, the refurbishment programme includes: A two-storey extension to provide master bedroom with ensuite bathroom, utility room and additional living space with French doors opening onto the rear garden; new family shower room; Farho electric radiators with individually controlled zones via wifi; Rationel Alu-clad hybrid high performance, aesthetically pleasing double glazed windows benefiting from low maintenance and superior thermal efficiency.
The accommodation briefly comprises; sitting room with Clearview wood burning stove, dining room, hand-made fitted kitchen, utility room, three double bedrooms, ensuite bathroom along with a family shower room.
There is an attractive landscaped paved garden to the rear enjoying an open aspect.
Likely to suit a variety of buyers including: Families, professionals and couples; active retirees; walkers and those enjoying a variety of outdoor activities or as a holiday home.
There are many stunning Peak District countryside walks right from the doorstep. Internal viewing highly recommended – one not to be missed!
Accommodation An oak front entrance door opens into the Sitting Room 7.07m maximum x 3.94m maximum and 1.95m minimum (23’2” maximum x 12’11” maximum and 6’5” minimum) With oak flooring, front aspect double glazed window with window seat, feature fireplace with brick hearth and inset Clearview wood burning stove.
Three electric radiators and double glazed French doors open onto the rear garden. Doors lead to the kitchen and rear entrance hall/utility room.
Rear Entrance Hall/Utility Room having a wooden work surface with space for three appliances below with plumbing for a washing machine and dryer vent. A stable door opens onto the rear garden.
Kitchen 3.70m x 1.98m (12’2” x 6’6”) being comprehensively fitted with a range of handmade pine kitchen units comprising wall and base cupboards and drawers with display shelving and plate rack.
Pine work surface with inset ceramic Belfast sink, integrated dishwasher and fridge, stainless steel extractor hood.
There is an Everhot 90i range style electric cooker with two ovens, hot plate and two ring induction hob, available by separate negotiation.
Partially tiled wall/splashback, recessed ceiling spotlighting, rear aspect double glazed window and oak flooring.
An archway opens into the Dining Room 4.14m x 3.54m (13’7” x 11’7”) overall measurements.
Having continuation of the oak flooring, feature fireplace with brick hearth and inset Clearview wood burning stove. Electric radiator and front and side aspect double glazed windows.
Staircase leading to the First Floor semi-galleried Landing with exposed a-frame beam, access to the roof space and doors lead to the bedrooms and family shower room.
Bedroom One 5.09m x 2.40m (16’9” x 7’11”) with pitched roof giving a sense of light and space, electric radiator, rear aspect double glazed window overlooking the rear garden and with views of the surrounding countryside.
A sliding door opens into the En Suite Bathroom 2.88m x 1.89m (9’6” x 6’3”) comprising a free standing bath, pedestal wash hand basin, low flush wc, recessed ceiling spotlighting, loft access, electric radiator and rear aspect double glazed window with similar views to the master bedroom.
Bedroom Two 4.22m x 2.70m (13’10” x 8’10”) with in-built cupboard/wardrobe over the stairs, electric radiator and front and side aspect double glazed windows.
Bedroom Three 3.61m x 2.37m (11’10” x 7’9”) with electric radiator and front aspect double glazed window.
Family Shower Room 3.45m x 1.74m (11’4” x 5’9”) comprising a double shower cubicle with mains control shower, low flush wc, wash hand basin set on a stone plinth with wrought iron stand, recessed ceiling spotlighting, side aspect double glazed window, electric radiator and built in cupboard housing the Gledhill hot water cylinder.
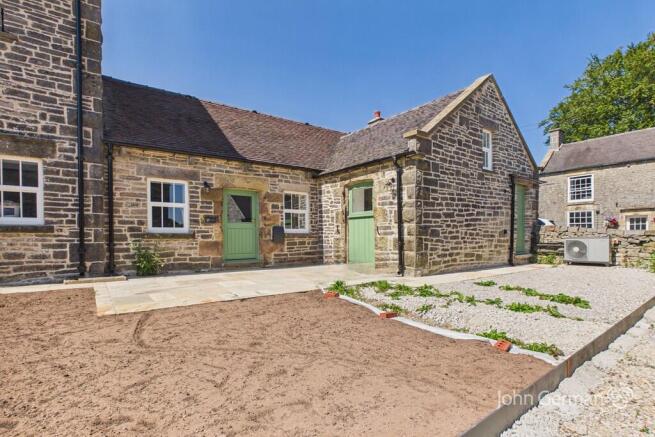
Outside There is a fore-garden with dry stone boundary wall and timber gate.
A pathway leads to the rear where there is an attractive landscaped paved courtyard garden with planted borders, timber shed and stone store, enclosed by dry stone walling and enjoying an open aspect.
Services It is understood that mains electric, water and drainage are connected to the property.
Fixtures & fittings Other than those fixtures and fittings specifically referred to in these sales particulars no other fixtures and fittings are included in the sale.
No specific tests have been carried out on any of the fixtures and fittings at the property.
Tenure It is understood that the property is held freehold but interested parties should verify this position with their solicitors. Council tax For Council Tax purposes the property is in band D.
EPC rating tbc viewing Strictly by prior appointment with the sole agents Messrs Fidler-Taylor & Co on . WHAT3WORDS abundance.warns.divided Ref FTA2832
Value & comps
No previous sales on record.
Returns
Set an offer; the calculator follows it.
We're still gathering serviced-accommodation data for this area.
Archie refurb estimate: a Pro feature
0.0% below asking
This is not financial or investment advice. Prop AI Deals is not authorised by the Financial Conduct Authority (FCA) to provide investment advice.
All investment calculators, property analyses, and AI-generated insights are for informational purposes only. Property investment carries risk and may result in financial loss. All calculations should be independently verified and you should consult with FCA-authorised financial advisers before making any investment decisions.
Past performance does not guarantee future results. Tax implications vary by individual circumstances.
Deal
Properties like this can earn 2–3x BTL yields when converted to HMO, with retrofit costs around £10k/room. Sign in to see the full tier, yield projection, and cost breakdown.
Commercial properties like this can earn 30-50% higher yields when converted to residential under Class MA / Q / P / PA, with prior approval costing ~GBP 96/unit. Sign in to see the recommended route, yield uplift, and cost breakdown.
BRRR-suited properties can recycle 80-100% of investor capital on refi, leaving a high-yielding rental with most of the money out. Sign in to see the refurb cost stack, ARV projection, and refinance maths.
Detached + large garden = sub-division play. Pro tier unlocks the tier badge, plot size, uplift estimate, and regional land benchmark.
Short-lease flats trade at deep discount, but extending under the 1993 Act often costs far less than the discount. Pro tier unlocks the tier badge, premium breakdown, long-lease ARV and arbitrage maths.
See projected short-stay revenue vs a vanilla BTL for this property.
See real sub-let margins (HMO room rates & SA nightly rates) vs the landlord rent.
Area
Agent & docs

FAQ
About 16, Stone Cottage, Wetton
Explore nearby