3-bedroom house · PR26 9AQ
For saleReduced £10k (−2%) on 6 OctListed 116 days
Opportunity summary
See Archie’s verdict, returns by strategy and what to check before viewing.
About
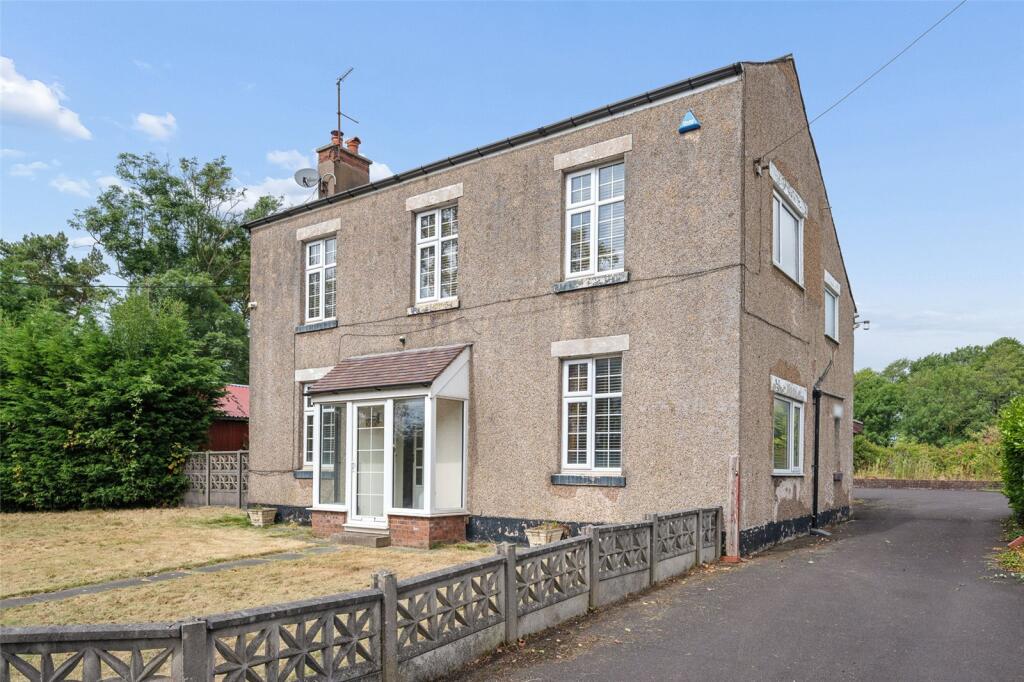
This stunning property located on Pompian Brow provides excellent accommodation throughout with three bedrooms and a family bathroom to the first floor, a spacious living room with stone fire surround and log burning stone, a conservatory, separate dining room and a breakfast kitchen with an adjacent porch to the ground floor.
The amenities continue externally with off-road parking for three cars on a flagged drive to the side, a detached garage with adjacent store, good-sized rear garden offering various spaces for al fresco dining and lounging and the obligatory summer house.
The house is fully double glazed and has gas central heating with radiators to all rooms.
Through the keyhole… Once you have opened the latched picket gate, a hardwood front entrance door opens into a surprisingly spacious lounge, with original beams to the ceiling and a feature stone fireplace with a log burning stove.
A window to the front reflects light through to the folding timbers doors which open into a conservatory to the rear, accessed over stained timber flooring.
Recess downlights are fitted for evening light and traditional radiators provide extra warmth which can filter throughout the home via the open staircase to the first floor.
The conservatory has two exposed brick walls and a Upvc windows to the rear, providing that extra space to sit and view the garden, or as a home office area.
The timber flooring continues through here, enhancing the cottage feel.
Located off from the lounge, the dining room is spacious and has a window to the front and side with a central pendant light, meter cupboard and a tongue and groove latch door opening into the breakfast kitchen.
A room with a view The breakfast Wren kitchen was fitted in 2025 with extensive wall and base units in a cashmere grey finish, with wood countertops and splash tiling.
There is a window to the side and a one and half bowl sink with swan neck mixer taps beneath the window to the rear overlooking the garden.
The units incorporate an electric oven and hob, integrated fridge freezer, plumbing for an automatic washing machine and dishwasher.
A breakfast seating area beneath the side window has a radiator below, the floor is tiled for convenience, and recess downlights illuminate the space between the beams.
A part glazed latch door leads to the rear porch which is glazed to the side and rear and has a York stone flagged floor, part glazed stable door to the rear garden and tongue and groove ceiling with recess downlights- the ideal area for kicking off muddy boots and hanging coats.
Up the apples and pears… The landing is warmed by a radiator and provides access to the three double bedrooms and the family bathroom through painted latched doors.
The master bedroom is situated to the rear and enjoys views over the garden and the open fields beyond.
Fitted with tongue and groove wardrobes with glazed panels to one wall and again, recess downlights are located between the beams.
Bedrooms two and three are both double rooms and located to the front of the property with exposed beams and spotlights.
Bedroom two has a painted timber floor, whilst bedroom three is fitted with tongue and groove wardrobes with glazed inserts and a central dressing table.
The family bathroom to the rear of the cottage with an opaque window has a tiled floor and tiling to splash areas.
Fitted with a four-piece suite to include a pedestal wash hand basin, panelled bath, low flush w.c. And a shower cubicle with power shower.
From this room, there is access to the partly boarded and insulated loft.
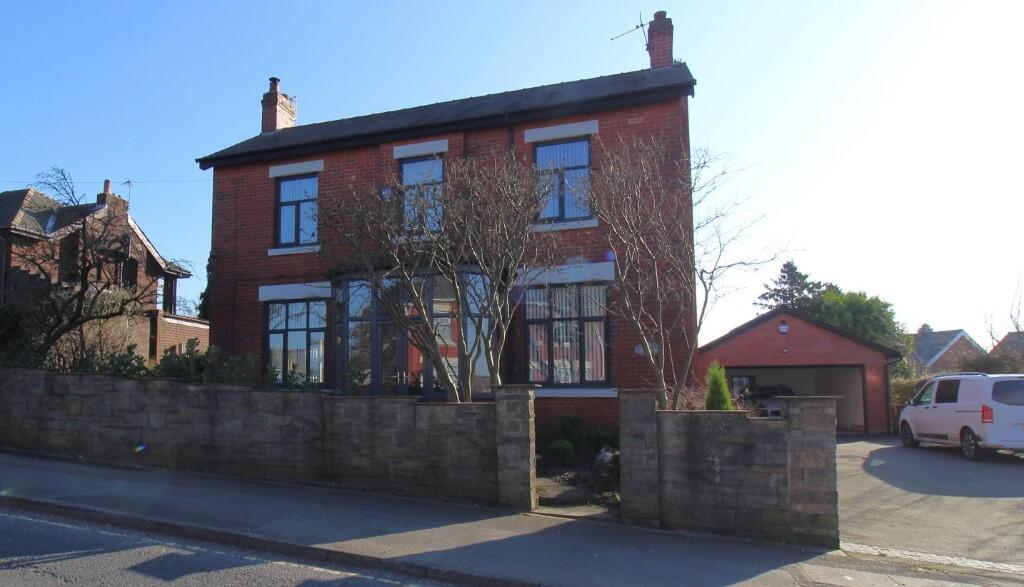
Roses around the door… An established wisteria to the front elevation, combined with roses around the front door, a painted picket fence and latch picket gate provide an attractive first impression, initiating the cottage feel straight away.
To the side is a brick wall with a flagged driveway allowing parking for up to three cars and leads to the detached brick garage with up and over door, power and light.
From the garage, an access door leads into the rear garden, or a latched gate from the driveway also gives access to the garden.
The rear patio with seating area and built in barbeque extends to lawn with flower borders to one side and adjacent raised beds.
The perfect retreat in the form of a painted summer house is located to one corner, which has power and light and looks over the garden to the rear of the house. Behind the garage is a timber store.
We are reliably informed that the Tenure of the property is Freehold The Local Authority is South Ribble Borough Council The EPC rating is D The Council Tax Band is D The property is served by mains drainage Viewing is strictly by appointment through Maria B Evans Estate Agents Please note: Room measurements given in these property details are approximate and are supplied as a guide only.
All land measurements are supplied by the Vendor and should be verified by the buyer's solicitor.
We would advise that all services, appliances and heating facilities be confirmed in working order by an appropriately registered service company or surveyor on behalf of the buyer as Maria B.
Evans Estate Agency cannot be held responsible for any faults found. No responsibility can be accepted for any expenses incurred by prospective purchasers.
Sales Office: 34 Town Road, Croston, PR26 9RB T: Rentals T: W: E: Company No 8160611 Registered Office: 5a The Common, Parbold, Lancs WN8 7HA
Value & comps
No previous sales on record.
Returns
Set an offer; the calculator follows it.
We're still gathering serviced-accommodation data for this area.
Archie refurb estimate: a Pro feature
0.0% below asking
This is not financial or investment advice. Prop AI Deals is not authorised by the Financial Conduct Authority (FCA) to provide investment advice.
All investment calculators, property analyses, and AI-generated insights are for informational purposes only. Property investment carries risk and may result in financial loss. All calculations should be independently verified and you should consult with FCA-authorised financial advisers before making any investment decisions.
Past performance does not guarantee future results. Tax implications vary by individual circumstances.
Deal
Properties like this can earn 2–3x BTL yields when converted to HMO, with retrofit costs around £10k/room. Sign in to see the full tier, yield projection, and cost breakdown.
Commercial properties like this can earn 30-50% higher yields when converted to residential under Class MA / Q / P / PA, with prior approval costing ~GBP 96/unit. Sign in to see the recommended route, yield uplift, and cost breakdown.
BRRR-suited properties can recycle 80-100% of investor capital on refi, leaving a high-yielding rental with most of the money out. Sign in to see the refurb cost stack, ARV projection, and refinance maths.
Detached + large garden = sub-division play. Pro tier unlocks the tier badge, plot size, uplift estimate, and regional land benchmark.
Short-lease flats trade at deep discount, but extending under the 1993 Act often costs far less than the discount. Pro tier unlocks the tier badge, premium breakdown, long-lease ARV and arbitrage maths.
See projected short-stay revenue vs a vanilla BTL for this property.
See real sub-let margins (HMO room rates & SA nightly rates) vs the landlord rent.
Area
Agent & docs
FAQ
About Hollytree cottage, Pompian Brow, Leyland
Explore nearby