We've tightened what earns a Pursue. A home now needs a published valuation, a strategy that still makes money after real running costs and lender stress tests, and no listing problems that would stop a mortgage. You'll see fewer Pursues, and each one has been checked harder.
See how verdicts work2-bedroom house · NP26 4EN
Listing removedListed 174 days
Opportunity summary
See Archie’s verdict, returns by strategy and what to check before viewing.
About
No chain!
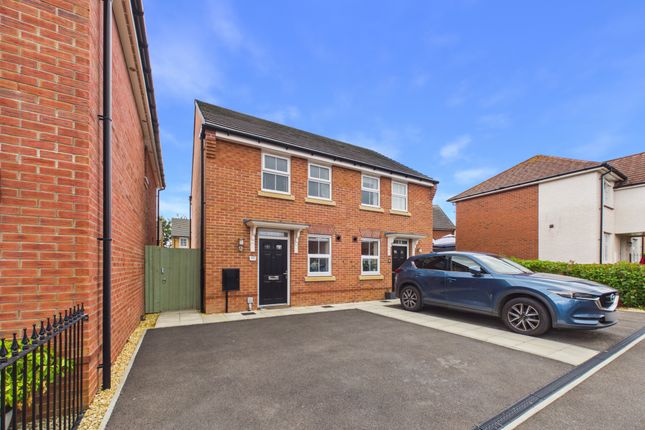
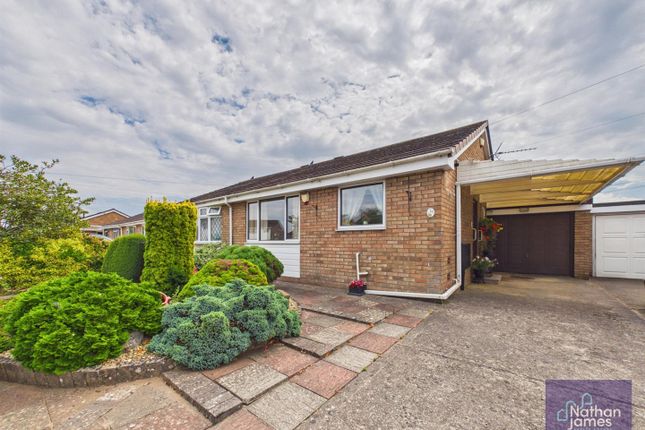
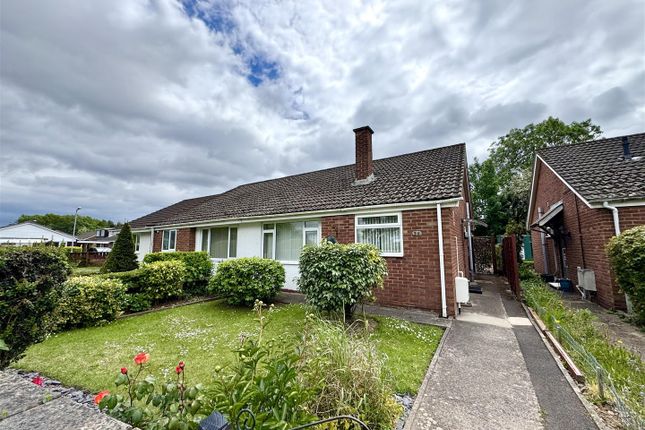
A spacious and versatile home with over 700 sq ft of living space, two double bedrooms (potential for three), modern kitchen/diner, sunny garden with covered seating and a cabin/office, plus driveway parking.
Ideal for a range of buyers - viewing advised!
Description Offered to the market with no onward chain, this deceptively spacious and versatile home delivers over 700 sq ft of well-presented living space, complemented by a superb garden cabin, ideal for modern living.
The property strikes a great balance between comfort and practicality.
A welcoming entrance hall leads through to a modern kitchen/dining room, a sociable space perfect for everything from busy mornings to relaxed evenings with friends.
There’s also a useful side hallway, utility room and ground floor W.C. To the rear, the generous living room provides a cosy yet spacious setting to unwind.
Upstairs, you’ll find two well-proportioned double bedrooms and a family bathroom.
The main bedroom offers excellent space and presents a genuine opportunity to be reconfigured into a two bedrooms, making this a smart choice for growing families or buyers looking to add value.
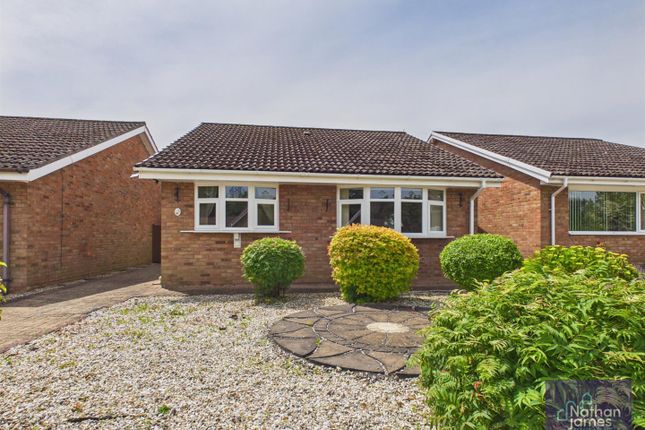
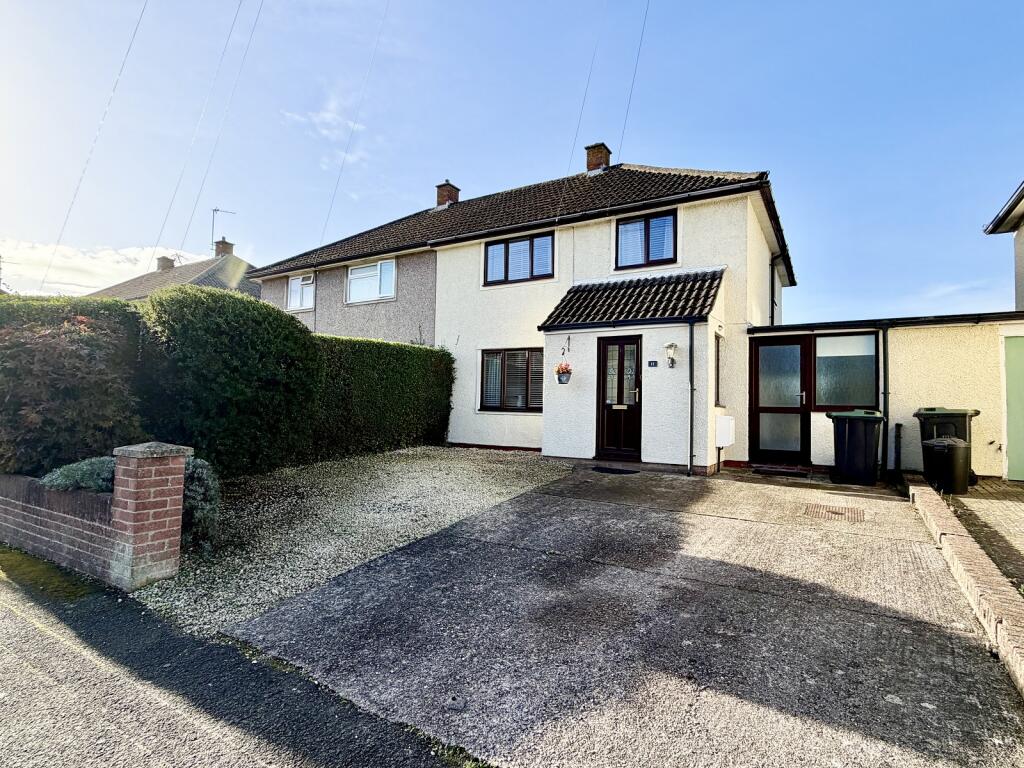
Outside, the property continues to impress. There’s off-road parking for two vehicles to the front, while the rear garden enjoys a sunny aspect and a good level of privacy.
Designed with both relaxation and entertaining in mind, it features a covered seating area, lawn, and a detached cabin, a real asset for anyone working from home, running a business, or simply needing extra space.
Whether you’re a first-time buyer, upsizer, downsizer, or investor, this home offers flexibility, potential, and lifestyle appeal in equal measure. Early viewing is highly recommended.
Caldicot town centre is conveniently located just a short distance away, offering a variety of local convenience stores as well as two larger supermarkets.
The area is also home to junior and secondary schools. Transportation options are plentiful, with bus and rail links available in both Caldicot and Chepstow.
In addition, the property benefits from excellent road and motorway networks, providing easy access to larger towns and cities for those who commute.
Reception Hall Approached via a composite panelled door with double glazed inserts. Inset spotlighting to plain ceiling. Pull out storage and understaffs cloaks cupboard.
Good quality wood effect flooring. Panelled radiator. Stairs to first floor landing. Doors off. Kitchen Dining Room (3.33m x 2.67m (10'11 x 8'09)) Inset spotlighting to plain ceiling.
The kitchen is fitted with a contemporary range of base and eye level storage units, all with granite effect work surfaces and complimentary up stands.
Single drainer stainless steel sink and mixer tap set into work surface. Built in fan assisted cooker. Four ring gas hob, with glass splash back and extractor hood with lighting over.
Plumbing and space for dishwasher. Space for fridge freezer. Tiled floor. Panelled radiator. UPVC double glazed window to front elevation. UPVC glazed and panelled door to see hallway.
Side Hallway Panelled radiator. UPVC opaque double glazed door to side. Door utility room. Utility Room Plumbing and space for automatic washing machine and tumble dryer. Panelled radiator.
UPVC double glazed window to side. Door to ground floor W.C. Ground Floor W.C. Low level W.C. Living Room (5.28m x 3.56m (17'04 x 11'08)) Inset spotlighting to plain ceiling.
Feature fireplace with reclaimed wrought iron surround, Good quality wood effect flooring. Panelled radiator. UPVC double glazed window to rear.
First Floor Stairs And Landing Inset spotlighting to plain ceiling. Access to loft inspection point. Panelled radiator. Doors off.
Bedroom One (5.33m max to recess x 2.69m (17'06 max to recess x) Inset spotlighting to plain ceiling. Cupboard housing wall mounted gas combination boiler. Panelled radiator.
UPVC double glazed window to front.
Agents note: This bedroom offers excellent space and presents a genuine opportunity to be subdivided to create an additional bedroom, making this a smart choice for growing families or buyers looking to add value.
Bedroom Two (3.45m x 3.02m (11'04 x 9'11)) Inset spotlighting to plain ceiling. Panelled radiator. UPVC double glazed window to rear elevation. Bathroom Inset spotlighting to plan ceiling.
Modern white suite comprising a low level W.C. Pedestal wash hand basin with chrome mixer tap. Bath with chrome mixer tap and shower attachment over. Part tiling to walls. Tiled floor.
Panelled radiator. Opaque UPVC double glazed window to rear. Driveway Loose stone chipped double driveway providing off road parking. Gateway leading to the rear garden.
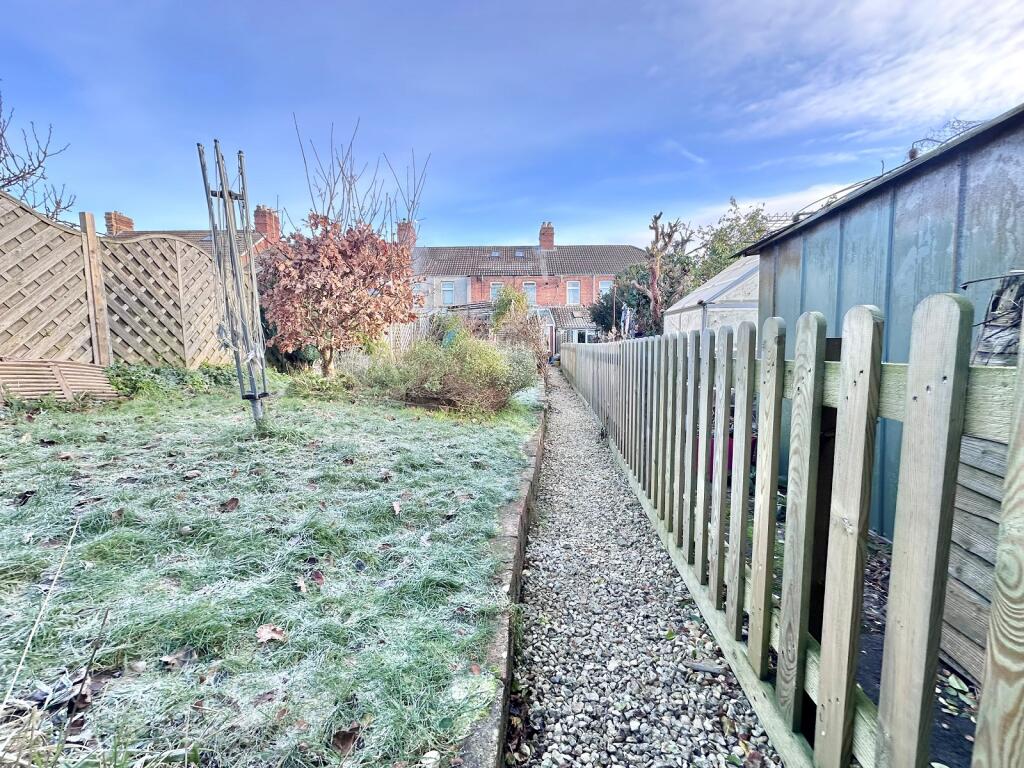
Garden To the rear, the property boasts a generous, sun-filled garden, a real highlight of the home.
A raised, decked seating area with a covered canopy creates the perfect spot for outdoor dining or relaxing, whatever the weather.
Beyond this, the garden is mainly laid to lawn, offering plenty of space for children to play or for keen gardeners to enjoy. At the far end, a detached cabin, currently used as a playroom.
Garden Cabin With power points and lighting. The cabin is currently used as a playroom, but provides a versatile additional space ideal for a home office, studio, or hobby room.
Material Information Tenure - Freehold Council Tax Band - C Mains gas. Mains electricity. Mains water. Mains drainage. We are informed the property is standard construction.
Broadband and mobile coverage. Please check the Ofcom website for broadband and mobile coverage:
Value & comps
No previous sales on record.
Returns
Set an offer; the calculator follows it.
Short-let licence or registration needed
We're still gathering serviced-accommodation data for this area.
Archie refurb estimate: a Pro feature
0.0% below asking
This is not financial or investment advice. Prop AI Deals is not authorised by the Financial Conduct Authority (FCA) to provide investment advice.
All investment calculators, property analyses, and AI-generated insights are for informational purposes only. Property investment carries risk and may result in financial loss. All calculations should be independently verified and you should consult with FCA-authorised financial advisers before making any investment decisions.
Past performance does not guarantee future results. Tax implications vary by individual circumstances.
Deal
Properties like this can earn 2–3x BTL yields when converted to HMO, with retrofit costs around £10k/room. Sign in to see the full tier, yield projection, and cost breakdown.
Commercial properties like this can earn 30-50% higher yields when converted to residential under Class MA / Q / P / PA, with prior approval costing ~GBP 96/unit. Sign in to see the recommended route, yield uplift, and cost breakdown.
BRRR-suited properties can recycle 80-100% of investor capital on refi, leaving a high-yielding rental with most of the money out. Sign in to see the refurb cost stack, ARV projection, and refinance maths.
Detached + large garden = sub-division play. Pro tier unlocks the tier badge, plot size, uplift estimate, and regional land benchmark.
Short-lease flats trade at deep discount, but extending under the 1993 Act often costs far less than the discount. Pro tier unlocks the tier badge, premium breakdown, long-lease ARV and arbitrage maths.
See projected short-stay revenue vs a vanilla BTL for this property.
See real sub-let margins (HMO room rates & SA nightly rates) vs the landlord rent.
Area
Agent & docs

FAQ
About 27, Caemawr Road, Caldicot
Explore nearby