We've tightened what earns a Pursue. A home now needs a published valuation, a strategy that still makes money after real running costs and lender stress tests, and no listing problems that would stop a mortgage. You'll see fewer Pursues, and each one has been checked harder.
See how verdicts work3-bedroom flat · CF64 3NS
For saleListed 399 days
Opportunity summary
See Archie’s verdict, returns by strategy and what to check before viewing.
About
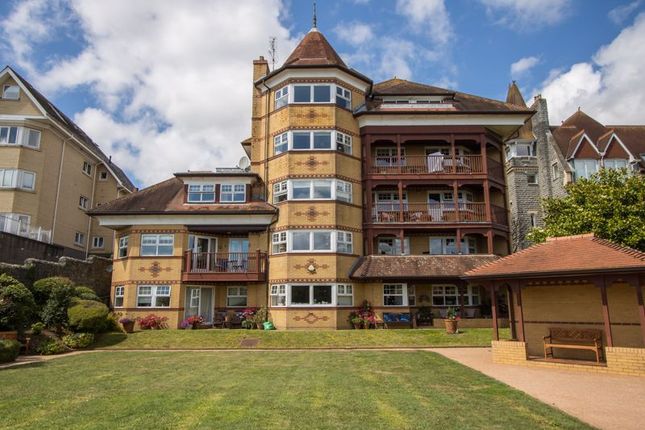
An immaculately kept three bedroom apartment with private spa on Penarth waterfront in this famous Grade II listed Penarth landmark.
Finished to a very high standard and offering extremely spacious, stylish and versatile living space with secure, gated off road parking.
A slice of Penarth history that remains a focal point of the thriving seafront. EPC: C.
Accommodation Ground Floor Entrance Hall A wide, spacious entrance hall with a tiled floor and underfloor heating throughout.
Staircase up to the mezzanine level, glazed doors into the fitness suite and a door leading through the rear lobby that provides access out to the car park and up to the first floor.
Wellness Spa (19' 8'' x 22' 0'' (6m x 6.7m)) A high quality spa with zen garden, completely remodelled in 2023 and with facilities including an Technogym Kinesis, Sauna with huum WiFi controls, changing room, Boffi shower room, herringbone hardwood yoga floor, Flos lighting anad Porada shelving.
Rear Lobby (7' 11'' x 18' 5'' (2.42m x 5.62m)) Tiled flooring throughout. Door into the undercroft parking area. Staircase to the first floor with a useful under stair area.
First Floor Landing A central landing giving access to the living room, all bedrooms and main bathroom. Extra wide plank oak hardwood flooring and custom made doors. Large built-in cupboards.
Living Room (18' 8'' x 28' 3'' (5.68m x 8.62m)) The focal point of the property is this very impressive central living room with high vaulted ceilings, exposed original brickwork and curved iron ceiling beams with Penarth crest detailing that would have made up the roof above the original Penarth Baths.
Contemporary large format tiles and hydronic underfloor heating throughout. Feature log burner.
Custom centre spine staircase to the mezzanine level with designer glass balustrade and solid oak treads. Semi-circular windows to one side. Feature lighting. Power and TV points. Open to the kitchen.
Kitchen (19' 6'' x 9' 11'' (5.95m x 3.03m)) A kitchen with utility space, forming part of the main open living area and comprising a Poggenpohl kitchen with breakfast bar.
Integrated Gaggennau appliances including fridge, freezer, dishwasher, convection oven, four zone induction hob with hotplate, a Miele washer dryer and a Liebherr wine fridge.
Sink and drainer with mixer tap. Semi-circular window to the side. Large format floor tiles with under floor heating, continued seamlessly from the living room. Recessed lighting.
Mezzanine Level This is a versatile space that overlooks the main living area. Currently utilised as both home office and relaxation space. Attractive hardwood flooring. Feature Flos lighting.
Exposed original brick wall and window to one end.
Bedroom 1 (19' 6'' maximum x 19' 5'' maximum (5.94m maximum x 5.93m maximum)) A very spacious master bedroom suite with Boffi bathroom, extra wide hardwood flooring, high end Italian closets and original brick walls.
En-Suite (10' 0'' x 7' 7'' (3.04m x 2.3m)) A Boffi en-suite bathroom comprising a walk-in shower, WC and inset wash basin with storage below. Exposed birck wall to one side. Recessed lights.
Bedroom 2 (14' 1'' x 8' 11'' (4.3m x 2.73m)) The second double bedroom, once again with extra wide plank oak hardwood flooring and original brick wall. Velux window.
Bedroom 3 (18' 7'' x 8' 8'' (5.67m x 2.63m)) The final double bedroom. Extra wide plank hardwood floor. Original brick wall.
Bathroom (14' 1'' x 9' 6'' (4.3m x 2.9m)) Boffi bathroom suite comprising a bath with mixer shower and glass screen, WC and vanity unit with wash basin and storage below. Exposed brick wall.
Velux window. Tiled floor. Outside Front Accessed via a gate from Bridgeman Road with stone steps leading down to a small paved area and further stone steps leading up to the front door.
Bticino door entry video system. Mailbox. Outside light. Rear Accessed via secure electric gate leading down to two allocated spaces. Door leading directly into the ground floor inner hall.
Additional Information Tenure We have been informed that the property is owned on a leasehold basis of 999 years from 2006, and with a 25% share of the management company that owns the freehold.
The management company that jointly owns the four properties in this part of the development, the original Victorian baths, charge approximately £50 per annum as a service charge for general maintenance and buildings insurance.
Council Tax Band The Council Tax band for this property is Band I, which equates to a payment of £4,956.02 for the year 2025/26. Approximate Gross Internal Area 2906 sq ft / 270 sq m.
Utilities The property is connected to mains gas, electricity, water and sewerage services and has gas central heating.
Value & comps
No previous sales on record.
Returns
Set an offer; the calculator follows it.
Short-let licence or registration needed
We're still gathering serviced-accommodation data for this area.
Archie refurb estimate: a Pro feature
0.0% below asking
This is not financial or investment advice. Prop AI Deals is not authorised by the Financial Conduct Authority (FCA) to provide investment advice.
All investment calculators, property analyses, and AI-generated insights are for informational purposes only. Property investment carries risk and may result in financial loss. All calculations should be independently verified and you should consult with FCA-authorised financial advisers before making any investment decisions.
Past performance does not guarantee future results. Tax implications vary by individual circumstances.
Deal
Properties like this can earn 2–3x BTL yields when converted to HMO, with retrofit costs around £10k/room. Sign in to see the full tier, yield projection, and cost breakdown.
Commercial properties like this can earn 30-50% higher yields when converted to residential under Class MA / Q / P / PA, with prior approval costing ~GBP 96/unit. Sign in to see the recommended route, yield uplift, and cost breakdown.
BRRR-suited properties can recycle 80-100% of investor capital on refi, leaving a high-yielding rental with most of the money out. Sign in to see the refurb cost stack, ARV projection, and refinance maths.
Detached + large garden = sub-division play. Pro tier unlocks the tier badge, plot size, uplift estimate, and regional land benchmark.
Short-lease flats trade at deep discount, but extending under the 1993 Act often costs far less than the discount. Pro tier unlocks the tier badge, premium breakdown, long-lease ARV and arbitrage maths.
See projected short-stay revenue vs a vanilla BTL for this property.
See real sub-let margins (HMO room rates & SA nightly rates) vs the landlord rent.
Area
Agent & docs
FAQ
About 4, Balmoral Quays, Penarth
Explore nearby