3-bedroom flat · CF64 3AW
Sold STCListed 291 days
Opportunity summary
See Archie’s verdict, returns by strategy and what to check before viewing.
About
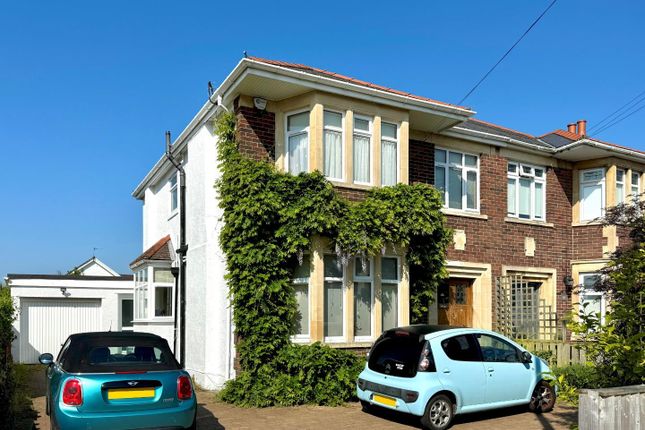
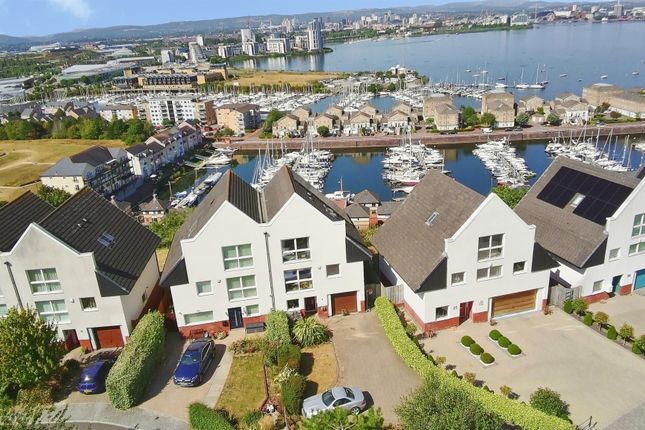
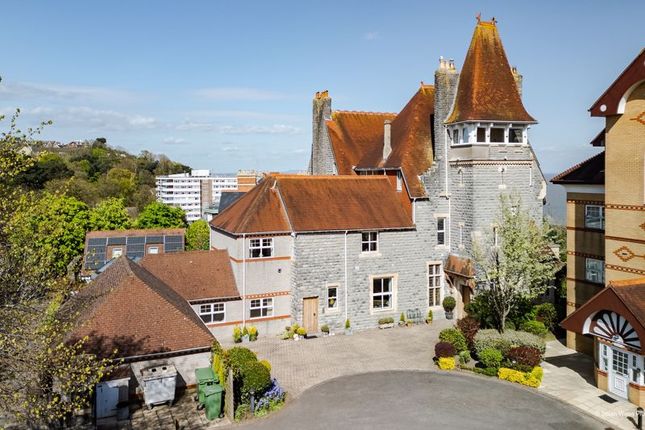
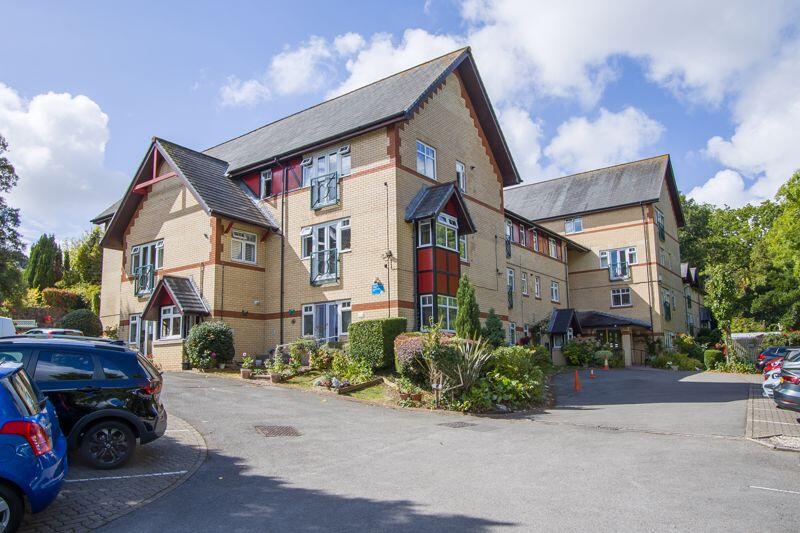
A very spacious three bedroom flat located on the ground floor of this prestigious Penarth development with impressive views across the Bristol Channel, off road parking and a double garage.
The property comprises a large central entrance hall, open plan living / dining room, kitchen, three bedrooms and two bathrooms.
There is a balcony accessed from the kitchen and living room while the garage is conveniently located in the gated parking area, close to the front door of the building.
The development benefits from having very well cared for communal gardens and indoor swimming pool with spa. There is gated access to Windsor Gardens from the communal grounds. EPC: B.
Accommodation Entrance Hall Fitted carpet. Large built-in coat cupboard and two additional cupboards with fitted shelving. Coved ceiling. Two fitted wall lights. Power points and phone points.
Doors to all bedrooms, the bathroom and kitchen along with double glazed panel doors into the living and dining room. Central heating radiator.
Dining Room (11' 6'' maximum x 16' 4'' (3.5m maximum x 4.97m)) Fitted carpet. UPVC double glazed window to the rear with views over the Channel. Central heating radiator. Coved ceiling. Power points.
Open to the sitting room.
Sitting Room (16' 8'' max x 16' 8'' max (5.08m max x 5.08m max)) An octagonal sitting room with uPVC double glazed windows that give panoramic views over the communal gardens and Bristol Channel.
Fitted carpet. Fitted gas fire with granite hearth. Coved ceiling. Central heating radiator. Four fitted wall lights. Power points and TV point.
Kitchen (11' 11'' max x 16' 3'' max (3.62m max x 4.96m max)) Oak effect laminate flooring. Fitted kitchen comprising wall units and base units with laminate work surfaces and white doors.
Integrated appliances including an electric oven and grill, four zone electric hob, extractor hood, fridge freezer, dishwasher and washing machine. Central heating radiator. Part tiled walls.
UPVC double glazed windows and door onto the balcony. Coved ceiling. Power points. Bedroom 1 (11' 7'' x 18' 0'' (3.54m x 5.48m)) Double bedroom with dressing room and en-suite.
Fitted carpet throughout. UPVC double glazed window to the rear. Fitted bedroom storage including wardrobes and overhead cupboards. Central heating radiator. Coved ceiling. Power points and TV point.
Dressing Room (7' 10'' plus wardrobes x 6' 3'' (2.39m plus wardrobes x 1.9m)) Open from the bedroom and with access into the en-suite. Fitted carpet. Central heating radiator. Coved ceiling.
En-Suite (11' 2'' max x 7' 7'' max (3.41m max x 2.32m max)) Tiled floor and part tiled walls. Suite comprising a walk-in shower, WC, bidet and wash hand basin. Heated towel rail. Coved ceiling.
Extractor fan. Shaver point. Bedroom 2 (11' 7'' x 11' 11'' (3.54m x 3.62m)) Double bedroom with uPVC double glazed window to the front. Fitted carpet. Fitted wardrobes. Coved ceiling. Power points.
Central heating radiator. Bedroom 3 (11' 8'' x 8' 6'' (3.55m x 2.59m)) A single bedroom, ideal as and currently used as a home office. Fitted carpet.
UPVC double glazed window to the side with Channel views. Coved ceiling. Power points. Central heating radiator. Bathroom (8' 3'' x 5' 10'' (2.51m x 1.78m)) Vinyl tiled floor.
Suite comprising a panelled bath with mixer shower and folding glass screen, WC and wash hand basin with storage below. Part tiled walls. Coved ceiling. Shaver point. Extractor fan.
Two fitted wall lights. Outside Balcony (26' 8'' max x 5' 4'' min (8.14m max x 1.62m min)) A spacious balcony with impressive panoramic views across the communal gardens and Bristol Channel.
Space for dining and sitting furniture. Outside lights. Garage (15' 5'' x 18' 11'' (4.69m x 5.77m)) Double garage with electric up and over door. Electric light and power points. Fitted shelving.
Partially boarded loft area with potential for more.
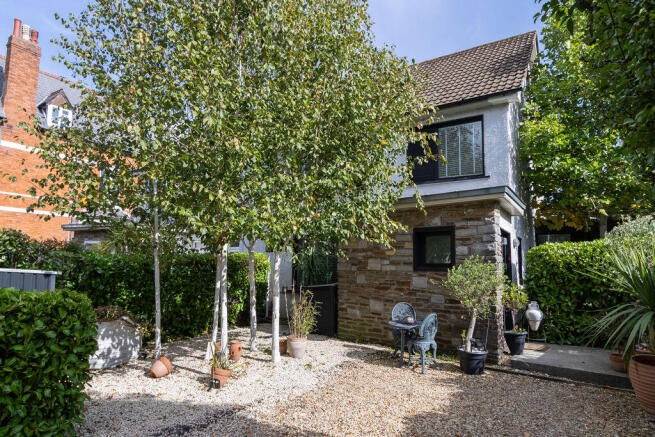
Communal Facilities Garden The property has an extensive parking area to the front, gated, which gives access to the garages that belong to each apartment.
There are also very attractively landscaped, mature gardens to the rear that benefit from views over Windsor Gardens and the Bristol Channel.
Swimming Pool There is an enclosed indoor heated swimming pool on the lower ground floor. Access from the lift, stairs or through double glazed doors from the garden.
There are changing rooms, shower room, steam room, toilet and laundry facilities. Additional Information Tenure The vendor that the property is Leasehold, 999 years from 1st January 1993.
The vendor has a share of the Freehold, with the other owners who form Glynne Tower (Penarth) Ltd Managing Company.
Council Tax Band The Council Tax band for this property is H, which equates to a charge of £4,248.06 for the year 2025/26.
Service Charge The service charge has been confirmed as £5,491.05 per annum, payable quarterly (£1372.76 per quarter).
Ground Rent There is no ground rent to pay due to the property owners in Glynne Tower owning a share of the freehold. Approximate Gross Internal Area 1463 sq ft / 136 sq m.
Utilities The property is connected to mains electricity, gas, water and sewerage services.
Value & comps
No previous sales on record.
Returns
Set an offer; the calculator follows it.
We're still gathering serviced-accommodation data for this area.
Archie refurb estimate: a Pro feature
0.0% below asking
This is not financial or investment advice. Prop AI Deals is not authorised by the Financial Conduct Authority (FCA) to provide investment advice.
All investment calculators, property analyses, and AI-generated insights are for informational purposes only. Property investment carries risk and may result in financial loss. All calculations should be independently verified and you should consult with FCA-authorised financial advisors before making any investment decisions.
Past performance does not guarantee future results. Tax implications vary by individual circumstances.
Deal
Properties like this can earn 2–3x BTL yields when converted to HMO, with retrofit costs around £10k/room. Sign in to see the full tier, yield projection, and cost breakdown.
Commercial properties like this can earn 30-50% higher yields when converted to residential under Class MA / Q / P / PA, with prior approval costing ~GBP 96/unit. Sign in to see the recommended route, yield uplift, and cost breakdown.
BRRR-suited properties can recycle 80-100% of investor capital on refi, leaving a high-yielding rental with most of the money out. Sign in to see the refurb cost stack, ARV projection, and refinance maths.
Detached + large garden = sub-division play. Pro tier unlocks the tier badge, plot size, uplift estimate, and regional land benchmark.
Short-lease flats trade at deep discount, but extending under the 1993 Act often costs far less than the discount. Pro tier unlocks the tier badge, premium breakdown, long-lease ARV and arbitrage maths.
See projected short-stay revenue vs a vanilla BTL for this property.
See real sub-let margins (HMO room rates & SA nightly rates) vs the landlord rent.
Area
Agent & docs
FAQ
About 4 Glynne Tower, 12 Bridgeman Road, Penarth
Explore nearby