We've tightened what earns a Pursue. A home now needs a published valuation, a strategy that still makes money after real running costs and lender stress tests, and no listing problems that would stop a mortgage. You'll see fewer Pursues, and each one has been checked harder.
See how verdicts work3-bedroom detached house · EX6 7SR
For saleListed 31 days
Opportunity summary
See Archie’s verdict, returns by strategy and what to check before viewing.
About
A versatile family home in a popular Devon village surrounded by attractive grounds amounting to approximately 1.93 acres.
Situation The property is situated in the small village of Longdown, only 5 miles from the Dartmoor National Park. The village has a vibrant community with a popular pub and village hall.
It is set well back from the road in a south-facing location.
It is only 2 miles from St Thomas, a suburb of Exeter which has a good range of day-to-day facilities whilst the centre of Exeter is only 4 miles.
Longdown has excellent access to the A30 dual carriageway.
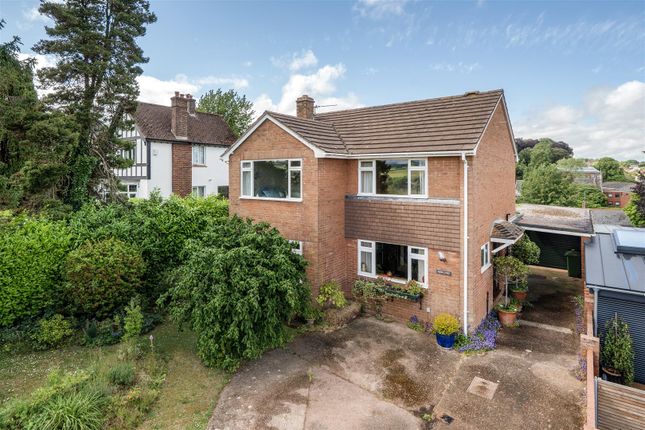
Description The Driffold is an impressive and versatile family home, occupying a prominent position with far-reaching rural views across the neighbouring Perridge Estate.
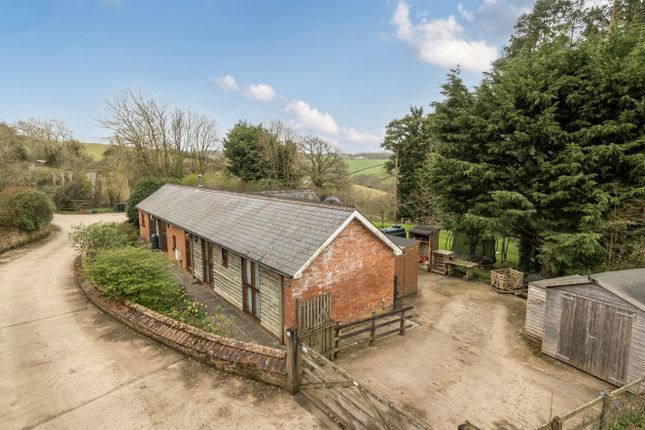
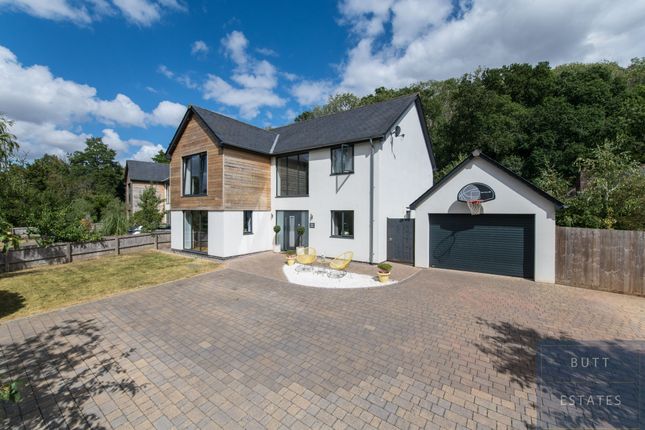
The property is unlisted and approached via a gravel driveway, providing access to a detached workshop, garage and separate carport.
The house is surrounded by attractive gardens and grounds, beyond which lies a gently sloping paddock. In all the land amounts to approximately 1.93 acres.
Accommodation From the entrance driveway, a door opens into a generous utility room, fitted with a range of cupboards and incorporating a separate WC.
From here, access is provided into a spacious open-plan dining room, which in turn leads through to the impressive triple-aspect kitchen/breakfast room.
The kitchen is fitted with a modern range of integrated appliances, complemented by a central island providing an excellent focal point and additional workspace.
A set of patio doors opens directly onto a south-facing terrace, creating a seamless connection between the kitchen and the gardens beyond.
A hallway from the dining room leads to the front entrance door and a versatile ground floor snug, which could equally serve as a fourth bedroom. A shower room is conveniently situated off the snug.
From the hallway, stairs rise to the first floor. The first floor landing provides access to three further bedrooms.
There are two well-proportioned double bedrooms, both benefiting from fitted cupboards, together with a single bedroom/study. A modern family bathroom completes the first-floor accommodation.
Land And Gardens The property is approached via a sweeping driveway, which leads to both the main house and detached outbuildings.
To the front of the house is an attractive covered porch with seating area whilst to the south elevation is a delightful al fresco dining area providing a wonderful space from which to enjoy the surrounding gardens and grounds.
The land extends to approximately 1.93 acres and is broadly divided into two distinct areas.
The principal gardens are predominantly laid to generous areas of lawn, interspersed with established and mature planting, creating a pleasant and private setting around the house.
Beyond the more formal gardens is a more natural area of grounds, providing a greater sense of space and an opportunity for a variety of uses.
This area also incorporates a substantial polytunnel and pv array.
The combination of established gardens, natural grounds and useful outbuildings creates a particularly versatile and appealing property.
Services Utilities: Mains water and electricity Private drainage: Septic tank with 2 soakaways with drainage from the outbuilding to the tank.
There is a Solar array (18 panels) with a feed-in tariff and 2 battery storages Heating: Oil fired central heating EE, Three, Vodafone and O2 mobile network likely available (Ofcom) Standard broadband available (Ofcom) Agents Note Please note that the property has previously secured planning permission for a double height extension of the main house.
This planning has now lapsed. Please speak to the Agents for further information. There is a small section of share driveway. Directions From Exe Bridges take the B3212 to Moretonhampstead.
Enter the village of Longdown and after a short distance the property is on the left. What3words -///splice.switch.under
Value & comps
No previous sales on record.
Returns
Set an offer; the calculator follows it.
We're still gathering serviced-accommodation data for this area.
Archie refurb estimate: a Pro feature
0.0% below asking
This is not financial or investment advice. Prop AI Deals is not authorised by the Financial Conduct Authority (FCA) to provide investment advice.
All investment calculators, property analyses, and AI-generated insights are for informational purposes only. Property investment carries risk and may result in financial loss. All calculations should be independently verified and you should consult with FCA-authorised financial advisers before making any investment decisions.
Past performance does not guarantee future results. Tax implications vary by individual circumstances.
Deal
Properties like this can earn 2–3x BTL yields when converted to HMO, with retrofit costs around £10k/room. Sign in to see the full tier, yield projection, and cost breakdown.
Commercial properties like this can earn 30-50% higher yields when converted to residential under Class MA / Q / P / PA, with prior approval costing ~GBP 96/unit. Sign in to see the recommended route, yield uplift, and cost breakdown.
BRRR-suited properties can recycle 80-100% of investor capital on refi, leaving a high-yielding rental with most of the money out. Sign in to see the refurb cost stack, ARV projection, and refinance maths.
Detached + large garden = sub-division play. Pro tier unlocks the tier badge, plot size, uplift estimate, and regional land benchmark.
Short-lease flats trade at deep discount, but extending under the 1993 Act often costs far less than the discount. Pro tier unlocks the tier badge, premium breakdown, long-lease ARV and arbitrage maths.
See projected short-stay revenue vs a vanilla BTL for this property.
See real sub-let margins (HMO room rates & SA nightly rates) vs the landlord rent.
Area
Agent & docs

FAQ
About The Driffold, Exeter
Explore nearby