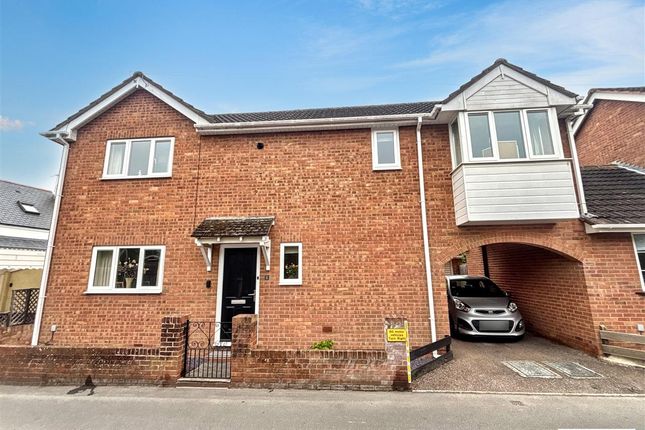
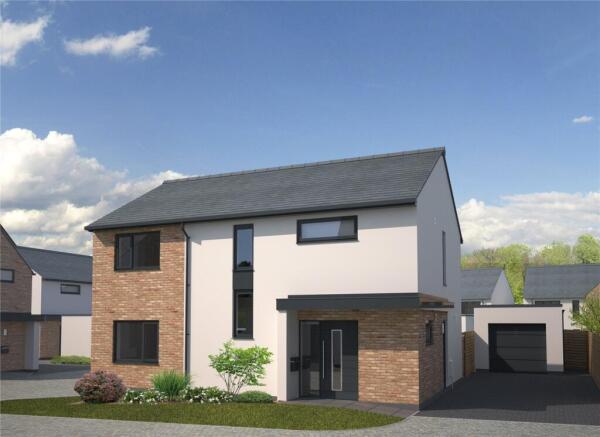
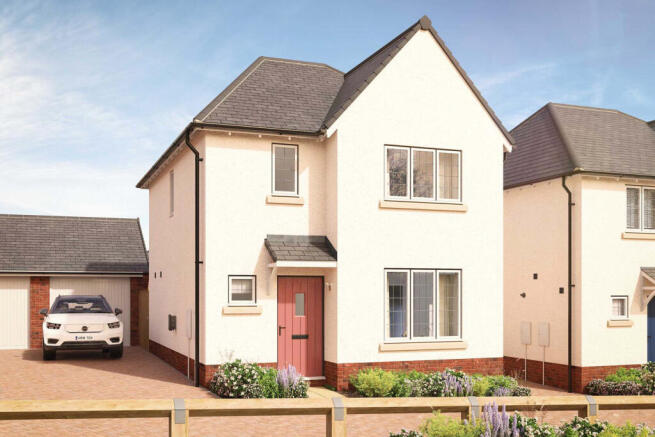
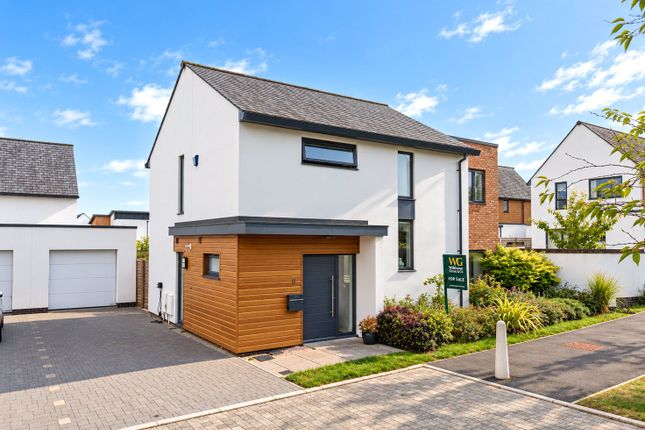
3-bedroom detached house
For saleListed 1 day
Opportunity summary
See Archie’s verdict, returns by strategy and what to check before viewing.
About
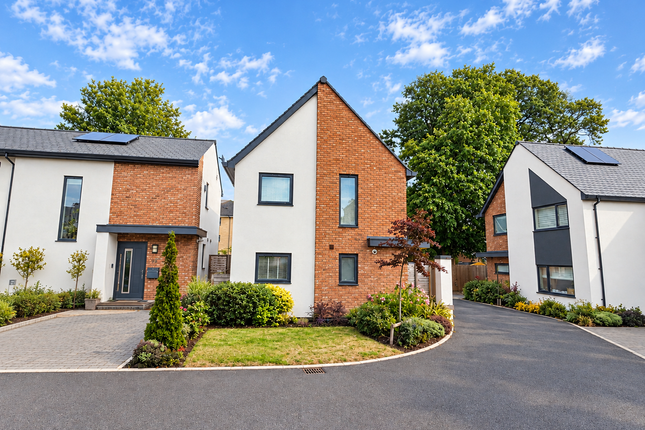
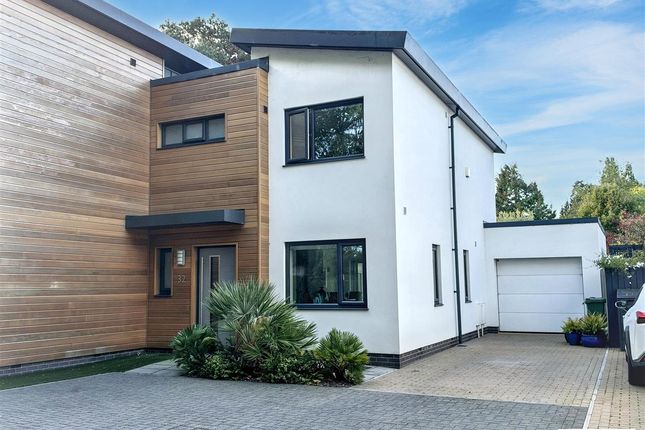
Description Situated approximately half a mile from the heart of Topsham, within the highly regarded exiii development by Burrington Estates, this beautifully presented detached home offers an exceptional combination of contemporary living, high specification finishes and energy efficient technology.
Constructed in 2019, the property has been meticulously maintained and thoughtfully enhanced creating a stylish and versatile home extending to approximately 1120 sqft, with a further 342sqft of garage, gym and office accommodation.
The ground floor offers a wonderful balance of open, light filled living spaces and practical everyday accommodation, with oak flooring and underfloor heating throughout.
The generous sitting room enjoys a dual aspect, with bi-folding doors opening directly onto the beautifully landscaped, south facing garden, seamlessly connecting the indoor and outdoor living spaces.
The contemporary kitchen and dining room is equally impressive, featuring an extensive range of fitted cabinetry, integrated appliances and high quality finishes.
A five ring induction hob, combination ovens, built in coffee machine, wine cooler and boiling water tap provide everything expected of a modern, well equipped kitchen.
A separate utility room, with external access, and a ground floor cloakroom complete the accommodation. Upstairs, three well proportioned bedrooms provide comfortable and flexible accommodation.
The principal bedroom benefits from fitted wardrobes and a stylish en suite shower room, whilst the second bedroom also enjoys fitted storage.
The third bedroom overlooks the rear garden and could equally serve as a nursery or additional home office. A contemporary family bathroom completes the first floor.
The south facing rear garden has been beautifully landscaped to create a series of inviting spaces for entertaining, dining and relaxation.
Immediately adjoining the sitting room is a generous decked seating area, complemented by atmospheric external lighting and an attractive water feature.
An illuminated pathway leads to a dedicated outdoor dining terrace, complete with timber pergola and patio heater, creating a wonderful setting for entertaining long into the evening.
The remainder of the garden is laid to lawn with established planting and attractive borders.
A particularly impressive feature of this home is the detached garage building, which offers far more than conventional parking or storage.
The ground floor incorporates a substantial garage alongside a dedicated gym area with integrated speakers, whilst a loft ladder provides access to a first floor office space with natural light, power, fitted shelving and WiFi connectivity.
This additional accommodation provides excellent versatility for those working from home or seeking dedicated space for fitness and hobbies.
Sustainability and modern convenience have also been carefully considered, with solar panels complemented by a Tesla battery storage system, allowing energy generated during daylight hours to be stored for later use.
An electric vehicle charging point further enhances the home's energy efficient credentials.
The garage benefits from an electric up and over door, whilst the driveway provides off road parking for two vehicles, with gated pedestrian access into the rear garden.
Contact us to find out more about our collection of Nearly New properties.
Situation There is a good range of conveniences nearby including Topsham Primary school, a Doctor's surgery, Co-op store, Butchers, Greengrocers, Pharmacy and a number of pubs and independent shops.
You can take the train to Exeter or Exmouth from Topsham railway station. There is also a regular bus service and there are excellent links by road and rail to the rest of the South West and beyond.
Junction 30 of the M5 is just a short drive away. Cycle paths and walking routes mean it's also a great place to explore the outdoors and discover the local wildlife.
Directions From Topsham, leave the town along Topsham Road, pass Topsham Rugby club and take the right hand turn into Bewick Avenue.
Follow the road, and take the first turning on the left hand side into Dunlins Walk, where the house is along on the left hand side.
Services: The vendor has advised the following: Mains Electricity, water and drainage. Telephone landline not currently in contract.
Broadband (FTTP) Mobile signal: Several networks currently showing as available at the property to include O2, EE, Vodafone and 3.
Agents Note: The vendor advises that the management company fee is approximately £300 per annum payable to First Port.
Value & comps
No previous sales on record.
Returns
Set an offer; the calculator follows it.
We're still gathering serviced-accommodation data for this area.
Archie refurb estimate: a Pro feature
0.0% below asking
This is not financial or investment advice. Prop AI Deals is not authorised by the Financial Conduct Authority (FCA) to provide investment advice.
All investment calculators, property analyses, and AI-generated insights are for informational purposes only. Property investment carries risk and may result in financial loss. All calculations should be independently verified and you should consult with FCA-authorised financial advisers before making any investment decisions.
Past performance does not guarantee future results. Tax implications vary by individual circumstances.
Deal
Properties like this can earn 2–3x BTL yields when converted to HMO, with retrofit costs around £10k/room. Sign in to see the full tier, yield projection, and cost breakdown.
Commercial properties like this can earn 30-50% higher yields when converted to residential under Class MA / Q / P / PA, with prior approval costing ~GBP 96/unit. Sign in to see the recommended route, yield uplift, and cost breakdown.
BRRR-suited properties can recycle 80-100% of investor capital on refi, leaving a high-yielding rental with most of the money out. Sign in to see the refurb cost stack, ARV projection, and refinance maths.
Detached + large garden = sub-division play. Pro tier unlocks the tier badge, plot size, uplift estimate, and regional land benchmark.
Short-lease flats trade at deep discount, but extending under the 1993 Act often costs far less than the discount. Pro tier unlocks the tier badge, premium breakdown, long-lease ARV and arbitrage maths.
See projected short-stay revenue vs a vanilla BTL for this property.
See real sub-let margins (HMO room rates & SA nightly rates) vs the landlord rent.
Area
Agent & docs
FAQ
About Dunlins Walk, Exeter
Explore nearby