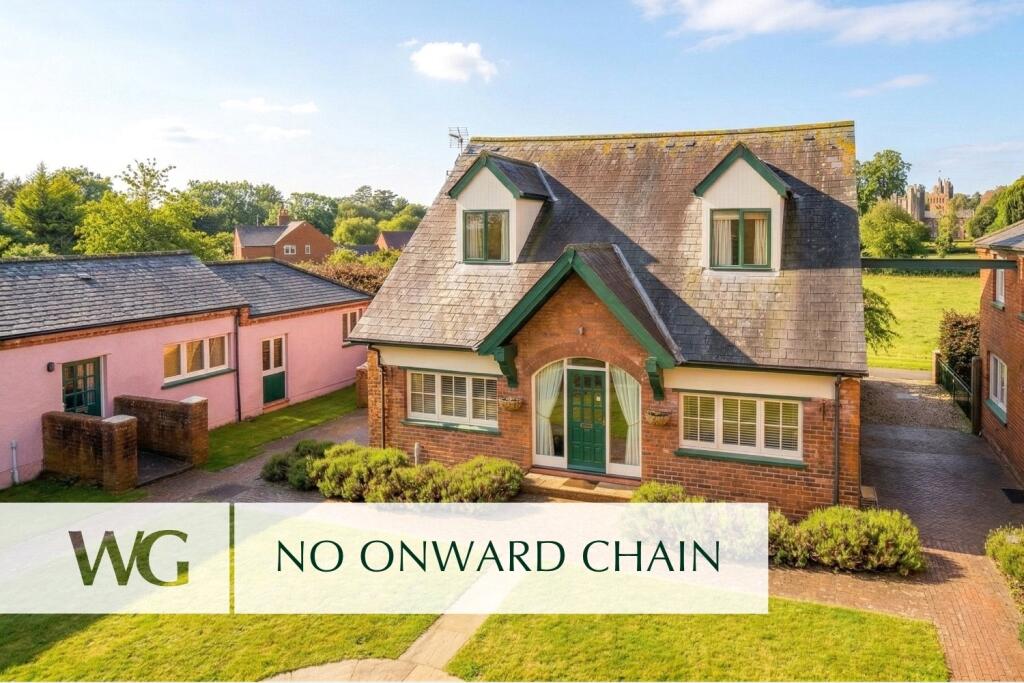
3-bedroom detached house · EX2 7SR
For saleListed 25 days
Opportunity summary
See Archie’s verdict, returns by strategy and what to check before viewing.
About
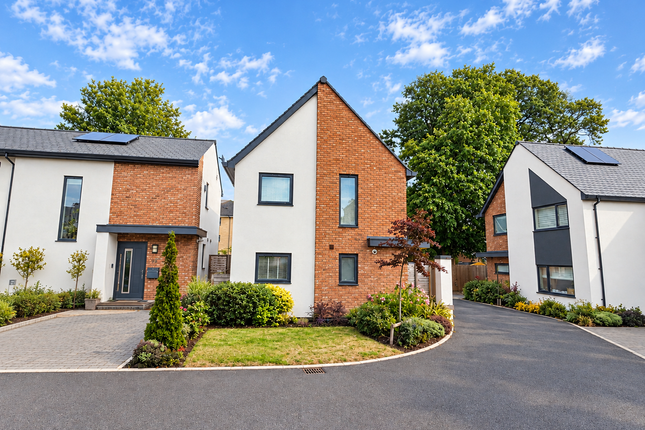
Description Built in 2021 by highly regarded local developer Heritage Homes, this impressive detached home combines contemporary design, excellent energy efficiency and generous proportions, with approximately 1,420 sq ft of beautifully presented accommodation.
The ground floor has been designed around modern day to day living.
At its heart is a superb 21' living/dining room, a wonderfully light and sociable space with plenty of room for both relaxed family living and entertaining.
The separate kitchen is sleek and contemporary, with a central island providing additional preparation space and informal seating, while a useful utility room and ground floor W.C.
Complete the practical accommodation. Upstairs, the sense of space continues.
All three bedrooms are genuinely generous doubles, with the principal bedroom particularly impressive in scale and benefitting from its own en suite shower room.
A stylish family bathroom, complete with freestanding bath and separate shower, serves the remaining bedrooms.
Outside, the rear garden is beautifully maintained, established and predominantly laid to lawn, with a generous terrace creating an ideal spot for outdoor dining and entertaining.
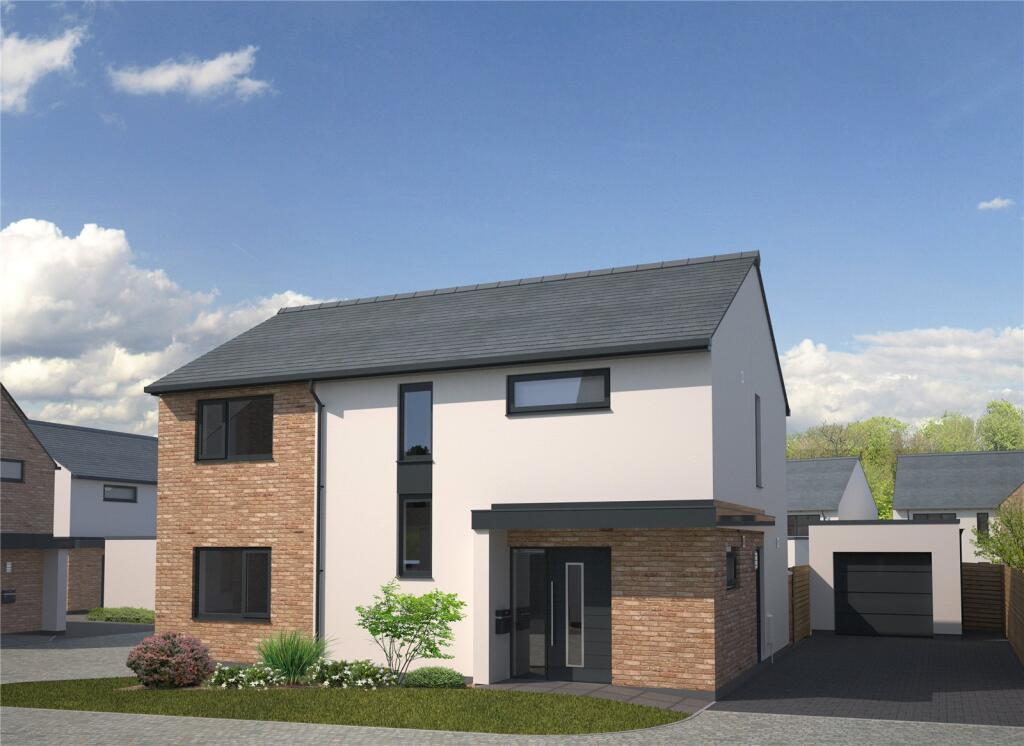
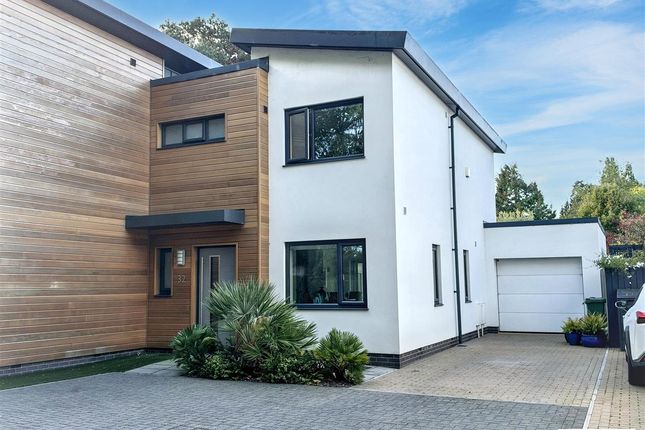
To the front, a detached garage and driveway provide excellent parking for several cars, a real advantage in such a sought after Exeter location.
With its distinctive Heritage Homes design, strong eco credentials and established surroundings, this is a home that offers many of the benefits of buying new, but without the wait.
Beautifully presented, energy efficient and ready to simply move into and enjoy. Contact us to find out more about our collection of Nearly New properties.
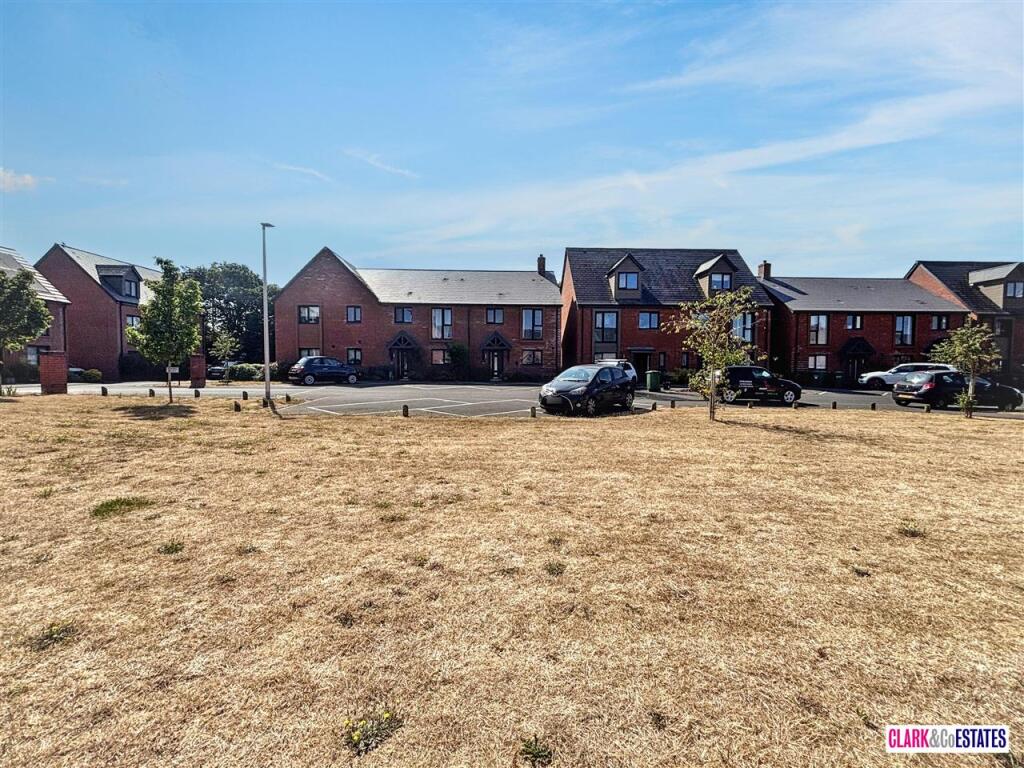
Situation Situated adjacent to Exeter Golf and Country Club and off sought-after Old Rydon Lane, Holland Park is set in calm and serene surroundings, adjacent to the beautifully maintained grounds of the Listed Newcourt House.
There are regular bus services to the city centre and the nearby Tesco Superstore, a direct level cycle route to Topsham plus a railway station (Newcourt) less than half a mile away, offering links to Exmouth and Exeter with its mainline links to Bristol, London and beyond.
While the location will appeal to a keen golfer, any buyer seeking a premium property could not fail to be impressed by the quality of life that the address offers.
With leafy lanes and expanses of green all par for the course, it's clear to see why this is such a desirable address. Directions From Exeter take Topsham Road to Countess Wear roundabout.
Turn left onto the ring road and take right-hand lane. Turn first right into Old Rydon Lane.
After a short distance turn right into Holland Park, continue straight onto Regency Drive and take the 3rd turning onto Edmunds Way, the property can be found at the bottom in a cul de sac location on the left hand side Agents Note The Vendor advises that the Management company is The Green (Exeter) Limited (Co.
Regn. No. 11580275) and the developer Heritage Homes are managing whilst the development is completed.
We understand that there will be a maintenance fee, and the vendor expects this to be in the region of £350 per annum but has not yet been collected.
Please not some of the images in this listing have been digitally staged or enhanced.
Services The vendor has advised the following: Mains gas (serving the central heating boiler and hot water), mains electricity, water and drainage. Underfloor heating to ground floor – wet system.
The vendor advises that the income from the solar panels is negligible. Telephone landline not currently in contract. Broadband (fibre optic to property) approx.
Standard broadband speed 6 Mbps, Superfast 80 Mbps, Ultrafast 1000 Mbps. Potential to connect to BT and Sky in the area.
Mobile signal: Several networks currently showing as available at the property, including O2 and Vodafone.
Value & comps
No previous sales on record.
Returns
Set an offer; the calculator follows it.
We're still gathering serviced-accommodation data for this area.
Archie refurb estimate: a Pro feature
0.0% below asking
This is not financial or investment advice. Prop AI Deals is not authorised by the Financial Conduct Authority (FCA) to provide investment advice.
All investment calculators, property analyses, and AI-generated insights are for informational purposes only. Property investment carries risk and may result in financial loss. All calculations should be independently verified and you should consult with FCA-authorised financial advisers before making any investment decisions.
Past performance does not guarantee future results. Tax implications vary by individual circumstances.
Deal
Properties like this can earn 2–3x BTL yields when converted to HMO, with retrofit costs around £10k/room. Sign in to see the full tier, yield projection, and cost breakdown.
Commercial properties like this can earn 30-50% higher yields when converted to residential under Class MA / Q / P / PA, with prior approval costing ~GBP 96/unit. Sign in to see the recommended route, yield uplift, and cost breakdown.
BRRR-suited properties can recycle 80-100% of investor capital on refi, leaving a high-yielding rental with most of the money out. Sign in to see the refurb cost stack, ARV projection, and refinance maths.
Detached + large garden = sub-division play. Pro tier unlocks the tier badge, plot size, uplift estimate, and regional land benchmark.
Short-lease flats trade at deep discount, but extending under the 1993 Act often costs far less than the discount. Pro tier unlocks the tier badge, premium breakdown, long-lease ARV and arbitrage maths.
See projected short-stay revenue vs a vanilla BTL for this property.
See real sub-let margins (HMO room rates & SA nightly rates) vs the landlord rent.
Area
Agent & docs
FAQ
About 11, Edmunds Way, Exeter
Explore nearby