We've tightened what earns a Pursue. A home now needs a published valuation, a strategy that still makes money after real running costs and lender stress tests, and no listing problems that would stop a mortgage. You'll see fewer Pursues, and each one has been checked harder.
See how verdicts work3-bedroom detached house · EX2 7SP
Listing removedListed 379 days
Opportunity summary
See Archie’s verdict, returns by strategy and what to check before viewing.
About
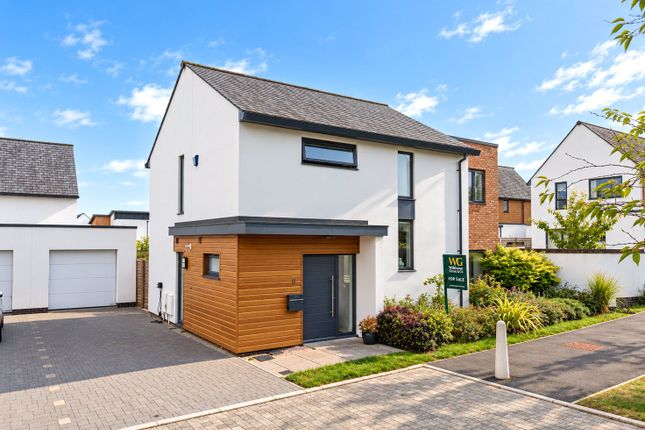
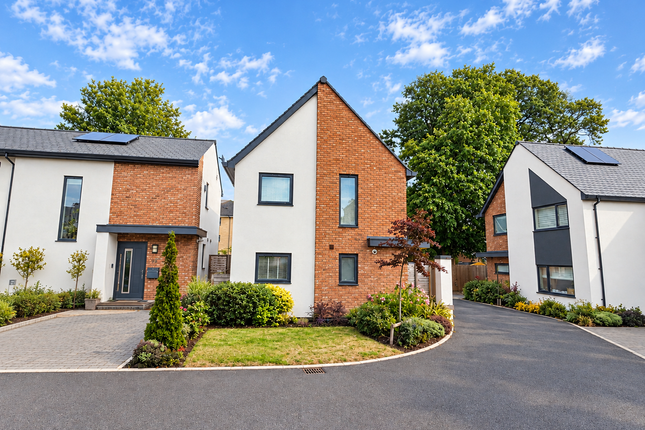
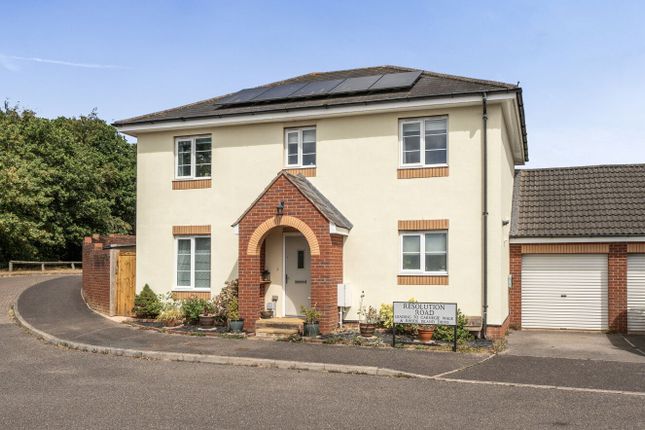
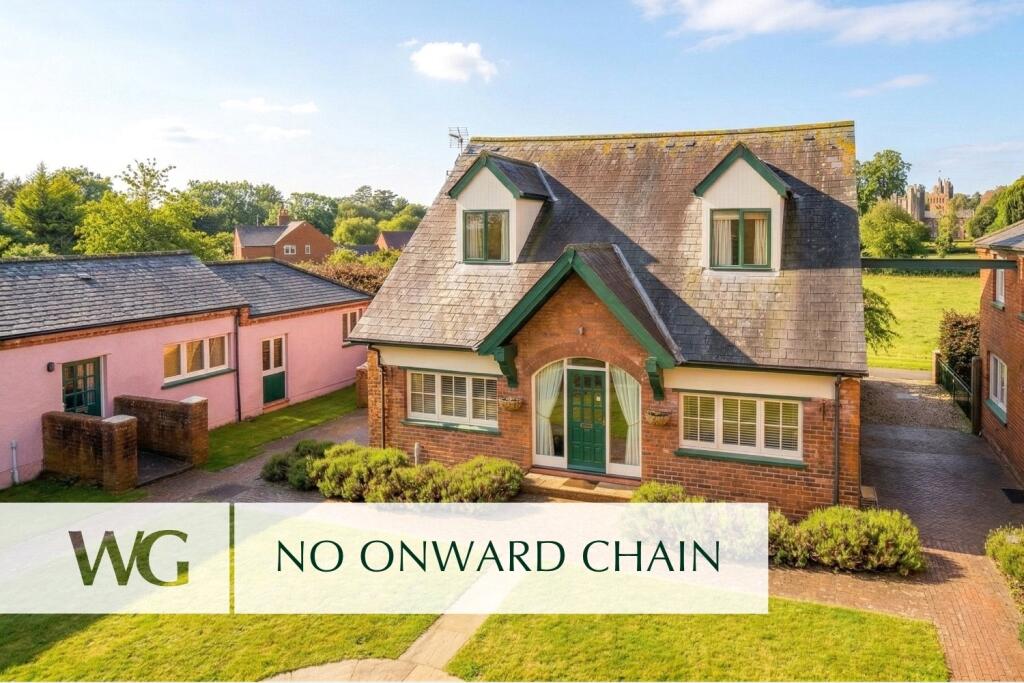
DESCRIPTION The property presents an inviting frontage, with a pathway bordered by lawns and colourful beds of flowering plants and shrubs leading to a sheltered storm porch and the main entrance.
The reception hall creates an immediate sense of quality, featuring tiled flooring with underfloor heating, a cloakroom fitted with contemporary sanitaryware, and a useful storage cupboard.
The ground floor accommodation flows seamlessly in an open-plan arrangement, maximising both natural light and views across the gardens.
The sitting area is dual aspect, with a generous sense of proportion, and connects directly to the dining space.
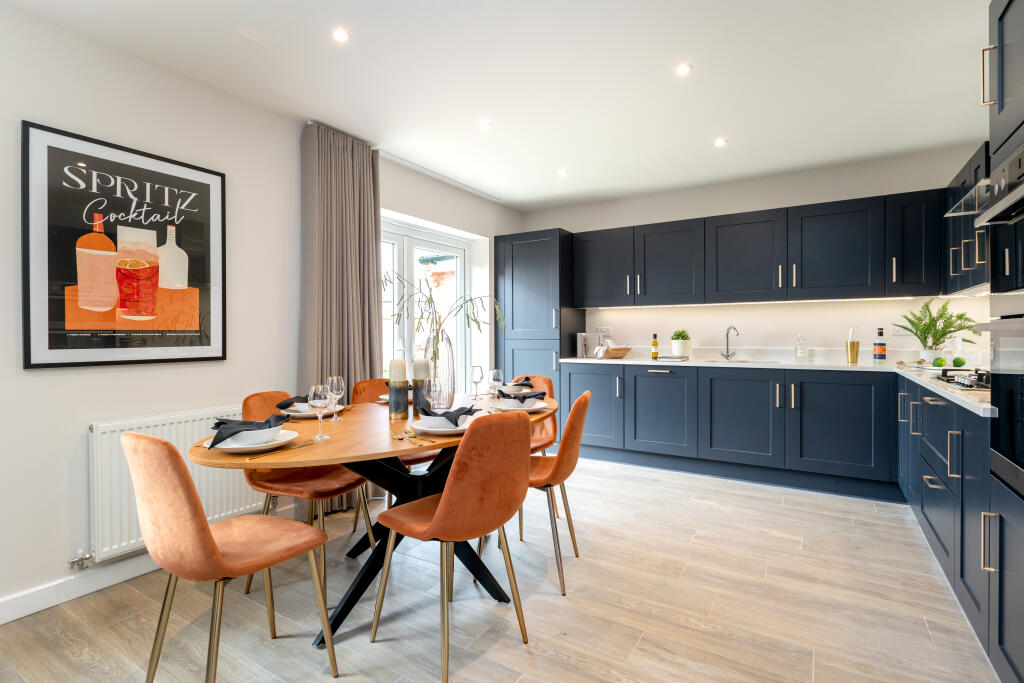
The kitchen is thoughtfully positioned and presented in a sleek contemporary style, with streamlined white cabinetry, striking black quartz worktops, and an inset sink with 'boiling' hot water tap, placed to take in views across the rear garden.
A distinctive feature is the wall of blue larder units with a Neff oven and microwave positioned at eye level, providing both a design statement and practical convenience.
A utility room with external access extends the kitchen's functionality, housing additional appliances and storage.
From the main living space, sliding doors open to a sun room where full-height glazing creates a natural link with the garden.
Bi-folding doors extend onto a wide patio, drawing the outside in and enhancing the home's sense of space and flow. Upstairs, a wide landing with airing cupboard gives access to three bedrooms.
The principal suite enjoys a dual aspect outlook, fitted wardrobes, and a stylish en suite shower room with walk-in enclosure, wall-hung vanity, and WC.
The second bedroom is generously proportioned and overlooks the garden, while the third bedroom is also of a good size.
The family bathroom is finished to a high standard, featuring an elegant freestanding oval bath, a separate double shower cubicle, and contemporary wall-hung fittings set against part-tiled limestone effect walls.
GARDEN & GROUNDS The landscaped gardens complement the house beautifully.
To the front, twin lawns are separated by a central pathway and framed by mature borders filled with a variety of seasonal planting.
The rear garden has been designed with both structure and softness, beginning with a broad patio that stretches across the width of the house, accessed from the sun room's bi-fold doors.
From here, the garden opens onto a level lawn, bordered with well-stocked beds that bring colour and texture throughout the year, from here there is access down the side of the property to the front garden and a pathway links the garden to a side gate, leading towards the driveway and garage.
The garage itself is notably spacious and an electric vehicle charging point can be found outside the garage doorway.
The overall setting is carefully balanced, combining a sense of greenery with a practical layout.
LOCATION The Green is one of Exeter's most desirable residential settings, known for its carefully planned environment and high-quality homes.
The property is ideally placed to enjoy both the tranquillity of the development and the convenience of its excellent connections.
Within a short and level walk lies Newcourt Railway Station, offering regular services into Exeter city centre, Topsham, and Exmouth, as well as onward links to the national rail network.
Road communications are equally strong, with the nearby M5 and A30 providing swift access to the wider South West and the Devon coastline.
Exeter Airport is also close at hand for national and international travel.
Local amenities are plentiful, with the Rydon Lane Retail Park offering an array of shopping facilities, while Exeter's city centre, with its historic cathedral, vibrant high street, lies just a short distance away.
The area is also well served for education, with an excellent choice of primary and secondary schools, and of course the University of Exeter, ranked among the UK's leading institutions.
Recreational opportunities are first-class: Exeter Golf and Country Club is nearby, providing leisure, fitness, and dining facilities.
Riverside Valley Park offers miles of scenic walking and cycling routes, connecting to the city's historic quay and onward to the River Exe Estuary Trail.
The nearby town of Topsham, with its boutique shops, cafes, and waterside setting, is another highlight, while Dart's Farm provides a renowned food, lifestyle, and shopping destination.
AGENT NOTES To the best of the Vendors knowledge, they have advised the following: - Tenure: Freehold Council Tax Band: E Council: Exeter District Council Parking: For up to four cars Garden: Private rear garden with patio Electricity: Mains Gas: Mains Heating: Gas boiler Water supply: Mains Sewerage: Mains Broadband: Full Fibre Broadband With 1600 MPS Download & 115MPS Upload Mobile Signal: Several networks currently showing as available at the property including..
EE & Vodaphone
Value & comps
No previous sales on record.
Returns
Set an offer; the calculator follows it.
We're still gathering serviced-accommodation data for this area.
Archie refurb estimate: a Pro feature
0.0% below asking
This is not financial or investment advice. Prop AI Deals is not authorised by the Financial Conduct Authority (FCA) to provide investment advice.
All investment calculators, property analyses, and AI-generated insights are for informational purposes only. Property investment carries risk and may result in financial loss. All calculations should be independently verified and you should consult with FCA-authorised financial advisers before making any investment decisions.
Past performance does not guarantee future results. Tax implications vary by individual circumstances.
Deal
Properties like this can earn 2–3x BTL yields when converted to HMO, with retrofit costs around £10k/room. Sign in to see the full tier, yield projection, and cost breakdown.
Commercial properties like this can earn 30-50% higher yields when converted to residential under Class MA / Q / P / PA, with prior approval costing ~GBP 96/unit. Sign in to see the recommended route, yield uplift, and cost breakdown.
BRRR-suited properties can recycle 80-100% of investor capital on refi, leaving a high-yielding rental with most of the money out. Sign in to see the refurb cost stack, ARV projection, and refinance maths.
Detached + large garden = sub-division play. Pro tier unlocks the tier badge, plot size, uplift estimate, and regional land benchmark.
Short-lease flats trade at deep discount, but extending under the 1993 Act often costs far less than the discount. Pro tier unlocks the tier badge, premium breakdown, long-lease ARV and arbitrage maths.
See projected short-stay revenue vs a vanilla BTL for this property.
See real sub-let margins (HMO room rates & SA nightly rates) vs the landlord rent.
Area
Agent & docs

FAQ
About 2, Catherines Close
Explore nearby