4-bedroom detached house · YO24 3HT
Sold STCListed 24 days
Opportunity summary
See Archie’s verdict, returns by strategy and what to check before viewing.
About
Bishops Personal Agents bring to the market an immaculately presented, four-bedroom extended detached family home, positioned in a quiet cul-de-sac position, on the outskirts of Acomb, just off Askham Lane and well situated with easy access to both York and the outer ring road.
Also with local amenities, popular schools and the Acomb shopping parade close at hand.
This excellent property has been cherished by the current owners, boasting a superb versatile extended kitchen living space, plus fabulous gardens and will be very appealing to a variety of buyers, including professional couples, commuters, families and those looking to retire.
The accommodation spread over two floors briefly comprises; The welcoming hallway with solid oak floors and a staircase to the first floor, and access to the bay fronted reception rooms.
To the left, the spacious living room, the focal point being the feature fireplace and patio doors leading out into the garden.
Then adjacent opening to the right, is the dining room, ideal for dinner parties for those who like home entertaining or could be used as a playroom or extra sitting room.
Onwards into the heart of the house, we find the fabulous breakfast kitchen, fitted with a full range of modern cottage style units with granite worktops, plus a range of integrated appliances, which in turn opens to the rear, bathed in natural sunlight from sky lights and French doors, over looking the garden.
To further enhance the ground floor, are both a handy downstairs utility and cloakroom.
Upstairs, the landing provides access to four well-proportioned bedrooms, including a principal bedroom with an en-suite shower room. A modern family bathroom completes the upper floor.
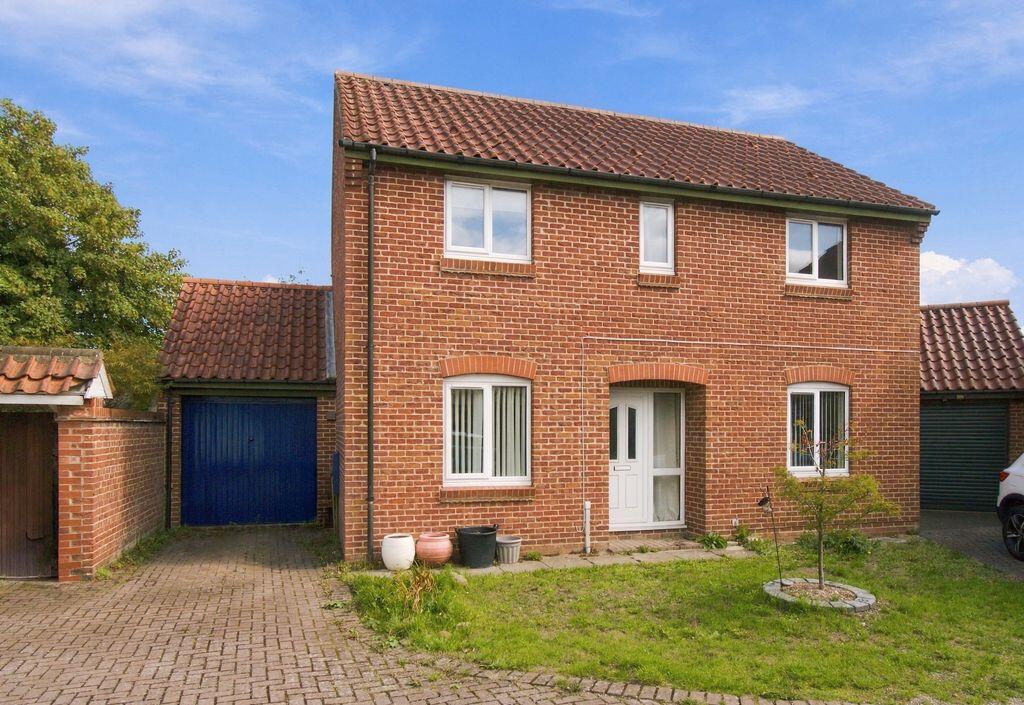
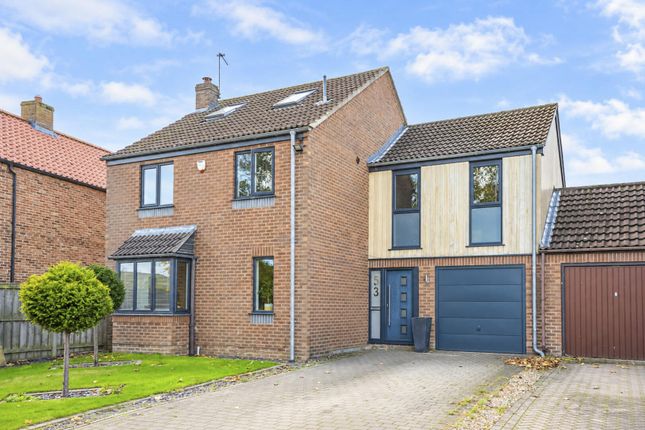
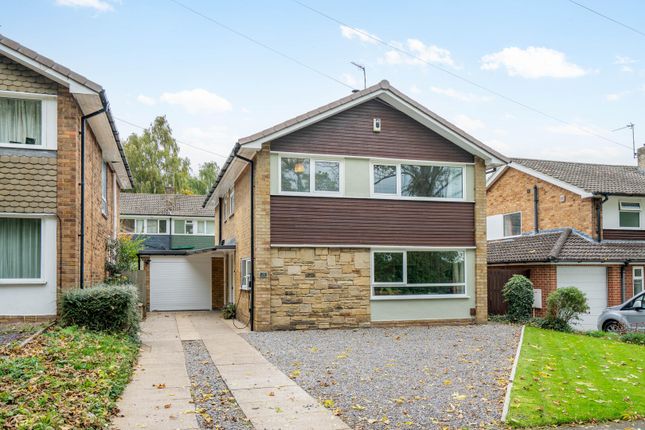
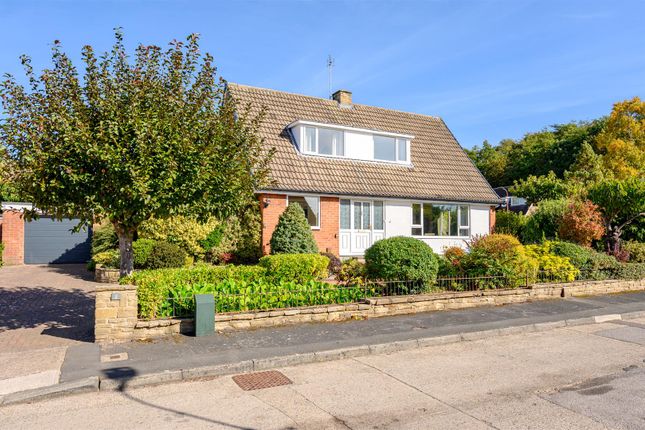
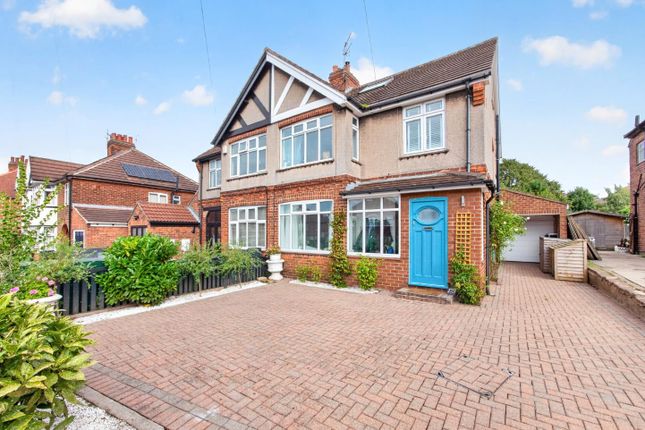
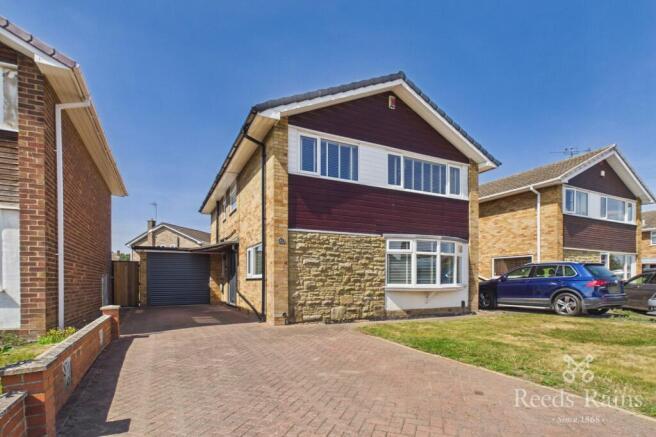
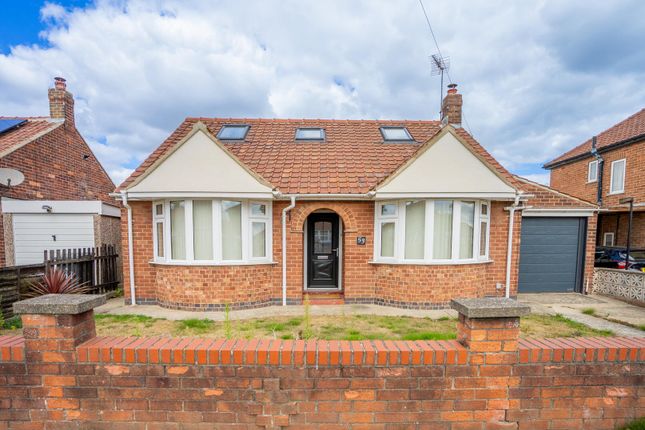
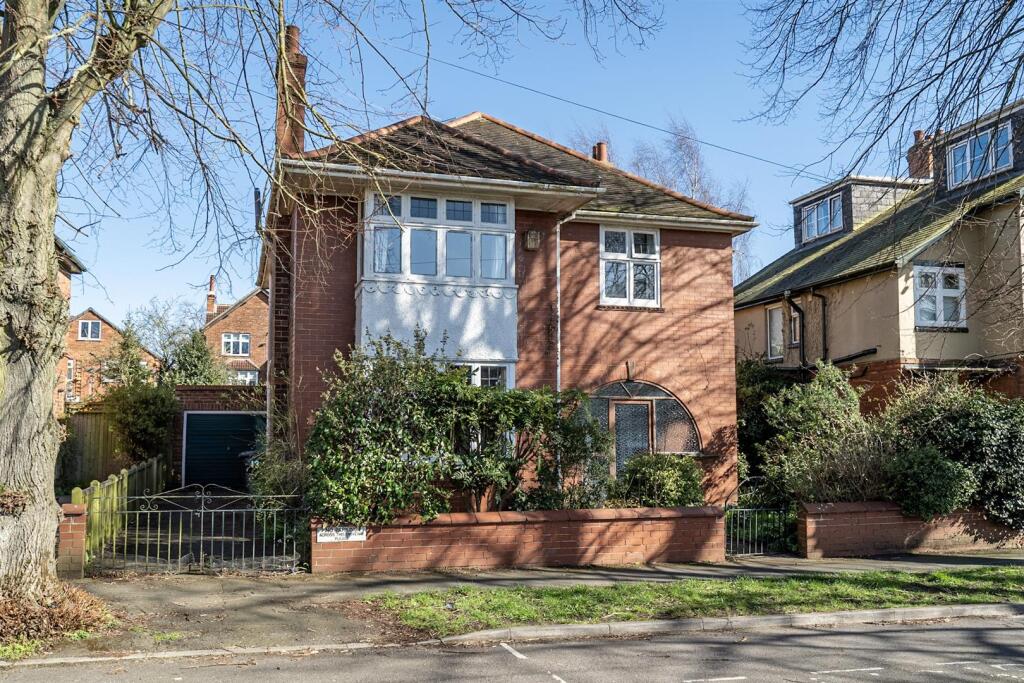
Outside to the front of the house, we find a lawned garden with a path leading to the front door and ample off-street parking leading though gates to the garage, perfect for a car/cycle enthusiast or as a workshop or gym.
There is also an electric vehicle charging point.
To the rear the house, we also find generous lawned gardens, which have been well maintained, enhanced with a paved patio area, perfect for outside entertaining and well stocked perennials, flowering plants and trees, a haven for wildlife and those green fingered buyers, who like pottering in the garden.
In summary, this superb property provides an exceptional opportunity to secure a home in a very popular location.
The house is ideally placed for the commuter, lying approximately four miles from York city centre and within easy reach of the York outer ring road, plus there is the Poppleton station, not too far away, to take you direct into York, Harrogate and Leeds.
Sold with no onward chain! An early internal inspection is highly recommended to fully appreciate this lovely family home! Entrance Hall Front entrance door and side window leads into the hallway.
Stairs to first floor, oak flooring and radiator*. Doors leading to... Cloakroom (5' 0'' x 4' 8'' (1.52m x 1.42m)) Wash hand basin with mixer taps, low level wc, extractor fan* and heated rail*.
Living Room (20' 1'' x 12' 3'' (6.12m x 3.73m)) Double glazed bay windows to the front aspect, feature fireplace with an Adams surround, marble hearth and inset gas fire*, ceiling coving, tv point* and radiator*.
Double glazed sliding patio doors to rear aspect and radiator*.
Dining Room (16' 8'' x 11' 4'' (5.08m x 3.45m)) Double glazed bay windows to the front aspect, round window to side, ceiling coving, oak flooring and radiator*. Door leading to...
Kitchen/Diner (19' 8'' x 16' 6'' (5.99m x 5.03m)) Fabulous fitted kitchen with an attractive range of white base and wall mounted units with matching granite work preparation surfaces over, under unit lighting, inset steel sink with mixer taps, integral appliances include an electric oven* and grill*, 5 x gas hobs*, ceiling extractor hood*, dishwasher*, space for a fridge and freezer*, island/breakfast bar with seating, down lighting and radiator*.
Double glazed French doors and windows to the rear aspect, vaulted ceiling with sky lights and radiator*. Utility Room (6' 7'' x 4' 3'' (2.01m x 1.29m)) Double glazed windows to the side aspect.
Fitted with a range of base units with matching worktops over, inset sink with mixer tap, plumbing for a washing machine and radiator*. First Floor Landing Doors leading to...
Bedroom 1 (16' 7'' x 10' 11'' (5.05m x 3.32m)) Double glazed windows to the front aspect, ceiling coving and radiator*. Door leading to...
En-Suite (8' 10'' x 4' 10'' (2.69m x 1.47m)) Modern suite in white comprising; Shower cubicle with mains shower*, wash hand basin with mixer taps, low level wc, down lighting, double glazed window to the rear aspect and heated rail*.
Bedroom 2 (12' 5'' x 10' 10'' (3.78m x 3.30m)) Double glazed windows to the front aspect, built in wardrobes, cupboards and radiator*.
Bedroom 3 (10' 8'' x 9' 0'' (3.25m x 2.74m)) Double glazed windows to the rear aspect, built in wardrobes, airing cupboard with a wall mounted boiler* and radiator*.
Bedroom 4 (8' 11'' x 8' 3'' (2.72m x 2.51m)) Double glazed windows to the rear aspect and radiator*.
Bathroom (7' 6'' x 5' 5'' (2.28m x 1.65m)) Modern suite in white comprising; Bath with mixer taps and mains shower*, wash hand basin, set in a vanity unit with mixer taps, low level wc, down lighting, double glazed window to the rear aspect and heated rail*.
Outside Outside to the front of the house, we find a lawned garden with a path leading to the front door and ample off-street parking leading though gates to the garage, perfect for a car/cycle enthusiast or as a workshop or gym.
There is also an electric vehicle charging point.
To the rear the house, we also find generous lawned gardens, which have been well maintained, enhanced with a paved patio area, perfect for outside entertaining and well stocked perennials, flowering plants and trees, a haven for wildlife and those green fingered buyers, who like pottering in the garden.
Garage Detached garage with up and over door, power and lighting*. Agents Note Epc rating C, Council tax band E. Broadband supplier: 4th Utility full fibre. Broadband speed: Standard Speed.
Water supplier: Yorkshire Water. Gas supplier: Octopus Energy. Electricity supplier: Octopus Energy.
Value & comps
No previous sales on record.
Returns
Set an offer; the calculator follows it.
We're still gathering serviced-accommodation data for this area.
Archie refurb estimate: a Pro feature
0.0% below asking
This is not financial or investment advice. Prop AI Deals is not authorised by the Financial Conduct Authority (FCA) to provide investment advice.
All investment calculators, property analyses, and AI-generated insights are for informational purposes only. Property investment carries risk and may result in financial loss. All calculations should be independently verified and you should consult with FCA-authorised financial advisers before making any investment decisions.
Past performance does not guarantee future results. Tax implications vary by individual circumstances.
Deal
Properties like this can earn 2–3x BTL yields when converted to HMO, with retrofit costs around £10k/room. Sign in to see the full tier, yield projection, and cost breakdown.
Commercial properties like this can earn 30-50% higher yields when converted to residential under Class MA / Q / P / PA, with prior approval costing ~GBP 96/unit. Sign in to see the recommended route, yield uplift, and cost breakdown.
BRRR-suited properties can recycle 80-100% of investor capital on refi, leaving a high-yielding rental with most of the money out. Sign in to see the refurb cost stack, ARV projection, and refinance maths.
Detached + large garden = sub-division play. Pro tier unlocks the tier badge, plot size, uplift estimate, and regional land benchmark.
Short-lease flats trade at deep discount, but extending under the 1993 Act often costs far less than the discount. Pro tier unlocks the tier badge, premium breakdown, long-lease ARV and arbitrage maths.
See projected short-stay revenue vs a vanilla BTL for this property.
See real sub-let margins (HMO room rates & SA nightly rates) vs the landlord rent.
Area
Agent & docs
FAQ
About 4, Vesper Drive, York
Explore nearby