We've tightened what earns a Pursue. A home now needs a published valuation, a strategy that still makes money after real running costs and lender stress tests, and no listing problems that would stop a mortgage. You'll see fewer Pursues, and each one has been checked harder.
See how verdicts work3-bedroom semi-detached house · CV35 7JS
Sold STCListed 230 days
Opportunity summary
See Archie’s verdict, returns by strategy and what to check before viewing.
About
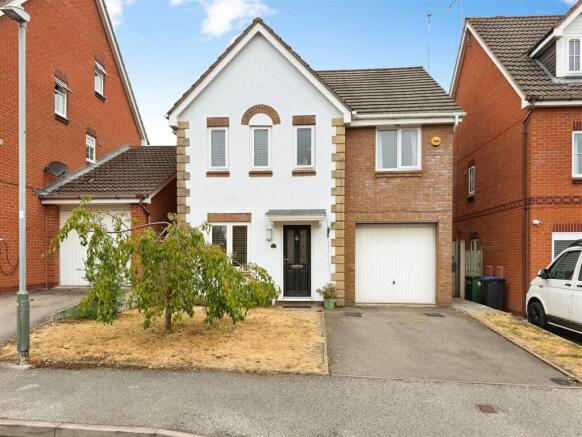
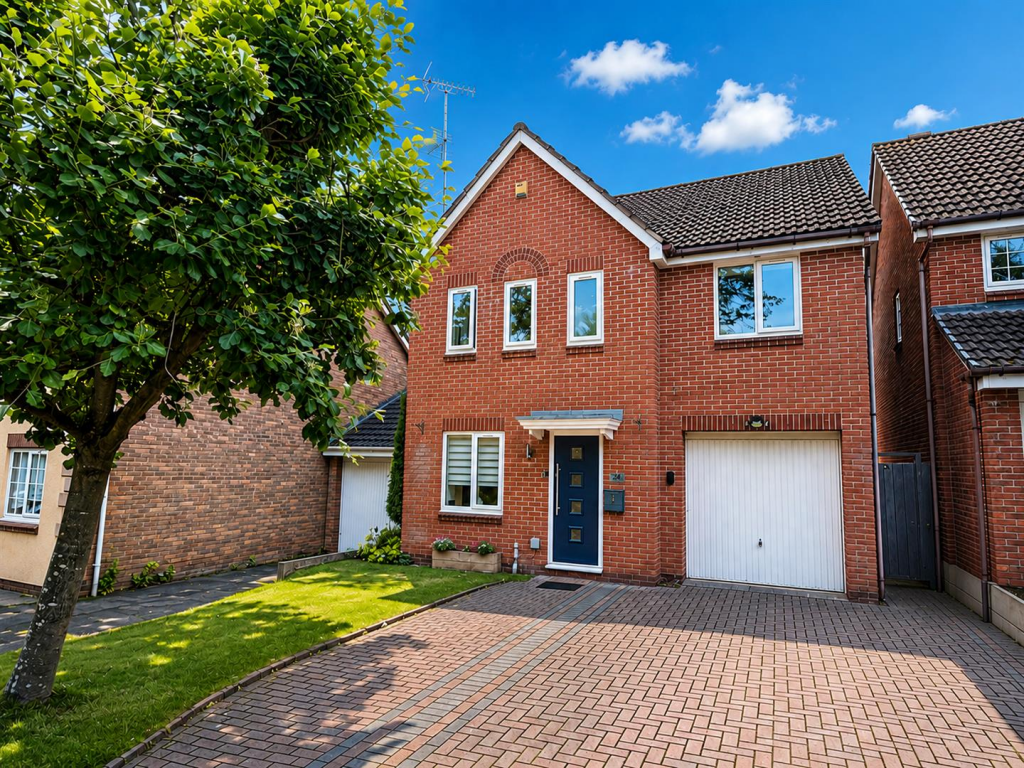
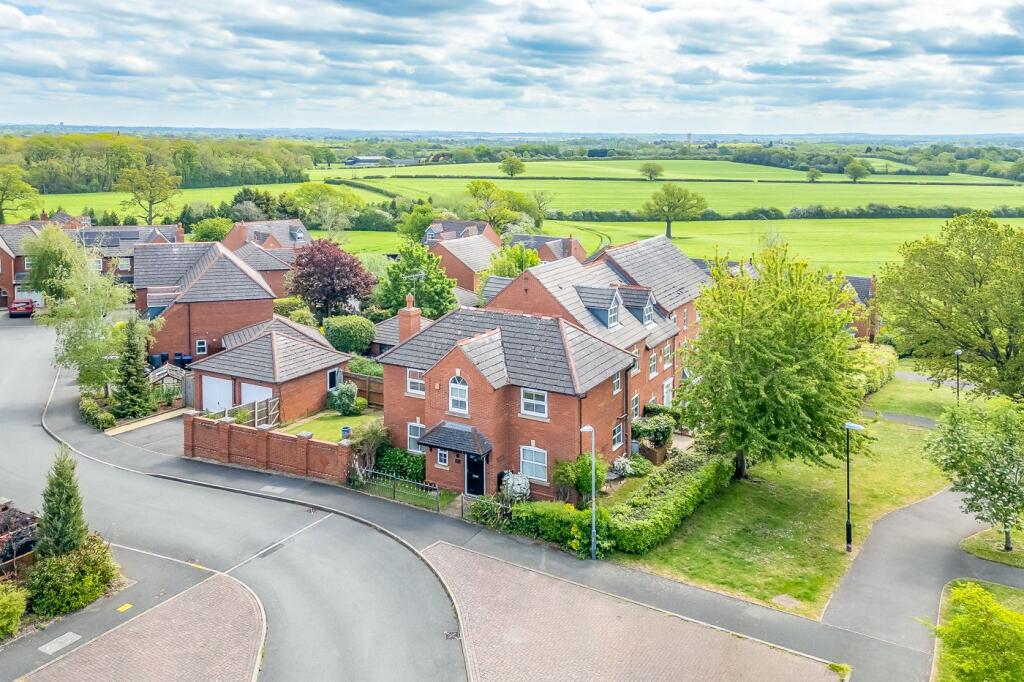
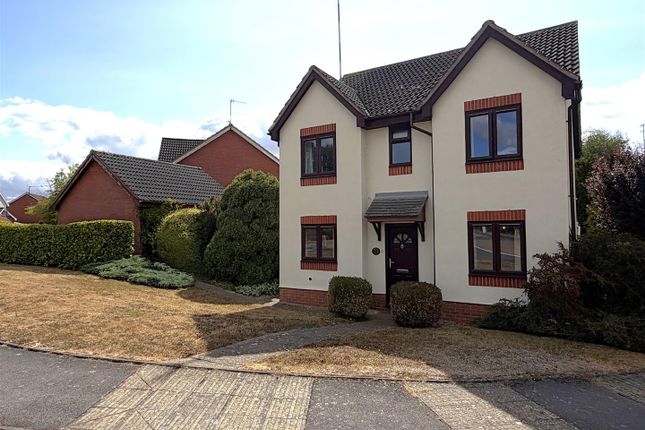
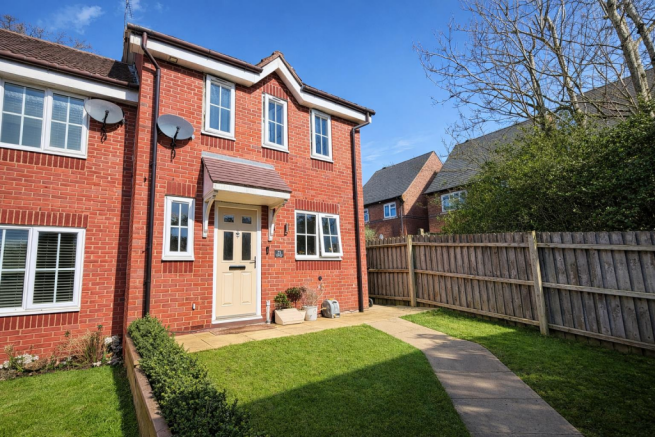
4 Hatton Terrace is an immaculately presented semi-detached home, nestled behind the canal side, yet perfectly placed for Warwick Town Centre, Solihull and all major road networks.
The property is set back from the main road with an in and out private road that leads to the allocated driveway for all properties along Hatton Terrace.
Number 4 provides parking for two or three cars. The front garden and established foliage provides a natural screening from the main road.
The rear garden path leads up to the orangery via bifold doors.
The orangery is flooded with a copious amount of natural lighting and creates versatile space as a living and dining area with room for large furniture pieces.
The hidden wall cupboard provides useful storage space. The orangery leads through to the snug with elevated ceiling height, charming fireplace and delightful interior design.
The kitchen is also situated off the orangery and snug, perfect for day-to-day dining. The kitchen benefits form plentiful storage and integrated appliances and breakfast bar.
The bathroom is situated just off the kitchen. The formal living room is situated to the front elevation just off the welcoming hallway and is currently used as a home office.
Alike the snug, the living room boasts many characterful features - the perfect room for day and night. The bathroom is situated to the ground floor just off the kitchen.
There are three double bedrooms to the first floor. The attention to detail and timeless interior design does certainly not go unnoticed.
The third bedroom has been made into a wonderful dressing room with fitted wardrobes and room for a dressing table underneath the large window.
The two other bedrooms are situated to the rear elevation, enjoying views of the rear garden.
Two out of the three rooms have heated skirting boards which are plumbed into the main central heating and two timeless fireplaces, creating a wonderful focal point to the room.
The property has been immaculately cared for and enhanced in the current ownership, yet provides any potential purchaser with the opportunity to be enhanced further (subject to the appropriate planning regulations).
Hatton Terrace presents versatile living throughout with multiple living spaces, adhering to the ultimate country lifestyle of privacy and tranquillity.
The total living accommodation totals to 1103 sq ft. Externally, the property benefits from a private front garden with established greenery and foliage, creating a natural screening from the road.
To the rear elevation, there is a delightful patio accessed via the bifold doors from the orangery leading to a quaint path leading to the private road, allocated parking and vegetable patch.
The property is within walking distance to the canal side and Hatton Locks, providing an array of countryside walks on the doorstep.
Location Hatton is an aspirational address for many, combining the country lifestyle, yet benefiting from the excellent local connections to Warwick, Stratford Upon Avon and Solihull, all offering an array of local amenities.
Hatton village is popular for several eateries and pubs whereby Moat Farm is approx. 1.5 miles away from The Falcon Pub, approx. 0.7 miles to The Hatton Arms with a delightful canal frontage approx.
5.5 miles to popular Gastro Pub, The Orange Tree. Hatton Country World with a selection of local businesses, children's farm park and eateries is just approx. 1.7 miles away.
The property is greatly situated for road, rail and air transport links. Hatton Train Station is approx. 2.4 miles away and Warwick Parkway is approx.
1.6 miles away, both providing frequent services to London Marylebone and Birmingham City Centre. Birmingham International Airport is also situated approx. 14.2 miles away.
General Information Tenure: Freehold Services: All mains services are connected | Heated skirting boards to two bedrooms on the first floor EPC Rating: C Local Authority: Warwick District Council| Tax Band D (correct at time of assembling the sales details) Postcode: CV35 7JS Agents' Note We have not tested any of the electrical, central heating or sanitaryware appliances.
Purchasers should make their own investigations as to the workings of the relevant items. Floor plans are for identification purposes only and not to scale.
All room measurements and mileages quoted in these sales particulars are approximate.
Subjective comments in these details imply the opinion of the selling agent at the time these details were prepared. Naturally, the opinions of purchasers may differ.
These sales particulars are produced to offer a guide only and do not constitute any part of a contract or offer.
We would advise that fixtures and fittings included within the sale are confirmed by the purchaser at the point of offer.
Anti Money Laundering (AML) We are subject to the Money Laundering, Terrorist Financing and Transfer of Funds (Information on the Payer) Regulations 2017.
As a result we will need to carry out due diligence on all of our purchasers to confirm their identity. We will therefore obtain and hold evidence confirming your identity and proof of your address.
Your identity may be subject to an electronic identity check.
This system allows us to verify you from basic details and you understand we will be unable to proceed with any work on your behalf until we obtain this from you in order to meet compliance obligations for Anti Money Laundering.
Value & comps
No previous sales on record.
Returns
Set an offer; the calculator follows it.
We're still gathering serviced-accommodation data for this area.
Archie refurb estimate: a Pro feature
0.0% below asking
This is not financial or investment advice. Prop AI Deals is not authorised by the Financial Conduct Authority (FCA) to provide investment advice.
All investment calculators, property analyses, and AI-generated insights are for informational purposes only. Property investment carries risk and may result in financial loss. All calculations should be independently verified and you should consult with FCA-authorised financial advisers before making any investment decisions.
Past performance does not guarantee future results. Tax implications vary by individual circumstances.
Deal
Properties like this can earn 2–3x BTL yields when converted to HMO, with retrofit costs around £10k/room. Sign in to see the full tier, yield projection, and cost breakdown.
Commercial properties like this can earn 30-50% higher yields when converted to residential under Class MA / Q / P / PA, with prior approval costing ~GBP 96/unit. Sign in to see the recommended route, yield uplift, and cost breakdown.
BRRR-suited properties can recycle 80-100% of investor capital on refi, leaving a high-yielding rental with most of the money out. Sign in to see the refurb cost stack, ARV projection, and refinance maths.
Detached + large garden = sub-division play. Pro tier unlocks the tier badge, plot size, uplift estimate, and regional land benchmark.
Short-lease flats trade at deep discount, but extending under the 1993 Act often costs far less than the discount. Pro tier unlocks the tier badge, premium breakdown, long-lease ARV and arbitrage maths.
See projected short-stay revenue vs a vanilla BTL for this property.
See real sub-let margins (HMO room rates & SA nightly rates) vs the landlord rent.
Area
Agent & docs

FAQ
About 4, Hatton Terrace, Warwick, Warwickshire
Explore nearby