We've tightened what earns a Pursue. A home now needs a published valuation, a strategy that still makes money after real running costs and lender stress tests, and no listing problems that would stop a mortgage. You'll see fewer Pursues, and each one has been checked harder.
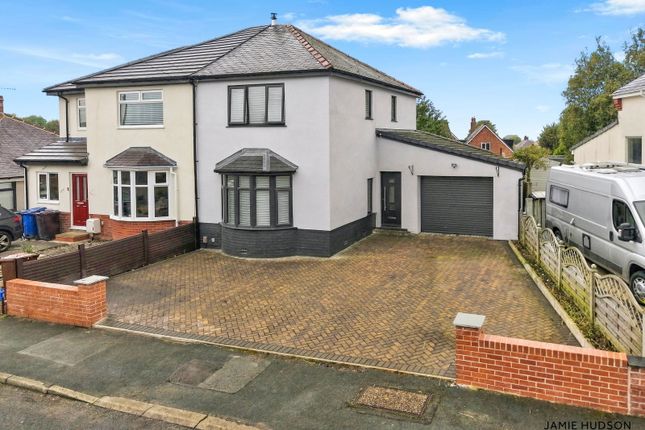
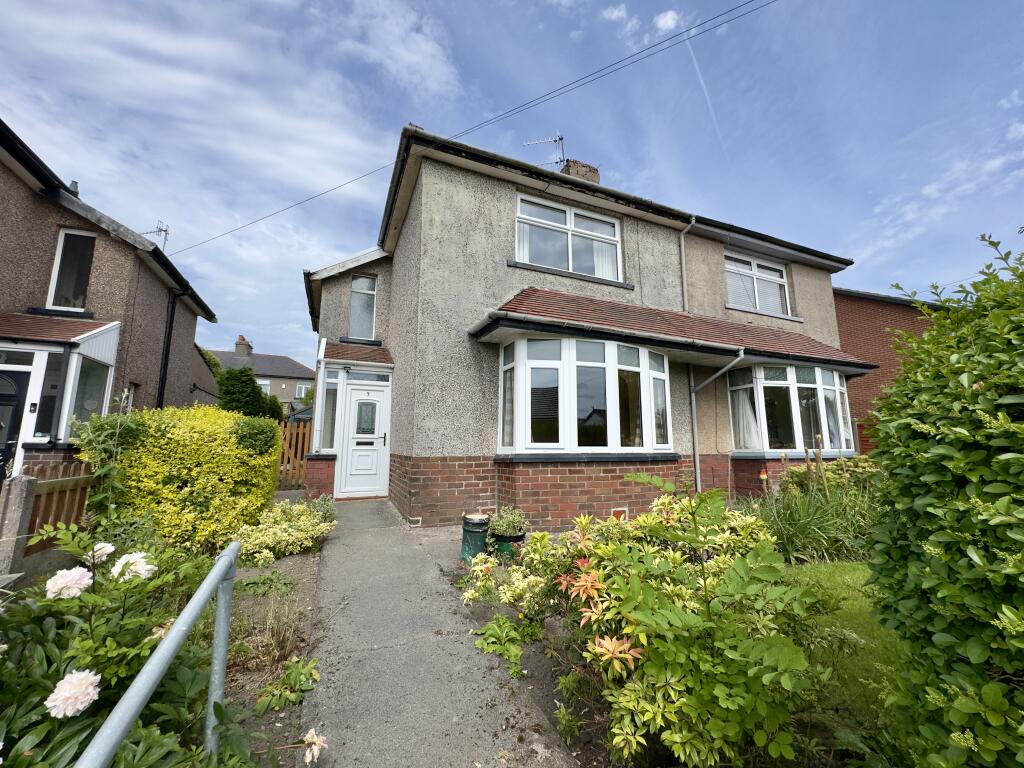
See how verdicts work2-bedroom semi-detached house · BB10 3JA
Listing removedListed 372 days
Opportunity summary
See Archie’s verdict, returns by strategy and what to check before viewing.
About
-Afforable Housing Property- Please check if you are eligible for affordable housing.
This means any person: - Who is already occupying housing as a tenant of a Registered Provider; - Who is on a housing register kept by the council (or its agent) or who the Council is satisfied that as a result of their social and economic circumstances is need of Affordable housing.
- And in all cases, persons who have a local connection with the Borough of Burnley or who have an immediate family member residing within the Borough of Burnley will be prioritised.
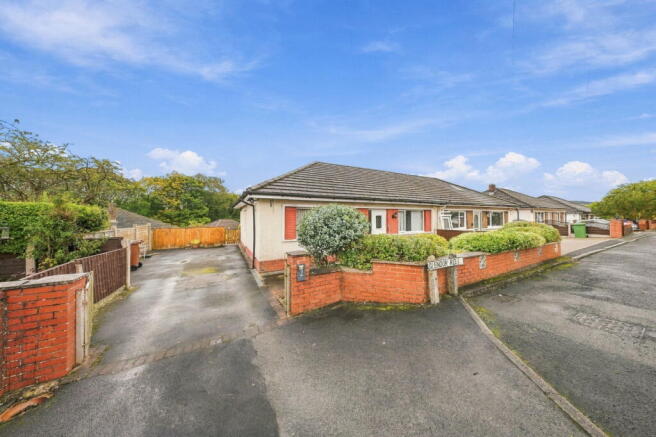
Plot 18 - The Whinfell is a well proportioned 2 bedroom detached bungalow, beautifully finished natural stone and render external finish.
This exclusive development of just 38 homes is situated to the west of Smithyfield Avenue in picturesque Worsthorne.
You can choose to have a 2 bedroom semi-detached, a 2 bedroom detached with garage or a 3 bedroom detached with an integrated garage.
Whatever your lifestyle aspirations, Ribblesdale has an inspirational house style to suit, in a delightful rural village setting.
Whether you still prefer to set the pace with active sports like sailing, kayaking, tennis and riding or live life at a more relaxed pace with birdsong-filled country walks, a gentle bike ride with your grandchildren, an afternoon’s golf with friends or a quiet afternoon’s bowling in one of Burnley’s many parks, it’s all here waiting for you.
Getting around is easy too, thanks to a handy local bus service and exceptional connections.
The North’s major cities and attractions are all within convenient driving distance and readily accessible by rail from Burnley.
Closer to home, thoughtful planning creates a welcoming sense of community in this idyllic setting for modern living. Enjoy every moment in your new Applethwaite home.
For all enquiries please speak to our sales advisor Louise.
As part of the Eric Wright Group, we take a wider view of the world around us, looking beyond the homes we build to support good causes in our local communities.
Any additional funds we build up over and above our operating costs are converted into regular contributions to our chosen charities.
So when you choose an Applethwaite home, you can also relax in the knowledge that you’re helping to make life better for someone, somewhere else too. We think it’s a good way to build homes.
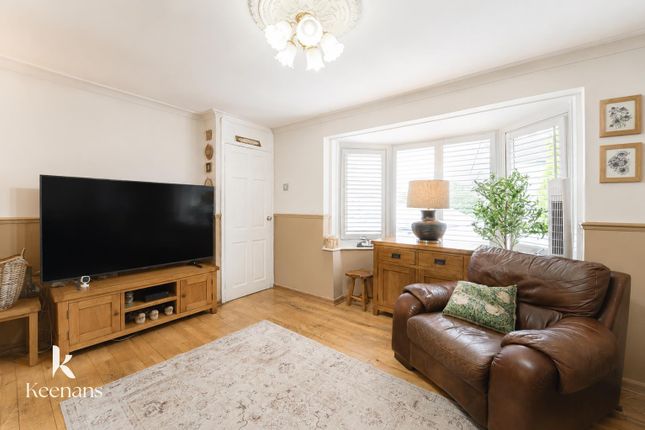
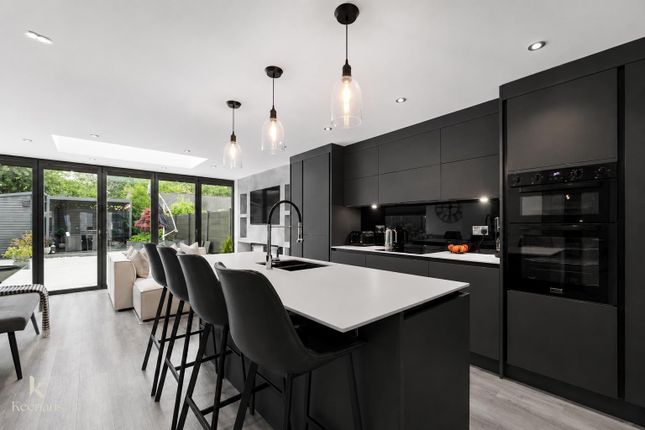
Specifications - - - Contemporary kitchens with a range of integrated appliances - Solar Panels contributing towards lower electricty bills - Laminate worktops with upstands - En-suite to master bedroom - TV and BT points to the lounge and master bedroom - Designer bathrooms with Vitra sanitary ware - Bathroom tiling by Porcelanosa - Electric car charging points installed to all homes - UPVC double glazing - Flagged paths and patios - Outside lights to front and rear of all homes - Energy efficient gas central heating - Garages on all detached homes - NHBC 10 year structural warranty Kitchen / Dining - 3.15 x 6.45m (10'4" x 21'1") - Lounge - 4.30 x 3.20m (14'1" x 10'5") - Bedroom One - 2.75 x 4.40m ( 9'0" x 14'5") - En-Suite - 2.75 x 1.75 (9'0" x 5'8") - Bedroom Two - 2.76 x 3.15m (9'0" x 10'4") - Bathroom - 2.76 x 1.75 (9'0" x 5'8") - Other Information - - services All mains services are connected.
tenure We understand from the owners to be Freehold council tax To be confirmed
Value & comps
No previous sales on record.
Returns
Set an offer; the calculator follows it.
We're still gathering serviced-accommodation data for this area.
Archie refurb estimate: a Pro feature
0.0% below asking
This is not financial or investment advice. Prop AI Deals is not authorised by the Financial Conduct Authority (FCA) to provide investment advice.
All investment calculators, property analyses, and AI-generated insights are for informational purposes only. Property investment carries risk and may result in financial loss. All calculations should be independently verified and you should consult with FCA-authorised financial advisers before making any investment decisions.
Past performance does not guarantee future results. Tax implications vary by individual circumstances.
Deal
Properties like this can earn 2–3x BTL yields when converted to HMO, with retrofit costs around £10k/room. Sign in to see the full tier, yield projection, and cost breakdown.
Commercial properties like this can earn 30-50% higher yields when converted to residential under Class MA / Q / P / PA, with prior approval costing ~GBP 96/unit. Sign in to see the recommended route, yield uplift, and cost breakdown.
BRRR-suited properties can recycle 80-100% of investor capital on refi, leaving a high-yielding rental with most of the money out. Sign in to see the refurb cost stack, ARV projection, and refinance maths.
Detached + large garden = sub-division play. Pro tier unlocks the tier badge, plot size, uplift estimate, and regional land benchmark.
Short-lease flats trade at deep discount, but extending under the 1993 Act often costs far less than the discount. Pro tier unlocks the tier badge, premium breakdown, long-lease ARV and arbitrage maths.
See projected short-stay revenue vs a vanilla BTL for this property.
See real sub-let margins (HMO room rates & SA nightly rates) vs the landlord rent.
Area
Agent & docs

FAQ
About Ribblesdale, Worsthorne
Explore nearby