2-bedroom flat · EX31 1GZ
For saleListed 44 days
Opportunity summary
See Archie’s verdict, returns by strategy and what to check before viewing.
About
A spacious and beautifully proportioned two-bedroom apartment at 14 Orleigh Mill Court, offering light and airy accommodation with an attractive estuary outlook.
The property benefits from a generous living room opening onto a private decked balcony, a well-equipped kitchen/diner, two double bedrooms with excellent fitted storage, principal en-suite and separate bathroom.
Further benefits include a private car port and secure gated access, making this a superb and highly appealing home.
Occupying an attractive position within the sought-after Orleigh Mill Court development, this impressive two-bedroom apartment offers exceptionally spacious and light-filled accommodation, complemented by a private decked balcony, car port and secure gated access.
With generous room proportions, excellent storage and an attractive outlook towards the estuary, 14 Orleigh Mill Court provides a wonderful opportunity for those seeking comfortable and well-appointed accommodation in an appealing setting.
Upon entering the apartment, a spacious and welcoming entrance hallway immediately gives a sense of the generous proportions on offer.
The accommodation is conveniently arranged on one level, with the hallway providing access to all of the principal rooms.
At the heart of the home is the impressive living room, a wonderfully light and airy space with excellent proportions.
A feature fireplace creates an attractive focal point, while a UPVC double-glazed window allows plenty of natural light to fill the room.
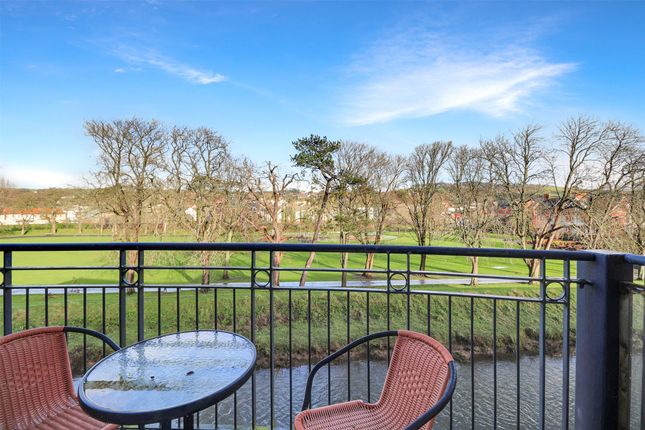
Patio doors open directly onto the private decked balcony, creating a lovely connection between the internal and external living spaces.
The balcony provides an ideal setting for a table and chairs, whether enjoying a morning coffee or simply relaxing outdoors.
The kitchen/diner is another particularly appealing room, offering a bright and practical space with an extensive range of matching wall and base units complemented by generous work surfaces.
A stainless steel one-and-a-half bowl sink is inset into the worktop, while a comprehensive range of integrated appliances includes a fridge/freezer, double oven, five-ring gas hob and dishwasher.
There is also space and plumbing for a washing machine.
Three useful pantry cupboards provide an excellent amount of additional storage, while there is ample space for a dining table, making this an ideal room for both everyday dining and entertaining.
A UPVC double-glazed window enjoys an attractive outlook towards the estuary, further enhancing the light and inviting feel of the room.
The principal bedroom is particularly impressive and notably larger than average, providing an exceptionally spacious double bedroom.
Three UPVC double-glazed windows allow an abundance of natural light into the room, while a fitted double wardrobe provides useful storage.
The principal bedroom also enjoys the convenience of its own en-suite shower room, fitted with a modern three-piece suite comprising a shower enclosure, WC and pedestal wash hand basin.
The second bedroom is another generous double room and benefits from two sets of fitted double wardrobes, providing an excellent amount of storage.
Its proportions offer plenty of flexibility, whether required as a comfortable guest bedroom, home office or permanent second bedroom.
Completing the internal accommodation is the main bathroom, fitted with a three-piece suite comprising a panelled bath with tiled surround, WC and pedestal wash hand basin, together with a heated towel rail.
Externally, the private decked balcony is a wonderful addition to the apartment, providing valuable outside space in which to sit, relax and enjoy the surroundings.
14 Orleigh Mill Court also benefits from a private car port, providing convenient covered parking, together with the additional privacy and reassurance of secure gated access to the development.
Combining two generous double bedrooms, en-suite facilities, excellent storage, spacious living accommodation, private outside space, estuary views and covered parking, 14 Orleigh Mill Court is a highly appealing apartment which deserves to be viewed internally to fully appreciate the space, setting and quality of accommodation on offer.
Entrance Hallway A spacious and welcoming entrance hallway providing level access to all principal rooms. Radiator and fitted carpet.
Lounge (4.7m x 4.67m) A wonderfully light and airy living room with a UPVC double-glazed window and patio door opening directly onto the private balcony.
A feature fireplace creates an attractive focal point to the room, while there is ample space for comfortable living room furniture. Radiator and fitted carpet.
Kitchen/Diner (4.04m x 3.48m) A beautifully light and bright kitchen/diner offering an excellent range of worktop space with matching wall and base units incorporating cupboards and drawers.
Stainless steel one-and-a-half bowl sink inset into the work surface with storage beneath.
The kitchen benefits from a range of integrated appliances including a fridge/freezer, double oven, five-ring gas hob and dishwasher, together with space and plumbing for a washing machine.
There is also ample space for a small dining table and three useful pantry cupboards providing excellent additional storage.
A UPVC double-glazed window enjoys an attractive outlook towards the estuary. Radiator and vinyl flooring.
Bedroom One (5.49m x 3.9m) An exceptionally spacious, larger-than-average double bedroom enjoying plenty of natural light from three UPVC double-glazed windows to the front elevation.
The room benefits from a fitted double wardrobe, radiator and fitted carpet.
Door leading to: En-Suite (2.18m x 2.62m) A modern three-piece suite comprising a shower enclosure with tiled surround and fitted shower, WC and pedestal wash hand basin.
Bedroom Two (3.5m x 3m) A generous double bedroom with UPVC double-glazed window to the front elevation. The room offers excellent storage with two sets of fitted double wardrobes.
Radiator and fitted carpet. Bathroom (2.34m x 2.18m) A well-proportioned bathroom fitted with a three-piece suite comprising a panelled bath with tiled surround, WC and pedestal wash hand basin.
Heated towel rail and fitted flooring.
Outside One of the particularly appealing features of the apartment is its private decked balcony, providing a lovely space for a table and chairs and an ideal spot to enjoy a morning coffee or relax outdoors.
The apartment also benefits from a private car port, providing convenient covered parking, together with the added security and privacy of gated access.
Note For clarification, we wish to inform prospective purchasers that these sales particulars have been prepared as a general guide only. Some photographs may have been taken using a wide-angle lens.
We have not carried out a detailed survey, nor tested the services, appliances or specific fittings.
All room sizes and measurements are approximate and should not be relied upon for the purposes of carpets, furnishings or other fittings.
If there are any important matters likely to affect your decision to purchase, please contact us prior to viewing the property.
Broadband: Standard broadband is available - Ofcom indicates that the highest available download speed is 1000 Mbps. Mobile Coverage: Available via EE, O2, three and vodafone.
For an indication of specific speeds and supply or coverage in the area we recommend contacting your own provider.
Value & comps
No previous sales on record.
Returns
Set an offer; the calculator follows it.
We're still gathering serviced-accommodation data for this area.
Archie refurb estimate: a Pro feature
0.0% below asking
This is not financial or investment advice. Prop AI Deals is not authorised by the Financial Conduct Authority (FCA) to provide investment advice.
All investment calculators, property analyses, and AI-generated insights are for informational purposes only. Property investment carries risk and may result in financial loss. All calculations should be independently verified and you should consult with FCA-authorised financial advisers before making any investment decisions.
Past performance does not guarantee future results. Tax implications vary by individual circumstances.
Deal
Properties like this can earn 2–3x BTL yields when converted to HMO, with retrofit costs around £10k/room. Sign in to see the full tier, yield projection, and cost breakdown.
Commercial properties like this can earn 30-50% higher yields when converted to residential under Class MA / Q / P / PA, with prior approval costing ~GBP 96/unit. Sign in to see the recommended route, yield uplift, and cost breakdown.
BRRR-suited properties can recycle 80-100% of investor capital on refi, leaving a high-yielding rental with most of the money out. Sign in to see the refurb cost stack, ARV projection, and refinance maths.
Detached + large garden = sub-division play. Pro tier unlocks the tier badge, plot size, uplift estimate, and regional land benchmark.
Short-lease flats trade at deep discount, but extending under the 1993 Act often costs far less than the discount. Pro tier unlocks the tier badge, premium breakdown, long-lease ARV and arbitrage maths.
See projected short-stay revenue vs a vanilla BTL for this property.
See real sub-let margins (HMO room rates & SA nightly rates) vs the landlord rent.
Area
Agent & docs
FAQ
About 14, Orleigh Mill Court, Mills Way, Barnstaple
Explore nearby