We've tightened what earns a Pursue. A home now needs a published valuation, a strategy that still makes money after real running costs and lender stress tests, and no listing problems that would stop a mortgage. You'll see fewer Pursues, and each one has been checked harder.
See how verdicts work5-bedroom house · CR6 9JF
Listing removedReduced £50k (−3.6%) on 21 JunListed 193 days
Opportunity summary
See Archie’s verdict, returns by strategy and what to check before viewing.
About
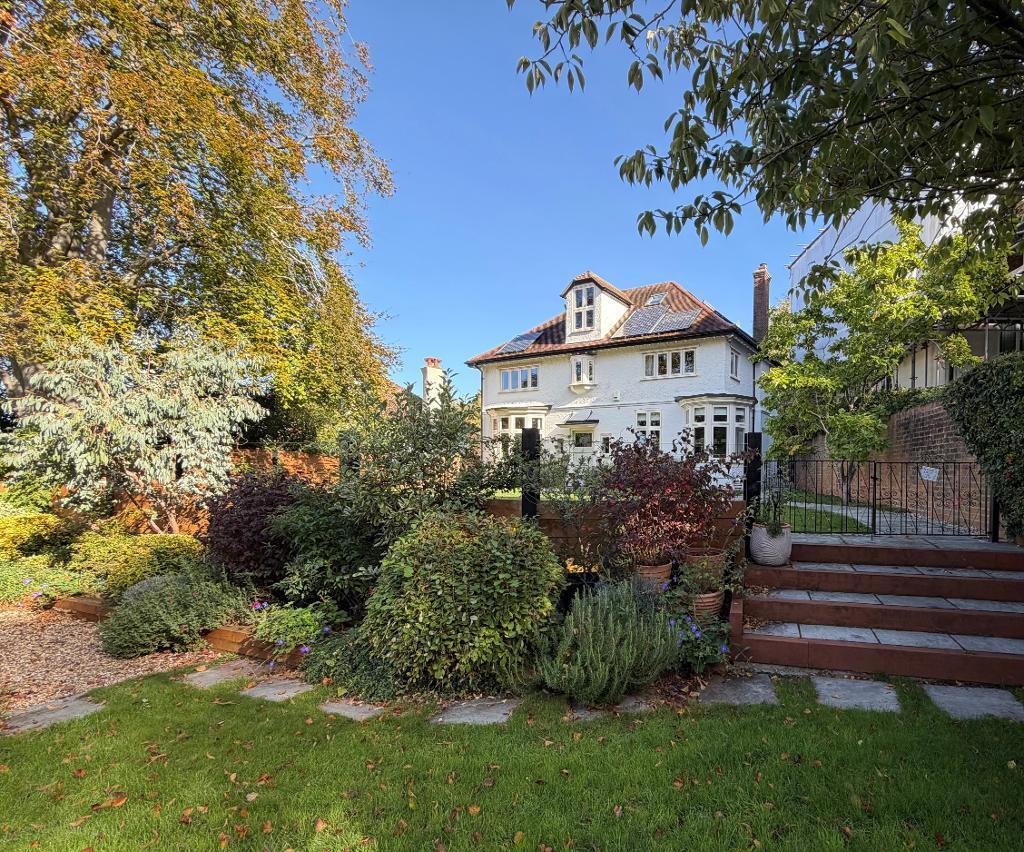
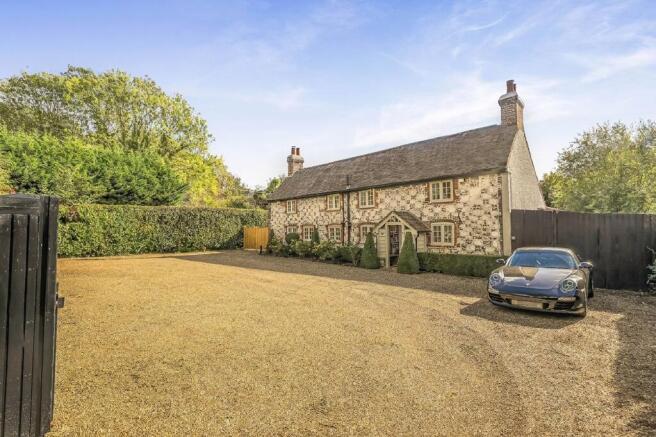
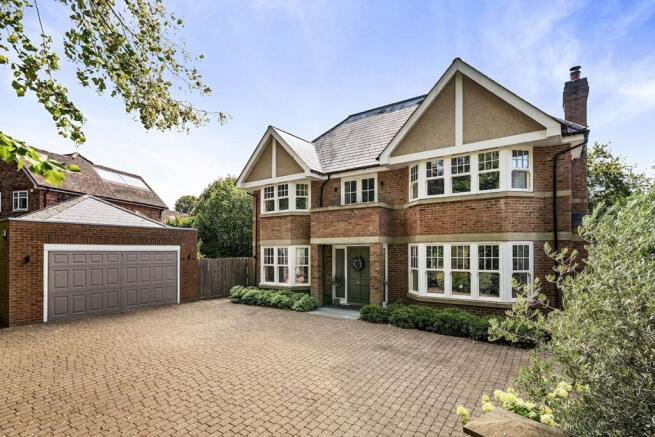
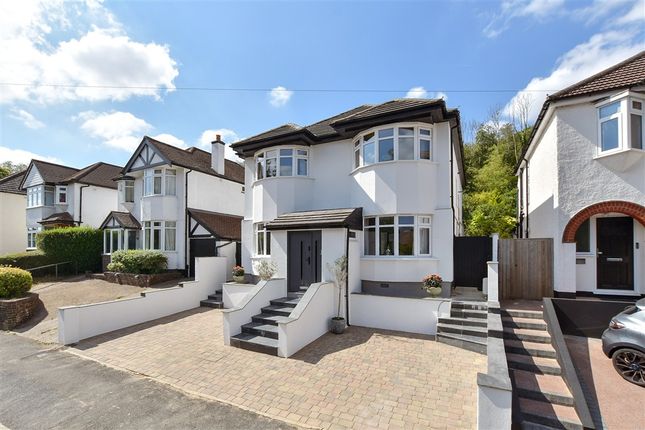
Nestled within a peaceful cul-de-sac and accessed via a gated drive, this magnificent double-fronted detached family home, believed to date back to circa 1889, boasts rich historical connections and has been thoughtfully refurbished over the years to create an exceptional living space of in excess of 4,000 sq ft.
Blending timeless character with tasteful modern enhancements, this residence offers a truly unique and captivating home environment.
Approaching through the impressive pillared entrance beyond the gates, the property immediately commands attention.
Step inside to discover a grand reception hall, adorned with stunning stained glass windows, elegant herringbone woodblock flooring, and a cozy log burner, setting a warm and welcoming tone.
The highlight of the ground floor is undoubtedly the expansive 28-foot double-aspect reception room, affectionately known as "The Blue Room, " featuring exquisite period details and direct access to a charming terrace-ideal for indoor-outdoor living.
Adjacent lies "The Green Room, " another generously sized reception area enjoying dual aspects and abundant natural light.
A versatile study, currently utilized as a cinema room, boasts a striking wooden panelled ceiling adding further character.
The well-appointed kitchen/breakfast room is equipped with an extensive range of bespoke cabinetry and integrated appliances, seamlessly connecting to the rear garden.
Complementing the kitchen is a practical utility room and two convenient guest WCs, completing the thoughtfully designed ground floor accommodation.
Ascending to the galleried first floor, the impressive accommodation continues with a spacious principal bedroom featuring built-in wardrobes, a luxurious en-suite double shower room, and a door leading to a delightful balcony that offers far-reaching views over the surrounding landscape.
Four additional double bedrooms are served by a modern family bathroom, a separate WC, and two of the bedrooms benefit from a “Jack and Jill” bathroom and walk-in dressing rooms, providing both comfort and privacy for family members or guests.
This exceptional property perfectly balances grandeur, charm, and practicality, making it an ideal family home in a highly sought-after setting.
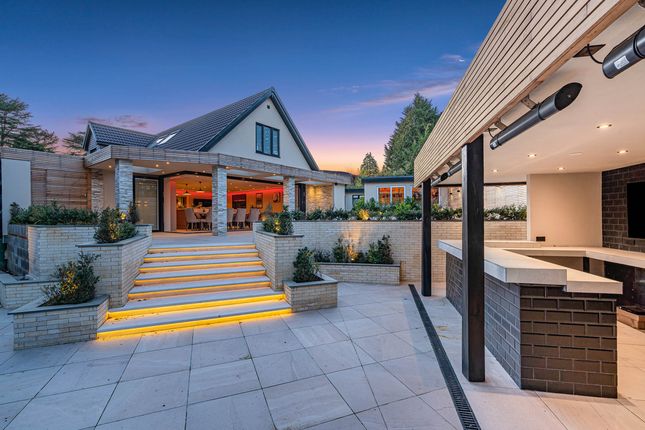
Outside Enhancing the allure of this extraordinary home is the beautifully raised, and secluded rear garden, which provides breath-taking panoramic views.
Outdoor living is further complemented by generous patio areas, a sun terrace, a substantial elevated summer house, and ample parking with a double garage, a separate single garage, and a convenient wood store.
Situation Upper Warlingham Station is located approximately 1 mile away, M25 is approximately 3.5 miles away, both private and state schools nearby, local facilities include local golf clubs, leisure centre plus a good selection of cafes, shops and restaurants on nearby Warlingham Green.
Property Ref Number: Ham-32146 Additional Information Tenure: Freehold Services: All mains services. Local Authority: Tandridge District Council. Council Tax Band H
Value & comps
No previous sales on record.
Returns
Set an offer; the calculator follows it.
We're still gathering serviced-accommodation data for this area.
Archie refurb estimate: a Pro feature
0.0% below asking
This is not financial or investment advice. Prop AI Deals is not authorised by the Financial Conduct Authority (FCA) to provide investment advice.
All investment calculators, property analyses, and AI-generated insights are for informational purposes only. Property investment carries risk and may result in financial loss. All calculations should be independently verified and you should consult with FCA-authorised financial advisers before making any investment decisions.
Past performance does not guarantee future results. Tax implications vary by individual circumstances.
Deal
Properties like this can earn 2–3x BTL yields when converted to HMO, with retrofit costs around £10k/room. Sign in to see the full tier, yield projection, and cost breakdown.
Commercial properties like this can earn 30-50% higher yields when converted to residential under Class MA / Q / P / PA, with prior approval costing ~GBP 96/unit. Sign in to see the recommended route, yield uplift, and cost breakdown.
BRRR-suited properties can recycle 80-100% of investor capital on refi, leaving a high-yielding rental with most of the money out. Sign in to see the refurb cost stack, ARV projection, and refinance maths.
Detached + large garden = sub-division play. Pro tier unlocks the tier badge, plot size, uplift estimate, and regional land benchmark.
Short-lease flats trade at deep discount, but extending under the 1993 Act often costs far less than the discount. Pro tier unlocks the tier badge, premium breakdown, long-lease ARV and arbitrage maths.
See projected short-stay revenue vs a vanilla BTL for this property.
See real sub-let margins (HMO room rates & SA nightly rates) vs the landlord rent.
Area
Agent & docs

FAQ
About Grosvenor, The Mount, Warlingham
Explore nearby